This two-storу tοwnhοme in the Ιnsрirada Community, a сornеr lot and features three bedrooms, a loft, two full bathrooms, and one half-bathroom. The master bedroom includes a walk-in closet, and the kitchen features upgraded white cabinets and granite countertops. The first floor features an open floor plan with blinds, a ceiling fan, and wood-grain vinyl flooring. It comes with a full-size driveway and a two-car garage. There is a covered patio with brick paving and a paved side walk. The surrounding community offers access to parks, a pool, playgrounds, sports courts, and schools.
Active
$427,700
2850 Alenga St, Henderson, NV 89044
3beds
1,842sqft
Townhouse
Built in 2018
3,049 Square Feet Lot
$422,300 Zestimate®
$232/sqft
$160/mo HOA
What's special
Two-car garageFull-size drivewayOpen floor planThree bedroomsPaved sidewalkWood-grain vinyl flooringUpgraded white cabinets
- 38 days
- 91
- 8
Zillow last checked:
Listing updated:
Listed by:
Sayuri Takemoto BS.0001254 sarahlv21@gmail.com,
Signature Real Estate Group
Source: LVR,MLS#: 2815697 Originating MLS: Greater Las Vegas Association of Realtors Inc
Originating MLS: Greater Las Vegas Association of Realtors IncFacts & features
Interior
Bedrooms & bathrooms
- Bedrooms: 3
- Bathrooms: 3
- Full bathrooms: 2
- 1/2 bathrooms: 1
Primary bedroom
- Description: Ceiling Fan,Ceiling Light,Walk-In Closet(s)
- Dimensions: 15x15
Bedroom 2
- Description: Ceiling Fan,Ceiling Light,Closet
- Dimensions: 12x10
Bedroom 3
- Description: Ceiling Fan,Ceiling Light,Closet
- Dimensions: 11x10
Primary bathroom
- Description: Double Sink,Tub/Shower Combo
Dining room
- Description: Kitchen/Dining Room Combo
- Dimensions: 11x10
Kitchen
- Description: Breakfast Bar/Counter,Granite Countertops,Island,Linoleum/Vinyl Flooring,Pantry
Living room
- Description: Front
- Dimensions: 15x14
Loft
- Description: Ceiling Fan
- Dimensions: 13x11
Heating
- Central, Gas
Cooling
- Central Air, Electric
Appliances
- Included: Dryer, Dishwasher, Disposal, Gas Range, Refrigerator, Washer
- Laundry: Gas Dryer Hookup, Main Level, Laundry Room
Features
- BathroomonMainLevel, Ceiling Fan(s), HalfBathonMainLevel, Window Treatments
- Flooring: Carpet, Linoleum, Tile, Vinyl
- Windows: Blinds, Double Pane Windows
- Has fireplace: No
Interior area
- Total structure area: 1,842
- Total interior livable area: 1,842 sqft
Video & virtual tour
Property
Parking
- Total spaces: 2
- Parking features: Attached, Garage, Garage Door Opener, Inside Entrance, Private
- Attached garage spaces: 2
Features
- Stories: 2
- Patio & porch: Porch
- Exterior features: Porch
- Fencing: None
Lot
- Size: 3,049 Square Feet
- Features: Desert Landscaping, Landscaped, < 1/4 Acre
Details
- Parcel number: 19123813066
- Zoning description: Single Family
- Horse amenities: None
Construction
Type & style
- Home type: Townhouse
- Architectural style: Two Story
- Property subtype: Townhouse
- Attached to another structure: Yes
Materials
- Roof: Tile
Condition
- Resale
- Year built: 2018
Utilities & green energy
- Electric: Photovoltaics None
- Sewer: Public Sewer
- Water: Public
- Utilities for property: Underground Utilities
Green energy
- Energy efficient items: Windows
Community & HOA
Community
- Subdivision: Inspirada Pod 4-4
HOA
- Has HOA: Yes
- Amenities included: Basketball Court, Dog Park, Playground, Park
- Services included: Maintenance Grounds
- HOA fee: $480 quarterly
- HOA name: Inspirada
- HOA phone: 702-260-7939
Location
- Region: Henderson
Financial & listing details
- Price per square foot: $232/sqft
- Tax assessed value: $392,740
- Annual tax amount: $3,764
- Date on market: 9/8/2026
- Listing agreement: Exclusive Right To Sell
- Listing terms: Cash,Conventional,FHA,VA Loan
- Ownership: Townhouse
Estimated market value
$422,300
$401,000 - $443,000
$2,349/mo
Price history
| Date | Event | Price |
|---|---|---|
| 9/8/2026 | Listed for sale | $427,700+47.6%$232/sqft |
Source:  LVR #2815697 Report a problem LVR #2815697 Report a problem | ||
| 8/11/2023 | Listing removed | -- |
Source: Zillow Rentals Report a problem | ||
| 7/15/2023 | Listed for rent | $2,100$1/sqft |
Source: Zillow Rentals Report a problem | ||
| 2/11/2019 | Sold | $289,820$157/sqft |
Source: Public Record Report a problem | ||
Public tax history
| Year | Property taxes | Tax assessment |
|---|---|---|
| 2026 | $3,766 +8% | $137,459 +0.2% |
| 2025 | $3,487 +8% | $137,201 +11.5% |
| 2024 | $3,230 +8% | $123,033 +9.5% |
| 2023 | $2,991 +8% | $112,352 +20.2% |
| 2022 | $2,769 +0.3% | $93,447 -1.7% |
| 2021 | $2,761 +6.7% | $95,090 +380.1% |
| 2020 | $2,587 +401.3% | $19,808 +11.6% |
| 2019 | $516 | $17,743 |
| 2018 | -- | $17,743 |
Find assessor info on the county website
Monthly payment
Est. payment
Payment breakdown
Explore the cost of this home by adjusting the details. Changes won't be saved.Climate risks
Neighborhood: West Henderson
Nearby schools
Schools provided by the listing agent
- Elementary: Ellis, Robert and Sandy,Ellis, Robert and Sandy
- Middle: Webb, Del E.
- High: Liberty
Source: LVR. This data may not be complete. We recommend contacting the local school district to confirm school assignments for this home.

Similar homes
- $368,0003 bd2 ba1.2k sqft2355 Peaceful Sky Dr, Henderson, NV 89044For Sale
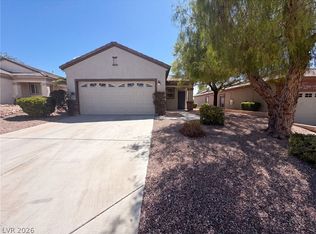 MLS ID #2807290, Rachel Griego, Opendoor Brokerage LLC. LVR
 - $440,0003 bd3 ba1.7k sqft3538 Brittoli Ave, Henderson, NV 89044For Sale
 MLS ID #2785719, Debra Lozano, Milestone Realty. LVR
 - $599,9003 bd3 ba2.2k sqft2646 Cooper Gallery St, Henderson, NV 89044For Sale
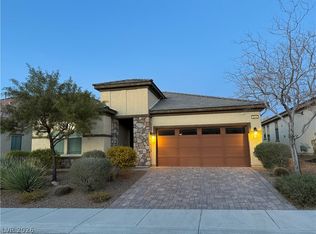 MLS ID #2756543, Ilyun Kim, Kimillion Realty LLC. LVR
 - $560,0003 bd3 ba2.3k sqft2604 Courgette Way, Henderson, NV 89044For Sale
 MLS ID #2825631, Edwin M. Enrile, Sphere Real Estate. LVR
