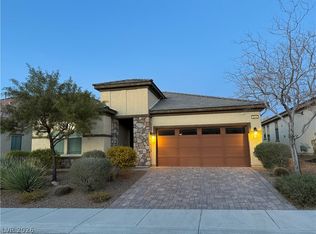
"HOUSE MEETS HOME" in the highly desirable Inspirada master-planned community! This better-than-new 2024 home offers 3 bedrooms, 2.5 baths, and a loft. The open-concept layout seamlessly connects the family room, dining area, and kitchen, featuring LPV Flooring. The generous kitchen boasts rich, dark wood raised cabinets, stainless steel appliances, a granite island and counters, and a spacious walk-in pantry. Downstairs, enjoy a private powder room with brushed nickel hardware. Upstairs, upgraded flooring warms all bedrooms and the versatile loft, perfect for a home office, media room, or play area. The primary suite features a spacious walk-in closet, an additional wardrobe closet, and a private ensuite with a double vanity, upgraded solid surface countertops, and a spa shower. The secondary bedrooms are generously sized, and the secondary bath offers a tub/shower combo, upgraded brushed nickel hardware, and a raised vanity with solid surface counters. All rooms are prewired for ceiling fans & lights. This corner home site features a 2-car garage with opener and a home water softener. The private, tastefully finished yard includes an extended paver patio and turf, offering enjoyment with no neighbors behind or to the side. Conveniently located near community parking for guests and a short walk to the community park for activities like playing, barbecuing, or walking your dog. A short 0.5-mile drive to the neighborhood park offers playgrounds, basketball courts, and a pool.
Active
Price cut: $7.4K (7/25)
$462,500
3538 Brittoli Ave, Henderson, NV 89044
3beds
1,763sqft
:
Get pre-qualified$3,034/mo
Single Family Residence
Built in 2024
3,049 Square Feet Lot
$459,400 Zestimate®
$262/sqft
$85/mo HOA
What's special
Open-concept layoutPrivate tastefully finished yardExtended paver patioGenerous kitchenDining areaStainless steel appliancesFamily room
- 55 days |
- 216 |
- 5 |
Zillow last checked:
Listing updated:
Listed by:
Debra Lozano S.0043215 (702)524-4994,
Milestone Realty
Source: LVR,MLS#: 2785719 Originating MLS: Greater Las Vegas Association of Realtors Inc
Originating MLS: Greater Las Vegas Association of Realtors IncFacts & features
Interior
Bedrooms & bathrooms
- Bedrooms: 3
- Bathrooms: 3
- Full bathrooms: 2
- 1/2 bathrooms: 1
Primary bedroom
- Description: Closet,Upstairs,Walk-In Closet(s)
- Dimensions: 14x16
Bedroom 2
- Description: TV/ Cable,Upstairs
- Dimensions: 11x12
Bedroom 3
- Description: Closet,TV/ Cable
- Dimensions: 11x12
Primary bathroom
- Description: Double Sink,Shower Only
Dining room
- Description: Dining Area,Living Room/Dining Combo
- Dimensions: 10x12
Kitchen
- Description: Breakfast Bar/Counter,Custom Cabinets,Granite Countertops,Island,Lighting Recessed,Luxury Vinyl Plank,Pantry,Stainless Steel Appliances
Living room
- Description: Front,Vaulted Ceiling
- Dimensions: 14x14
Loft
- Description: Family Room
- Dimensions: 12x14
Heating
- Central, Gas
Cooling
- Central Air, Electric, ENERGY STAR Qualified Equipment
Appliances
- Included: Dryer, Dishwasher, Disposal, Gas Range, Microwave, Refrigerator, Water Softener Owned, Washer
- Laundry: Gas Dryer Hookup, Laundry Room, Upper Level
Features
- Window Treatments
- Flooring: Carpet, Luxury Vinyl Plank
- Windows: Double Pane Windows, Insulated Windows
- Has fireplace: No
Interior area
- Total structure area: 1,763
- Total interior livable area: 1,763 sqft
Video & virtual tour
Property
Parking
- Total spaces: 2
- Parking features: Attached, Garage, Garage Door Opener, Inside Entrance, Open, Private, Guest
- Attached garage spaces: 2
- Has uncovered spaces: Yes
Features
- Stories: 2
- Patio & porch: Covered, Patio
- Exterior features: Patio, Private Yard, Sprinkler/Irrigation
- Pool features: Association, Community
- Fencing: Block,Partial
Lot
- Size: 3,049 Square Feet
- Features: Drip Irrigation/Bubblers, Synthetic Grass, < 1/4 Acre
Details
- Parcel number: 19115813071
- Zoning description: Single Family
- Horse amenities: None
Construction
Type & style
- Home type: SingleFamily
- Architectural style: Two Story
- Property subtype: Single Family Residence
Materials
- Frame, Stucco
- Roof: Tile
Condition
- Resale
- Year built: 2024
Details
- Builder name: KB Homes
Utilities & green energy
- Electric: Photovoltaics None
- Sewer: Public Sewer
- Water: Public
- Utilities for property: Cable Available, Underground Utilities
Green energy
- Energy efficient items: Doors, Windows, HVAC
Community & HOA
Community
- Features: Pool
- Security: Fire Sprinkler System
- Subdivision: Inspirada Town Center - Parcel 1
HOA
- Has HOA: Yes
- Amenities included: Basketball Court, Dog Park, Fitness Center, Barbecue, Playground, Pickleball, Park, Pool, Spa/Hot Tub
- Services included: Association Management, Maintenance Grounds, Recreation Facilities
- HOA fee: $255 quarterly
- HOA name: Inspirada Town Cente
- HOA phone: 702-260-7939
Location
- Region: Henderson
Financial & listing details
- Price per square foot: $262/sqft
- Tax assessed value: $420,680
- Annual tax amount: $4,360
- Date on market: 6/5/2026
- Listing agreement: Exclusive Right To Sell
- Listing terms: Cash,Conventional,1031 Exchange,FHA,VA Loan
- Ownership: Single Family Residential
Estimated market value
$459,400
$436,000 - $482,000
$2,251/mo
Price history
| Date | Event | Price |
|---|---|---|
| 7/25/2026 | Price change | $462,500-1.6%$262/sqft |
Source:  LVR #2785719 Report a problem LVR #2785719 Report a problem | ||
| 6/26/2026 | Price change | $469,900-1.1%$267/sqft |
Source: LVR #2785719 Report a problem | ||
| 6/5/2026 | Listed for sale | $474,900+8%$269/sqft |
Source: LVR #2785719 Report a problem | ||
| 5/1/2024 | Sold | $439,883$250/sqft |
Source: Public Record Report a problem | ||
Public tax history
| Year | Property taxes | Tax assessment |
|---|---|---|
| 2026 | $4,363 +2.3% | $147,238 +258.1% |
| 2025 | $4,263 +293.1% | $41,112 +12.5% |
| 2024 | $1,085 +3.7% | $36,544 +3.4% |
| 2023 | $1,046 | $35,350 |
Find assessor info on the county website
Monthly payment
Est. payment
Payment breakdown
Explore the cost of this home by adjusting the details. Changes won't be saved.Climate risks
Neighborhood: West Henderson
Nearby schools
GreatSchools rating
- 7/10Robert and Sandy Ellis ElementaryGrades: PK-5Distance: 0.9 mi
- 7/10Del E Webb Middle SchoolGrades: 6-8Distance: 4.1 mi
- 5/10Liberty High SchoolGrades: 9-12Distance: 3.2 mi
Schools provided by the listing agent
- Elementary: Ellis, Robert and Sandy,Ellis, Robert and Sandy
- Middle: Webb, Del E.
- High: Liberty
Source: LVR. This data may not be complete. We recommend contacting the local school district to confirm school assignments for this home.
- $426,3433 bd2 ba1.8k sqft3540 Brittoli Ave, Henderson, NV 89044Sold
- $460,0783 bd2 ba2k sqft3542 Brittoli Ave, Henderson, NV 89044Sold
- $461,2174 bd3 ba2k sqft3533 Dimora St, Henderson, NV 89044Sold

- $463,0523 bd2 ba2k sqft3539 Brittoli Ave, Henderson, NV 89044Sold
- $421,8883 bd2 ba2k sqft2540 Amedeo Ln, Henderson, NV 89044Sold
- $395,4193 bd2 ba1.6k sqft3541 Brittoli Ave, Henderson, NV 89044Sold
- $462,1304 bd3 ba2k sqft3537 Dimora St, Henderson, NV 89044Sold
- $407,8113 bd2 ba1.6k sqft2542 Amedeo Ln, Henderson, NV 89044Sold
A local agent can set up tours, give advice and negotiate with sellers.
Similar homes
- $400,0003 bd3 ba1.5k sqft2713 Abrantes Pl, Henderson, NV 89044For Sale
 MLS ID #2803618, Ramon C. Wu, O'Harmony Realty LLC. LVR
 - $465,0003 bd3 ba1.8k sqft2435 Bellinzona Pl, Henderson, NV 89044For Sale
 MLS ID #2795122, Rosa D. Andrade, Keller Williams MarketPlace. LVR
 - $459,9003 bd3 ba1.6k sqft3164 Degas Tapestry Ave, Henderson, NV 89044For Sale
 MLS ID #2798568, Cynthia S. Pineda, Real Broker LLC. LVR
 - $599,9003 bd3 ba2.2k sqft2646 Cooper Gallery St, Henderson, NV 89044For Sale
 MLS ID #2756543, Ilyun Kim, Kimillion Realty LLC. LVR
 - $458,0002 bd2 ba1.2k sqft1574 Autumn Hill St, Henderson, NV 89052For SaleMLS ID #2794877, David Liu, New Era Realty LLC. LVR
- $429,9002 bd2 ba1.5k sqft2555 Hampton Rd Unit 2207, Henderson, NV 89052For SaleMLS ID #2784503, Cheri M. Foisy, Signature Real Estate Group. LVR
- $480,0003 bd2 ba1.5k sqft9172 Long Island St, Las Vegas, NV 89123For SaleMLS ID #2774176, Heather Greenhalgh, Brady Realty Group, LLC. LVR
- $459,5003 bd3 ba1.6k sqft1685 Autumn Rust Dr, Las Vegas, NV 89119For SaleMLS ID #2756788, Francine Mevorach, Home Property Management & Rea. LVR
- $400,0003 bd3 ba1.6k sqft79 Lockheed Ave, Las Vegas, NV 89183For SaleMLS ID #2754456, Nathan Petrosian, Realty ONE Group, Inc. LVR
- $435,0003 bd3 ba1.9k sqft6517 Bella Rock Ave, Las Vegas, NV 89141For SaleMLS ID #2741533, Bobbie Starr Dust, LIFE Realty District. LVR
- $429,9003 bd3 ba1.6k sqft4808 Diamond Estates Ct, Las Vegas, NV 89139For SaleMLS ID #2796111, Michael M Cheung, Garden Realty LLC. LVR
- $449,0004 bd2 ba1.6k sqft2340 Viewcrest Rd, Henderson, NV 89014For SaleMLS ID #2780852, Sheng Ong, Compass Realty & Management. LVR
- $449,9004 bd3 ba1.7k sqft229 Paradise Bird St, Henderson, NV 89074For SaleMLS ID #2771305, Richard J. Brenkus, Keller Williams MarketPlace. LVR
- $425,0003 bd3 ba1.5k sqft53 Puerto Viejo Trl, Henderson, NV 89074For SaleMLS ID #2766778, Monhthyla A. Alvaro, United Realty Group. LVR
- $399,0003 bd3 ba1.5k sqft1079 Valley Light Ave, Henderson, NV 89011For SaleMLS ID #2786531, Sayuri Takemoto, Signature Real Estate Group. LVR
- $610,0003 bd3 ba2.2k sqft674 Tremaine Ct, Henderson, NV 89052For SaleMLS ID #2801554, Lori Davidge, Flat Fee Pros. LVR
- $410,0003 bd3 ba1.6k sqft9047 Winthrop Springs Rd, Las Vegas, NV 89139For SaleMLS ID #2785027, Renton D. Yu, Keller Williams MarketPlace. LVR
- $495,0003 bd3 ba2k sqft594 Crying Bird Ave, Las Vegas, NV 89178For SaleMLS ID #2772752, Huong Dam-Nardelli, Keller Williams MarketPlace. LVR
- $459,9003 bd3 ba1.6k sqft9226 Red Currant Ave, Las Vegas, NV 89148For SaleMLS ID #2769370, Lehua-Nani B. Kalima Alvarez, ADG Realty. LVR
- $444,9003 bd3 ba1.5k sqft7068 Ipe Wood Rd, Las Vegas, NV 89148For SaleMLS ID #2779598, Fram Saad, USA Realty. LVR
