Welcome to this beautifully updated single-story gem nestled in a desirable gated community in South Las Vegas. This 3-bedroom home boasts an open floor plan with soaring ceilings that flood the house with natural light. Thoughtfully refreshed from top to bottom, the home features new carpet, fresh interior paint, new window treatments, and updated faucets in the kitchen and bathrooms. The spacious kitchen is an entertainer's delight, offering a breakfast bar, ample counter space, and all appliances included. Retreat to the generous primary suite, complete with a walk-in closet and a relaxing soaker tub. Step outside to a wonderful backyard, perfectly designed for entertaining family and friends. Residents enjoy access to resort-style community amenities including a sparkling pool, relaxing spa, and lush parks — all within the security of a gated neighborhood. Don't miss this incredible opportunity to own a Southwest-style home in one of South Las Vegas's most sought-after communities!
Active
$480,000
9172 Long Island St, Las Vegas, NV 89123
3beds
1,593sqft
:
Get pre-qualified$3,266/mo
Single Family Residence
Built in 2000
4,356 Square Feet Lot
$466,700 Zestimate®
$301/sqft
$204/mo HOA
What's special
Sparkling poolRelaxing spaGenerous primary suiteSoaring ceilingsNatural lightSpacious kitchenOpen floor plan
- 82 days |
- 252 |
- 3 |
Zillow last checked:
Listing updated:
Listed by:
Heather Greenhalgh B.0144554 702-818-5500,
Brady Realty Group, LLC
Source: LVR,MLS#: 2774176 Originating MLS: Greater Las Vegas Association of Realtors Inc
Originating MLS: Greater Las Vegas Association of Realtors IncFacts & features
Interior
Bedrooms & bathrooms
- Bedrooms: 3
- Bathrooms: 2
- Full bathrooms: 2
Primary bedroom
- Description: Ceiling Fan
- Dimensions: 15x13
Bedroom 2
- Description: Ceiling Fan
- Dimensions: 13x10
Bedroom 3
- Description: Ceiling Fan
- Dimensions: 13x10
Primary bathroom
- Description: Double Sink
Great room
- Description: None
- Dimensions: 23x14
Kitchen
- Description: Walk-in Pantry
Heating
- Central, Gas
Cooling
- Central Air, Electric
Appliances
- Included: Dryer, Disposal, Gas Range, Microwave, Refrigerator, Washer
- Laundry: Gas Dryer Hookup, Main Level
Features
- Bedroom on Main Level, Ceiling Fan(s), Primary Downstairs, Window Treatments
- Flooring: Carpet, Laminate
- Windows: Blinds
- Has fireplace: No
Interior area
- Total structure area: 1,593
- Total interior livable area: 1,593 sqft
Video & virtual tour
Property
Parking
- Total spaces: 1
- Parking features: Attached, Garage, Private
- Attached garage spaces: 1
Features
- Stories: 1
- Patio & porch: Covered, Patio
- Exterior features: Patio, Private Yard
- Pool features: Community
- Fencing: Brick,Back Yard
Lot
- Size: 4,356 Square Feet
- Features: Desert Landscaping, Landscaped, < 1/4 Acre
Details
- Parcel number: 17721210004
- Zoning description: Single Family
- Horse amenities: None
Construction
Type & style
- Home type: SingleFamily
- Architectural style: One Story
- Property subtype: Single Family Residence
- Attached to another structure: Yes
Materials
- Roof: Tile
Condition
- Resale
- Year built: 2000
Utilities & green energy
- Electric: Photovoltaics None
- Sewer: Public Sewer
- Water: Public
- Utilities for property: Underground Utilities
Community & HOA
Community
- Features: Pool
- Subdivision: Central Park
HOA
- Has HOA: Yes
- Amenities included: Gated, Pool
- Services included: Association Management
- HOA fee: $204 monthly
- HOA name: TAYLOR ASS. MGT
- HOA phone: 702-736-9450
Location
- Region: Las Vegas
Financial & listing details
- Price per square foot: $301/sqft
- Tax assessed value: $320,726
- Annual tax amount: $2,629
- Date on market: 5/4/2026
- Listing agreement: Exclusive Right To Sell
- Listing terms: Cash,FHA,VA Loan
Estimated market value
$466,700
$443,000 - $490,000
$2,098/mo
Price history
| Date | Event | Price |
|---|---|---|
| 5/4/2026 | Listed for sale | $480,000+47.7%$301/sqft |
Source:  LVR #2774176 Report a problem LVR #2774176 Report a problem | ||
| 3/22/2023 | Listing removed | -- |
Source: Zillow Rentals Report a problem | ||
| 1/25/2023 | Price change | $2,000-4.8%$1/sqft |
Source: Zillow Rentals Report a problem | ||
| 11/7/2022 | Listed for rent | $2,100$1/sqft |
Source: Zillow Rental Manager Report a problem | ||
| 7/3/2020 | Listing removed | $325,000$204/sqft |
Source: Brady Realty Group, LLC #2175770 Report a problem | ||
| 4/2/2020 | Listed for sale | $325,000$204/sqft |
Source: Brady Realty Group, LLC #2175770 Report a problem | ||
| 3/16/2020 | Pending sale | $325,000$204/sqft |
Source: Brady Realty Group, LLC #2175770 Report a problem | ||
| 3/16/2020 | Listed for sale | $325,000$204/sqft |
Source: Brady Realty Group, LLC #2175770 Report a problem | ||
| 3/4/2020 | Pending sale | $325,000$204/sqft |
Source: Brady Realty Group, LLC #2175770 Report a problem | ||
| 2/23/2020 | Listed for sale | $325,000+72.7%$204/sqft |
Source: Brady Realty Group, LLC #2175770 Report a problem | ||
| 11/2/2001 | Sold | $188,195+18.4%$118/sqft |
Source: Public Record Report a problem | ||
| 4/19/2000 | Sold | $158,900$100/sqft |
Source: Public Record Report a problem | ||
Public tax history
| Year | Property taxes | Tax assessment |
|---|---|---|
| 2026 | $2,632 +8% | $112,254 -2.4% |
| 2025 | $2,437 +8% | $114,980 +12.4% |
| 2024 | $2,257 +8% | $102,260 +15.5% |
| 2023 | $2,090 +8% | $88,558 +5.2% |
| 2022 | $1,935 +7.7% | $84,145 +1.6% |
| 2021 | $1,797 +6.7% | $82,814 +4.3% |
| 2020 | $1,683 +4.8% | $79,400 +7.2% |
| 2019 | $1,606 +6.9% | $74,038 |
| 2018 | $1,503 | $74,038 +0.8% |
| 2017 | $1,503 | $73,441 +12.2% |
| 2016 | $1,503 +0.2% | $65,436 +18.4% |
| 2015 | $1,499 +3% | $55,279 +15.8% |
| 2014 | $1,455 | $47,752 |
| 2013 | -- | $47,752 +2.7% |
| 2012 | -- | $46,506 -8.4% |
| 2011 | -- | $50,783 -0.8% |
| 2010 | -- | $51,187 -25.6% |
| 2009 | -- | $68,759 |
| 2008 | -- | $68,759 -38.4% |
| 2007 | -- | $111,626 +5.3% |
| 2006 | -- | $106,008 +42.6% |
| 2005 | -- | $74,337 +27.8% |
| 2004 | -- | $58,184 +7.7% |
| 2003 | -- | $54,002 +5.5% |
| 2002 | -- | $51,180 +4.2% |
| 2001 | -- | $49,110 |
Find assessor info on the county website
Monthly payment
Est. payment
Payment breakdown
Explore the cost of this home by adjusting the details. Changes won't be saved.Climate risks
Neighborhood: Enterprise
Nearby schools
GreatSchools rating
- 3/10John R Hummel Elementary SchoolGrades: PK-5Distance: 1 mi
- 5/10Charles Silvestri Junior High SchoolGrades: 6-8Distance: 1.6 mi
- 5/10Liberty High SchoolGrades: 9-12Distance: 2.5 mi
Schools provided by the listing agent
- Elementary: Hummell, John R.,Hummell, John R.
- Middle: Silvestri
- High: Liberty
Source: LVR. This data may not be complete. We recommend contacting the local school district to confirm school assignments for this home.
- $467,0003 bd3 ba1.8k sqft9178 Long Island St, Las Vegas, NV 89123Sold

- $554,7003 bd3 ba2.2k sqft9160 Long Island St, Las Vegas, NV 89123Off Market

- $395,2003 bd2 ba1.3k sqft161 Coney Island Ave, Las Vegas, NV 89123Off Market
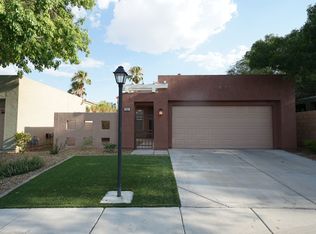
- $577,3003 bd2 ba1.3k sqft161 Coney Island Ave #0, Las Vegas, NV 89123Off Market

- $493,4003 bd3 ba1.9k sqft9184 Long Island St, Las Vegas, NV 89123Off Market
- $676,5003 bd2 ba1.9k sqft9184 Long Island St #0, Las Vegas, NV 89123Off Market
- $407,1003 bd2 ba1.3k sqft162 Greenwich Village Ave, Las Vegas, NV 89123Off Market
- $378,9002 bd2 ba1.4k sqft165 Coney Island Ave, Las Vegas, NV 89123Off Market
A local agent can set up tours, give advice and negotiate with sellers.
Similar homes
- $390,0003 bd2 ba1.7k sqft56 E Serene Ave Unit 120, Las Vegas, NV 89123For Sale
 MLS ID #2797330, Elisa B. Farje, United Realty Group. LVR
 - $479,9995 bd3 ba2k sqft5236 Glenmorgan Ct, Las Vegas, NV 89141For Sale
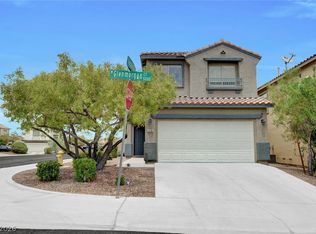 MLS ID #2801728, Nancy Li, Keller Williams MarketPlace. LVR
 - $--2 bd3 ba1.3k sqft3634 Surfboard Ct, Las Vegas, NV 89147Auction
 Auction.com 2
 - $475,0003 bd3 ba1.4k sqft8233 Hydra Ln, Las Vegas, NV 89128For Sale
 MLS ID #2798796, Daniel Mumm, Huntington & Ellis, A Real Est. LVR
 - $470,0003 bd2 ba2.1k sqft5488 Apron Ct, Las Vegas, NV 89122For SaleMLS ID #2781946, Miaofen Hsu, NVWM Realty. LVR
- $459,9003 bd3 ba1.6k sqft3164 Degas Tapestry Ave, Henderson, NV 89044For SaleMLS ID #2798568, Cynthia S. Pineda, Real Broker LLC. LVR
- $458,0002 bd2 ba1.2k sqft1574 Autumn Hill St, Henderson, NV 89052For SaleMLS ID #2794877, David Liu, New Era Realty LLC. LVR
- $449,0004 bd2 ba1.6k sqft2340 Viewcrest Rd, Henderson, NV 89014For SaleMLS ID #2780852, Sheng Ong, Compass Realty & Management. LVR
- $489,8004 bd3 ba2.3k sqft6545 Sunset Pines St, Las Vegas, NV 89148For SaleMLS ID #2791423, Sefedin Zenuni, Zenuni Realty Group. LVR
- $474,7503 bd3 ba1.8k sqft5557 Anshan St, Las Vegas, NV 89148For SaleMLS ID #2797467, Brian E. Wedewer, BHHS Nevada Properties. LVR
- $450,0002 bd2 ba1.4k sqft5218 Blue Gum Ct, Las Vegas, NV 89148For SaleMLS ID #2798335, Eddie Dunn, Desert Springs Realty LTD. LVR
- $439,6003 bd3 ba1.8k sqft6789 Gold Yarrow St, Las Vegas, NV 89148For SaleMLS ID #2776655, Renee Yang, Vertex Realty & Property Manag. LVR
- $449,9004 bd3 ba1.7k sqft229 Paradise Bird St, Henderson, NV 89074For SaleMLS ID #2771305, Richard J. Brenkus, Keller Williams MarketPlace. LVR
- $490,0003 bd3 ba1.6k sqft10512 White Heath Ct, Las Vegas, NV 89144For SaleMLS ID #2792707, Holly Marquardt, All Vegas Valley Realty. LVR
- $505,0003 bd2 ba1.5k sqft1809 Lyell Canyon Ln, Las Vegas, NV 89134For SaleMLS ID #2782460, Susan A. Boettcher-Kay, Real Broker LLC. LVR
- $555,0003 bd2 ba1.4k sqft7398 W Shelbourne Ave, Las Vegas, NV 89113For SaleMLS ID #2563879, Karen Tam, HS Real Estate Group. LVR
- $435,0003 bd3 ba1.9k sqft6517 Bella Rock Ave, Las Vegas, NV 89141For SaleMLS ID #2741533, Bobbie Starr Dust, LIFE Realty District. LVR
- $524,0004 bd3 ba2.1k sqft5782 Field Breeze St, Las Vegas, NV 89148For SaleMLS ID #2795625, William T. Fitzpatrick, Fitzpatrick Realty & Property. LVR
- $499,9993 bd3 ba2.2k sqft6705 Shallow Creek Ct, Las Vegas, NV 89108For SaleMLS ID #2778815, Joey Rabago, Keller Williams MarketPlace. LVR
- $580,0003 bd3 ba1.8k sqft2412 Vista Colina St, Henderson, NV 89014For SaleMLS ID #2799780, Adam Gavrilov, Keller Williams Realty Las Veg. LVR
