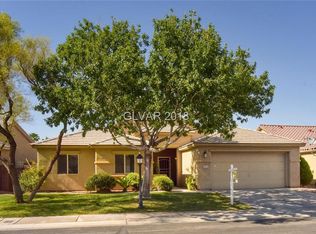
Beautiful single story home over 2100 square feet, guard gated, Stallion Mountain Country Club. It is on a large corner lot with a spacious open floor plan High Vaulted ceilings, an eat-in kitchen, and a Formal Dining room. a huge backyard, and a 2 car garage with additional storage space. the master suite has a double sink, stand-alone shower/Tub, and an enormous walk-in closet. Fresh Paint. Brand New Ac! Don't miss it.
Active
$469,900
5488 Apron Ct, Las Vegas, NV 89122
3beds
2,184sqft
Single Family Residence
Built in 2001
8,712 Square Feet Lot
$-- Zestimate®
$215/sqft
$110/mo HOA
What's special
Master suiteHuge backyardEat-in kitchenHigh vaulted ceilingsFormal dining roomSpacious open floor planLarge corner lot
- 32 days
- 240
- 18
Zillow last checked:
Listing updated:
Listed by:
Yu Mei Jiang B.1001332 702-799-9235,
Seven Hills Real Estate
Source: LVR,MLS#: 2816192 Originating MLS: Greater Las Vegas Association of Realtors Inc
Originating MLS: Greater Las Vegas Association of Realtors IncFacts & features
Interior
Bedrooms & bathrooms
- Bedrooms: 3
- Bathrooms: 2
- Full bathrooms: 2
Primary bedroom
- Description: Walk-In Closet(s)
- Dimensions: 19x17
Bedroom 2
- Description: Closet
- Dimensions: 13x12
Bedroom 3
- Description: Closet
- Dimensions: 13x11
Den
- Description: Ceiling Light
- Dimensions: 13x11
Dining room
- Description: Family Room/Dining Combo
- Dimensions: 10x11
Kitchen
- Description: Pantry
Living room
- Description: None
- Dimensions: 16x16
Heating
- Central, Gas
Cooling
- Central Air, Electric
Appliances
- Included: Disposal, Gas Range, Refrigerator
- Laundry: Gas Dryer Hookup, Laundry Room
Features
- Bathroom on Main Level, Bedroom on Main Level, Primary Downstairs, Window Treatments
- Flooring: Carpet, Tile
- Windows: Blinds, Double Pane Windows
- Has fireplace: No
Interior area
- Total structure area: 2,184
- Total interior livable area: 2,184 sqft
Video & virtual tour
Property
Parking
- Total spaces: 2
- Parking features: Detached, Garage, Private
- Garage spaces: 2
Features
- Stories: 1
- Patio & porch: Patio
- Exterior features: Patio, Private Yard
- Pool features: Community
- Fencing: Brick,Back Yard
Lot
- Size: 8,712 Square Feet
- Features: Back Yard, Front Yard, < 1/4 Acre
Details
- Parcel number: 16116611012
- Zoning description: Single Family
- Horse amenities: None
Construction
Type & style
- Home type: SingleFamily
- Architectural style: One Story
- Property subtype: Single Family Residence
Materials
- Roof: Tile
Condition
- Resale
- Year built: 2001
Utilities & green energy
- Electric: Photovoltaics None
- Sewer: Public Sewer
- Water: Public
- Utilities for property: Underground Utilities
Green energy
- Energy efficient items: Windows
Community & HOA
Community
- Features: Pool
- Subdivision: Stallion Mountain
HOA
- Has HOA: Yes
- Amenities included: Fitness Center, Gated, Pool
- Services included: Association Management
- HOA fee: $110 monthly
- HOA name: First Service
- HOA phone: 702-737-8580
Location
- Region: Las Vegas
Financial & listing details
- Price per square foot: $215/sqft
- Tax assessed value: $348,540
- Annual tax amount: $2,566
- Date on market: 9/16/2026
- Listing agreement: Exclusive Right To Sell
- Listing terms: Cash,Conventional,FHA,VA Loan
Estimated market value
Not available
Estimated sales range
Not available
Not available
Price history
| Date | Event | Price |
|---|---|---|
| 9/16/2026 | Listed for sale | $469,9000%$215/sqft |
Source:  LVR #2816192 Report a problem LVR #2816192 Report a problem | ||
| 9/1/2026 | Listing removed | $470,000$215/sqft |
Source: LVR #2781946 Report a problem | ||
| 5/12/2026 | Listed for sale | $470,000-5.6%$215/sqft |
Source: LVR #2781946 Report a problem | ||
| 4/21/2026 | Listing removed | $498,000$228/sqft |
Source: LVR #2745164 Report a problem | ||
| 1/5/2026 | Listed for sale | $498,000$228/sqft |
Source: LVR #2745164 Report a problem | ||
| 11/11/2025 | Listing removed | $498,000$228/sqft |
Source: LVR #2715725 Report a problem | ||
| 9/3/2025 | Listed for sale | $498,000$228/sqft |
Source: LVR #2715725 Report a problem | ||
| 8/22/2025 | Listing removed | $498,000$228/sqft |
Source: LVR #2678260 Report a problem | ||
| 4/28/2025 | Listed for sale | $498,000+168%$228/sqft |
Source: LVR #2678260 Report a problem | ||
| 5/6/2014 | Listing removed | $1,400$1/sqft |
Source: eNational Realty Group - Property Management Report a problem | ||
| 4/1/2014 | Listed for rent | $1,400$1/sqft |
Source: eNational Realty Group - Property Management Report a problem | ||
| 7/24/2000 | Sold | $185,822$85/sqft |
Source: Public Record Report a problem | ||
Public tax history
| Year | Property taxes | Tax assessment |
|---|---|---|
| 2026 | $2,569 +8% | $121,989 -1.1% |
| 2025 | $2,379 +8% | $123,343 -0.2% |
| 2024 | $2,203 +8% | $123,573 +14.9% |
| 2023 | $2,040 +8% | $107,578 +5.6% |
| 2022 | $1,889 +7.7% | $101,857 +0.4% |
| 2021 | $1,754 +6.7% | $101,428 +3.7% |
| 2020 | $1,643 +4.8% | $97,820 +8.3% |
| 2019 | $1,568 +6.9% | $90,338 |
| 2018 | $1,467 | $90,338 +9.9% |
| 2017 | $1,467 | $82,219 +13% |
| 2016 | $1,467 +0.2% | $72,743 +32.3% |
| 2015 | $1,464 +3.2% | $54,973 +5.8% |
| 2014 | $1,418 | $51,944 |
| 2013 | -- | $51,944 +15.8% |
| 2012 | -- | $44,841 -12.8% |
| 2011 | -- | $51,429 -12.1% |
| 2010 | -- | $58,495 -24.2% |
| 2009 | -- | $77,191 |
| 2008 | -- | $77,191 -38.7% |
| 2007 | -- | $125,853 +4.5% |
| 2006 | -- | $120,399 +34.5% |
| 2005 | -- | $89,534 +29.1% |
| 2004 | -- | $69,353 +1.5% |
| 2003 | -- | $68,345 +8.4% |
| 2002 | -- | $63,020 |
Find assessor info on the county website
Monthly payment
Est. payment
Payment breakdown
Explore the cost of this home by adjusting the details. Changes won't be saved.Climate risks
Neighborhood: Sunrise Manor
Nearby schools
Schools provided by the listing agent
- Elementary: Cunnngham,Cunnngham
- Middle: Harney Kathleen & Tim
- High: Chaparral
Source: LVR. This data may not be complete. We recommend contacting the local school district to confirm school assignments for this home.
Similar homes
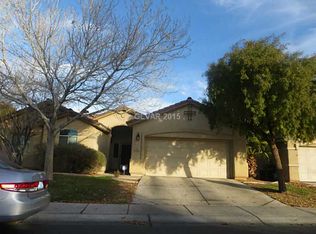
- $475,0004 bd2 ba2k sqft3695 Waynesvill St, Las Vegas, NV 89122For Sale
 MLS ID #2805406, Carla Adal, Coldwell Banker Premier. LVR
 - $375,0003 bd2 ba1.6k sqft5643 Crowbush Cove Pl, Las Vegas, NV 89122For Sale
 MLS ID #2818653, Rochelle Vannoy, BHHS Nevada Properties. LVR
 - $429,8883 bd2 ba1.6k sqft4866 Carefree Dr, Las Vegas, NV 89122For Sale
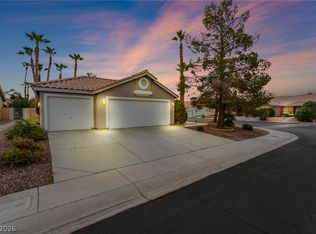 MLS ID #2813010, Ari Phillips, Galindo Group Real Estate. LVR
 - $349,0003 bd2 ba1.2k sqft6096 Corbin Ave, Las Vegas, NV 89122For Sale
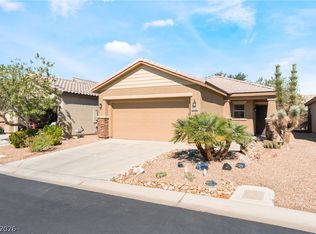 MLS ID #2825100, Thomas Fisher, Signature Real Estate Group. LVR
