Welcome to 7442 Midfield Ct, a well located Las Vegas property offering strong potential for buyers seeking value, space, and convenience. This 1,984 sq ft home features 3 bedrooms plus a spare room that can easily function as a 4th bedroom, providing flexibility for guests, a home office, or additional living space. The layout includes tile flooring in the kitchen and bathrooms, offering durability and easy maintenance. This home presents a great opportunity for customization—ideal for buyers looking to add personal touches or investors seeking a property with upside. Outdoors, the lot offers room to design the yard to your preference, whether low maintenance or more elaborate. Situated in a prime Las Vegas location, this home is close to shopping, dining, entertainment, the airport and major freeway access, making daily errands and commuting simple and convenient. Whether you’re looking for a starter home, a project with potential, or an investment opportunity, this property delivers a strong combination of location, space, and value. With its flexible floor plan and desirable surroundings, 7442 Midfield Ct is ready for its next chapter—offering the chance to create something truly your own in a sought-after area of the city.
Active
$450,000
7442 Midfield Ct, Las Vegas, NV 89120
3beds
1,984sqft
Single Family Residence
Built in 1995
6,534 Square Feet Lot
$442,700 Zestimate®
$227/sqft
$-- HOA
What's special
Flexible floor plan
- 103 days
- 354
- 17
Zillow last checked:
Listing updated:
Listed by:
Delinda Crampton S.0056368 delindac@bhhsnv.com,
BHHS Nevada Properties
Source: LVR,MLS#: 2799109 Originating MLS: Greater Las Vegas Association of Realtors Inc
Originating MLS: Greater Las Vegas Association of Realtors IncFacts & features
Interior
Bedrooms & bathrooms
- Bedrooms: 3
- Bathrooms: 2
- Full bathrooms: 2
Primary bedroom
- Description: Bedroom With Bath Downstairs,Downstairs,Walk-In Closet(s)
- Dimensions: 19x13
Bedroom 2
- Description: Closet,Downstairs
- Dimensions: 12x10
Bedroom 3
- Description: Closet,Downstairs
- Dimensions: 10x10
Primary bathroom
- Description: Double Sink,Separate Shower,Separate Tub
Den
- Description: Ceiling Light,Other
- Dimensions: 20x11
Dining room
- Description: Formal Dining Room
- Dimensions: 12x10
Family room
- Description: Separate Family Room
- Dimensions: 16x14
Kitchen
- Description: Lighting Recessed,Tile Countertops,Tile Flooring
- Dimensions: 10x10
Living room
- Description: Entry Foyer,Formal,Front
- Dimensions: 16x13
Heating
- Central, Gas
Cooling
- Central Air, Electric
Appliances
- Included: Built-In Electric Oven, Dryer, Dishwasher, Disposal, Microwave, Washer
- Laundry: Gas Dryer Hookup, Laundry Room
Features
- Bathroom on Main Level, Bedroom on Main Level, Primary Downstairs, Window Treatments
- Flooring: Carpet, Tile
- Windows: Blinds
- Number of fireplaces: 1
- Fireplace features: Family Room, Gas, Glass Doors
Interior area
- Total structure area: 1,984
- Total interior livable area: 1,984 sqft
Video & virtual tour
Property
Parking
- Total spaces: 2
- Parking features: Attached, Garage, Inside Entrance, Private
- Attached garage spaces: 2
Features
- Stories: 1
- Patio & porch: Patio
- Exterior features: Patio, Private Yard
- Fencing: Block,Back Yard
Lot
- Size: 6,534 Square Feet
- Features: Desert Landscaping, Landscaped, Rocks, Trees, < 1/4 Acre
Details
- Parcel number: 17712511035
- Zoning description: Single Family
- Horse amenities: None
Construction
Type & style
- Home type: SingleFamily
- Architectural style: One Story
- Property subtype: Single Family Residence
Materials
- Roof: Tile
Condition
- Year built: 1995
Utilities & green energy
- Electric: Photovoltaics None
- Sewer: Public Sewer
- Water: Public
- Utilities for property: Underground Utilities
Community & HOA
Community
- Subdivision: Quail Creek-Phase 1
HOA
- Has HOA: No
- Amenities included: None
Location
- Region: Las Vegas
Financial & listing details
- Price per square foot: $227/sqft
- Tax assessed value: $335,789
- Annual tax amount: $2,960
- Date on market: 7/16/2026
- Listing agreement: Exclusive Right To Sell
- Listing terms: Cash,Conventional,FHA,VA Loan
Estimated market value
$442,700
$421,000 - $465,000
$2,388/mo
Price history
| Date | Event | Price |
|---|---|---|
| 7/13/2026 | Listed for sale | $450,000+180.4%$227/sqft |
Source:  LVR #2799109 Report a problem LVR #2799109 Report a problem | ||
| 3/24/1995 | Sold | $160,500$81/sqft |
Source: Public Record Report a problem | ||
Public tax history
| Year | Property taxes | Tax assessment |
|---|---|---|
| 2026 | $2,963 +8% | $117,526 +0.6% |
| 2025 | $2,744 +8% | $116,870 -2.9% |
| 2024 | $2,541 +8% | $120,330 +17.1% |
| 2023 | $2,353 +8% | $102,783 +2.9% |
| 2022 | $2,179 +7.7% | $99,879 +7.2% |
| 2021 | $2,023 +6.7% | $93,156 +5.8% |
| 2020 | $1,895 +4.8% | $88,067 +5.7% |
| 2019 | $1,809 +6.9% | $83,343 |
| 2018 | $1,692 | $83,343 +0.9% |
| 2017 | $1,692 | $82,581 +6.3% |
| 2016 | $1,692 +0.2% | $77,651 +27.6% |
| 2015 | $1,688 +3% | $60,848 -6.7% |
| 2014 | $1,639 | $65,251 |
| 2013 | -- | $65,251 +24% |
| 2012 | -- | $52,629 -20.5% |
| 2011 | -- | $66,197 +0.2% |
| 2010 | -- | $66,047 -18.9% |
| 2009 | -- | $81,409 |
| 2008 | -- | $81,409 -33.2% |
| 2007 | -- | $121,801 +8.7% |
| 2006 | -- | $112,006 +17.2% |
| 2005 | -- | $95,529 +41% |
| 2004 | -- | $67,729 +1.1% |
| 2003 | -- | $66,976 +6.6% |
| 2002 | -- | $62,800 +11.4% |
| 2001 | -- | $56,370 |
Find assessor info on the county website
Monthly payment
Est. payment
Payment breakdown
Explore the cost of this home by adjusting the details. Changes won't be saved.Climate risks
Neighborhood: Paradise
Nearby schools
Schools provided by the listing agent
- Elementary: Cox, David M.,Cox, David M.
- Middle: Greenspun
- High: Silverado
Source: LVR. This data may not be complete. We recommend contacting the local school district to confirm school assignments for this home.
Similar homes
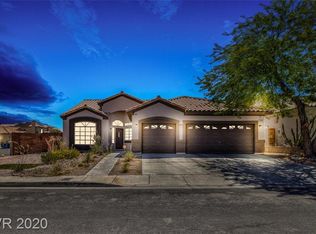
- $480,0003 bd2 ba1.9k sqft7483 Forestdale Ct, Las Vegas, NV 89120For Sale
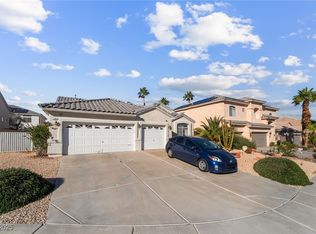 MLS ID #2740797, Steve P. Hawks, Platinum Real Estate Prof. LVR
 - $489,0004 bd3 ba2.3k sqft6041 Sundial Crest Ct, Las Vegas, NV 89120For Sale
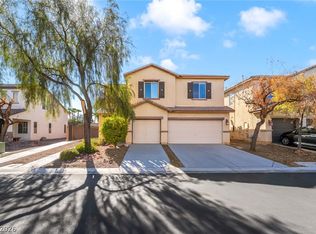 MLS ID #2816244, Steve P. Hawks, Platinum Real Estate Prof. LVR
 - $449,9993 bd3 ba1.5k sqft1619 Silver Falls Ave, Las Vegas, NV 89123For Sale
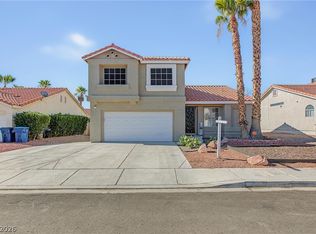 MLS ID #2810690, Gladys Alcantara, United Realty Group. LVR
 - $549,9004 bd2 ba2.2k sqft3855 Lorraine Ln, Las Vegas, NV 89120For Sale
 MLS ID #2799043, Eva C. Andrade, City National Properties. LVR
