WHOA NELLY! UNIQUE OPPORTUNITY WITH NO HOA! ASK ABOUT BEAT THE BUILDER FINANCING**SUPER RARE FIND** MUST SEE TO BELIEVE. CANT FIND THIS NEW! Welcome to this spacious single-story Las Vegas home! 3-car garage, and NO HOA, this property offers both freedom and functionality. Enjoy gated RV parking with a power hookup — ideal for travel or toy storage. Inside you’ll find open, comfortable living with plenty of room to spread out. The backyard is low-maintenance and features a large covered patio perfect for relaxing or entertaining. Conveniently located near parks, shopping, restaurants, highway access, and close to the airport — this is a rare find with incredible convenience and space! DON’T DELAY! SCHEDULE TODAY!
Active
Price cut: $20K (6/17)
$480,000
7483 Forestdale Ct, Las Vegas, NV 89120
3beds
1,903sqft
:
Get pre-qualified$3,062/mo
Single Family Residence
Built in 1995
7,405 Square Feet Lot
$468,800 Zestimate®
$252/sqft
$-- HOA
What's special
Open comfortable living
- 234 days |
- 618 |
- 32 |
Zillow last checked:
Listing updated:
Listed by:
Steve P. Hawks S.0042057 (702)617-4637,
Platinum Real Estate Prof
Source: LVR,MLS#: 2740797 Originating MLS: Greater Las Vegas Association of Realtors Inc
Originating MLS: Greater Las Vegas Association of Realtors IncFacts & features
Interior
Bedrooms & bathrooms
- Bedrooms: 3
- Bathrooms: 2
- Full bathrooms: 2
Primary bedroom
- Description: Ceiling Fan,Ceiling Light,Pbr Separate From Other
- Dimensions: 19x11
Bedroom 2
- Description: Ceiling Fan,Ceiling Light,Closet
- Dimensions: 11x11
Bedroom 3
- Description: Ceiling Fan,Ceiling Light,Closet
- Dimensions: 11x10
Primary bathroom
- Description: Double Sink,Separate Shower,Shower Only
Dining room
- Description: Formal Dining Room
- Dimensions: 11x11
Family room
- Description: Ceiling Fan,Separate Family Room
- Dimensions: 13x14
Kitchen
- Description: Breakfast Bar/Counter,Breakfast Nook/Eating Area,Stainless Steel Appliances,Tile Flooring
Living room
- Description: Vaulted Ceiling
- Dimensions: 21x12
Heating
- Central, Gas
Cooling
- Central Air, Electric
Appliances
- Included: Built-In Electric Oven, Dishwasher, Gas Cooktop, Disposal, Microwave
- Laundry: Gas Dryer Hookup, Main Level
Features
- Bedroom on Main Level, Ceiling Fan(s), Primary Downstairs, Window Treatments
- Flooring: Carpet, Hardwood, Tile
- Windows: Blinds, Double Pane Windows
- Number of fireplaces: 1
- Fireplace features: Family Room, Gas
Interior area
- Total structure area: 1,903
- Total interior livable area: 1,903 sqft
Video & virtual tour
Property
Parking
- Total spaces: 3
- Parking features: Attached, Garage, Private, RV Hook-Ups, RV Potential, RV Gated, RV Access/Parking
- Attached garage spaces: 3
Features
- Stories: 1
- Patio & porch: Covered, Patio
- Exterior features: Patio, Private Yard, Sprinkler/Irrigation
- Fencing: Block,Back Yard
Lot
- Size: 7,405 Square Feet
- Features: Drip Irrigation/Bubblers, Desert Landscaping, Landscaped, < 1/4 Acre
Details
- Parcel number: 17712511042
- Zoning description: Single Family
- Horse amenities: None
Construction
Type & style
- Home type: SingleFamily
- Architectural style: One Story
- Property subtype: Single Family Residence
Materials
- Roof: Tile
Condition
- Resale
- Year built: 1995
Utilities & green energy
- Electric: Photovoltaics None
- Sewer: Public Sewer
- Water: Public
- Utilities for property: Underground Utilities
Green energy
- Energy efficient items: Windows
Community & HOA
Community
- Subdivision: Quail Creek-Phase 1
HOA
- Has HOA: No
- Amenities included: None
Location
- Region: Las Vegas
Financial & listing details
- Price per square foot: $252/sqft
- Tax assessed value: $336,871
- Annual tax amount: $2,141
- Date on market: 12/11/2025
- Listing agreement: Exclusive Right To Sell
- Listing terms: Cash,Conventional,FHA,VA Loan
Estimated market value
$468,800
$445,000 - $492,000
$2,581/mo
Price history
| Date | Event | Price |
|---|---|---|
| 6/17/2026 | Price change | $480,000-4%$252/sqft |
Source:  LVR #2740797 Report a problem LVR #2740797 Report a problem | ||
| 12/11/2025 | Listed for sale | $500,000+37%$263/sqft |
Source: LVR #2740797 Report a problem | ||
| 3/24/2021 | Listing removed | -- |
Source: Owner Report a problem | ||
| 4/16/2008 | Listing removed | $365,000+8.1%$192/sqft |
Source: Owner Report a problem | ||
| 12/27/2007 | Sold | $337,500-7.5%$177/sqft |
Source: Public Record Report a problem | ||
| 11/16/2007 | Price change | $365,000+9%$192/sqft |
Source: Owner Report a problem | ||
| 8/24/2007 | Listed for sale | $335,000-1.5%$176/sqft |
Source: Owner Report a problem | ||
| 1/24/2005 | Sold | $340,000+116.6%$179/sqft |
Source: Public Record Report a problem | ||
| 11/18/1994 | Sold | $157,000$83/sqft |
Source: Public Record Report a problem | ||
Public tax history
| Year | Property taxes | Tax assessment |
|---|---|---|
| 2026 | $2,206 +3% | $117,905 +0.5% |
| 2025 | $2,141 +3% | $117,291 -2.8% |
| 2024 | $2,079 +3% | $120,725 +16.9% |
| 2023 | $2,019 +3% | $103,230 +3.1% |
| 2022 | $1,960 +3% | $100,119 +7.2% |
| 2021 | $1,903 +3% | $93,367 +5.5% |
| 2020 | $1,847 +3% | $88,475 +5.6% |
| 2019 | $1,793 +5.7% | $83,753 |
| 2018 | $1,697 | $83,753 +0.9% |
| 2017 | $1,697 | $83,023 +6.5% |
| 2016 | $1,697 +0.2% | $77,964 +27.6% |
| 2015 | $1,693 +3% | $61,091 -7.1% |
| 2014 | $1,643 | $65,794 |
| 2013 | -- | $65,794 +24.7% |
| 2012 | -- | $52,778 -20.5% |
| 2011 | -- | $66,389 +0.4% |
| 2010 | -- | $66,143 -18.8% |
| 2009 | -- | $81,503 |
| 2008 | -- | $81,503 -33.2% |
| 2007 | -- | $121,933 +8.7% |
| 2006 | -- | $112,160 +17.2% |
| 2005 | -- | $95,669 +40.8% |
| 2004 | -- | $67,953 +1.1% |
| 2003 | -- | $67,197 +6.6% |
| 2002 | -- | $63,010 +11.4% |
| 2001 | -- | $56,540 |
Find assessor info on the county website
Monthly payment
Est. payment
Payment breakdown
Explore the cost of this home by adjusting the details. Changes won't be saved.Climate risks
Neighborhood: Paradise
Nearby schools
GreatSchools rating
- 8/10David M Cox Elementary SchoolGrades: PK-5Distance: 0.3 mi
- 6/10Barbara And Hank Greenspun Junior High SchoolGrades: 6-8Distance: 2.4 mi
- 6/10Silverado High SchoolGrades: 9-12Distance: 2.5 mi
Schools provided by the listing agent
- Elementary: Cox, David M.,Cox, David M.
- Middle: Greenspun
- High: Silverado
Source: LVR. This data may not be complete. We recommend contacting the local school district to confirm school assignments for this home.
- $613,3005 bd5 ba3k sqft7473 Forestdale Ct, Las Vegas, NV 89120Off Market

- $536,2003 bd2 ba2.6k sqft7493 Forestdale Ct, Las Vegas, NV 89120Off Market
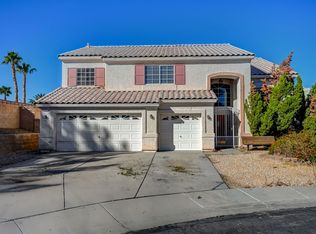
- $548,3003 bd3 ba2.8k sqft7482 Midfield Ct, Las Vegas, NV 89120Off Market

- $805,0005 bd5 ba3k sqft7492 Midfield Ct, Las Vegas, NV 89120Sold

- $475,7003 bd2 ba1.8k sqft7463 Forestdale Ct, Las Vegas, NV 89120Off Market
- $565,8003 bd2 ba2.6k sqft7472 Midfield Ct, Las Vegas, NV 89120Off Market
- $624,2003 bd2 ba2.6k sqft7472 Midfield Ct #0, Las Vegas, NV 89120Off Market
- $500,0004 bd2 ba1.9k sqft7474 Forestdale Ct, Las Vegas, NV 89120Sold
A local agent can set up tours, give advice and negotiate with sellers.
Similar homes
- $450,0003 bd2 ba1.9k sqft7442 Midfield Ct, Las Vegas, NV 89120For Sale
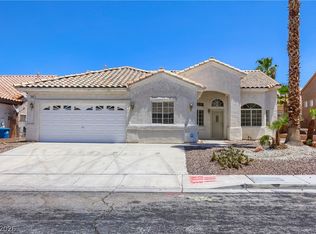 MLS ID #2799109, Delinda Crampton, BHHS Nevada Properties. LVR
 - $549,9004 bd2 ba2.2k sqft3855 Lorraine Ln, Las Vegas, NV 89120For Sale
 MLS ID #2799043, Eva C. Andrade, City National Properties. LVR
 - $542,0003 bd3 ba2.3k sqft2004 Aspen Brook Dr, Henderson, NV 89074For Sale
 MLS ID #2804730, Christopher J. Logan, Realty ONE Group, Inc. LVR
 - $449,0003 bd2 ba1.2k sqft2515 New Salem Ave, Henderson, NV 89052For Sale
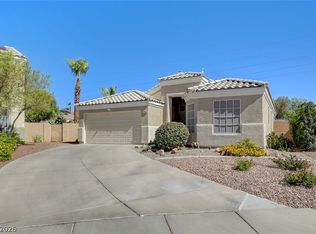 MLS ID #2798635, Benjamin W. Chen, Summit Properties. LVR
 - $487,0002 bd2 ba1.5k sqft2025 Poppywood Ave, Henderson, NV 89012For SaleMLS ID #2801431, Mollie Schneider, BHHS Nevada Properties. LVR
- $435,0003 bd3 ba1.6k sqft10044 Solid Lime St, Las Vegas, NV 89183For SaleMLS ID #2798215, Susan M. Pierce, Gavish Real Estate and PM. LVR
- $494,9003 bd2 ba1.8k sqft10605 Bardilino St, Las Vegas, NV 89141For SaleMLS ID #2799993, Justin M. Goodman, Prestige Realty & Property Mgt. LVR
- $500,0003 bd3 ba2k sqft977 Sparkling Light St, Henderson, NV 89052For SaleMLS ID #2777191, Louis Francis L. Gosioco, Heart Realty. LVR
- $695,0005 bd4 ba2.6k sqft5597 S Pecos Rd, Las Vegas, NV 89120For SaleMLS ID #2801516, Lidia Nicoleyson, United Realty Group. LVR
- $489,0003 bd3 ba1.9k sqft10029 Pipestone St, Las Vegas, NV 89141For SaleMLS ID #2781692, Reynoso P. Aquino, Leading Vegas Realty. LVR
- $469,9003 bd2 ba1.9k sqft4433 El Presidio Dr, Las Vegas, NV 89141For SaleMLS ID #2771792, William J. Alt, Real Broker LLC. LVR
- $475,0003 bd3 ba2.5k sqft8312 Langhorne Creek St, Las Vegas, NV 89139For SaleMLS ID #2798287, Daniel Mumm, Huntington & Ellis, A Real Est. LVR
- $479,0004 bd3 ba2.7k sqft236 Calvino Ave, Las Vegas, NV 89183For SaleMLS ID #2786793, Steve P. Hawks, Platinum Real Estate Prof. LVR
- $400,0003 bd3 ba1.3k sqft145 Coronation Ave, Las Vegas, NV 89123For SaleMLS ID #2793644, Richard J. Brenkus, Keller Williams MarketPlace. LVR
- $415,0004 bd3 ba1.7k sqft10331 Adams Chase St, Las Vegas, NV 89183For SaleMLS ID #2792801, Christopher Sugden, Key Realty Southwest LLC. LVR
- $415,0003 bd2 ba1.3k sqft3640 Copper Cactus Dr, Las Vegas, NV 89129For SaleMLS ID #2805360, Mehrooz Misaghian, Modern Choice Realty. LVR
- $470,0003 bd2 ba1.6k sqft94 John Stuart Mill St, Henderson, NV 89002For SaleMLS ID #2752287, Zachary Taylor, Signature Real Estate Group. LVR
- $470,0003 bd3 ba2.5k sqft1131 Laguna Park Ct, Las Vegas, NV 89110For SaleMLS ID #2801968, Niramol Manmalai, Weichert Realtors-Millennium. LVR
- $428,0004 bd3 ba1.7k sqft5389 Encino Springs Ave, Las Vegas, NV 89139For SaleMLS ID #2786848, Wing Sin Yu, Nevada Real Estate Corp. LVR
- $415,0005 bd3 ba1.9k sqft10294 Keystone Pastures St, Las Vegas, NV 89183For SaleMLS ID #2789791, Eric E. Schumacher, Schumacher Realty Group. LVR
