Bright, spacious, and in a prime Green Valley location! From the moment you step into the grand entry with sweeping vaulted ceilings, this home impresses. The open-concept family room serves as the ideal gathering space, complete with a cozy fireplace, while the upstairs den offers versatile flex space for a home office, media room, or play area. Separate living room and dining room make this the perfect layout for entertaining. Enjoy energy efficiency and savings year-round with solar power. The backyard features a generous covered patio, perfect for outdoor dining, synthetic grass and a garden area. All of this situated in an unbeatable Green Valley location just minutes from top-rated schools, neighborhood parks, and endless shopping options.
Active
$542,000
2004 Aspen Brook Dr, Henderson, NV 89074
3beds
2,387sqft
Single Family Residence
Built in 1990
6,534 Square Feet Lot
$532,000 Zestimate®
$227/sqft
$38/mo HOA
What's special
- 37 days
- 456
- 17
Likely to sell faster than
Zillow last checked:
Listing updated:
Listed by:
Christopher J. Logan BS.0142987 (702)248-2215,
Realty ONE Group, Inc
Source: LVR,MLS#: 2804730 Originating MLS: Greater Las Vegas Association of Realtors Inc
Originating MLS: Greater Las Vegas Association of Realtors IncFacts & features
Interior
Bedrooms & bathrooms
- Bedrooms: 3
- Bathrooms: 3
- Full bathrooms: 2
- 1/2 bathrooms: 1
Primary bedroom
- Description: Ceiling Fan,Upstairs,Walk-In Closet(s)
- Dimensions: 17x13
Bedroom 2
- Description: Ceiling Fan,Closet,Upstairs
- Dimensions: 12x11
Bedroom 3
- Description: Closet,Upstairs
- Dimensions: 12x11
Primary bathroom
- Description: Double Sink,Separate Shower,Separate Tub
Den
- Description: Upstairs
- Dimensions: 17x14
Dining room
- Description: Living Room/Dining Combo
- Dimensions: 12x11
Family room
- Description: Ceiling Fan,Downstairs,Separate Family Room
- Dimensions: 15x12
Kitchen
- Description: Breakfast Bar/Counter,Breakfast Nook/Eating Area,Quartz Countertops,Tile Flooring
Living room
- Description: Front
- Dimensions: 17x12
Heating
- Central, Gas
Cooling
- Central Air, Electric
Appliances
- Included: Dishwasher, Disposal, Gas Range, Microwave
- Laundry: Gas Dryer Hookup, Main Level, Laundry Room
Features
- Flooring: Carpet, Ceramic Tile
- Windows: Double Pane Windows
- Number of fireplaces: 1
- Fireplace features: Family Room, Gas
Interior area
- Total structure area: 2,387
- Total interior livable area: 2,387 sqft
Video & virtual tour
Property
Parking
- Total spaces: 3
- Parking features: Attached, Garage, Garage Door Opener, Inside Entrance, Private
- Attached garage spaces: 3
Features
- Stories: 2
- Patio & porch: Covered, Patio
- Exterior features: Patio, Private Yard
- Fencing: Block,Back Yard
Lot
- Size: 6,534 Square Feet
- Features: Desert Landscaping, Garden, Landscaped, Synthetic Grass, < 1/4 Acre
Details
- Parcel number: 17817814011
- Zoning description: Single Family
- Horse amenities: None
Construction
Type & style
- Home type: SingleFamily
- Architectural style: Two Story
- Property subtype: Single Family Residence
Materials
- Drywall
- Roof: Tile
Condition
- Resale
- Year built: 1990
Utilities & green energy
- Sewer: Public Sewer
- Water: Public
- Utilities for property: Cable Available
Green energy
- Energy efficient items: Windows
Community & HOA
Community
- Subdivision: Parkside Terrace Sub
HOA
- Has HOA: Yes
- Amenities included: Basketball Court, Playground, Park, Tennis Court(s)
- Services included: Association Management
- HOA fee: $115 quarterly
- HOA name: Legacy Village
- HOA phone: 702-458-2580
Location
- Region: Henderson
Financial & listing details
- Price per square foot: $227/sqft
- Tax assessed value: $333,200
- Annual tax amount: $2,389
- Date on market: 7/30/2026
- Listing agreement: Exclusive Right To Sell
- Listing terms: Cash,Conventional,FHA,VA Loan
- Ownership: Single Family Residential
Estimated market value
$532,000
$505,000 - $559,000
$3,140/mo
Price history
| Date | Event | Price |
|---|---|---|
| 7/30/2026 | Listed for sale | $542,000+21.1%$227/sqft |
Source:  LVR #2804730 Report a problem LVR #2804730 Report a problem | ||
| 4/29/2021 | Sold | $447,500-0.6%$187/sqft |
Source: LVR #2281838 Report a problem | ||
| 3/29/2021 | Pending sale | $450,000$189/sqft |
Source: LVR #2281838 Report a problem | ||
| 3/29/2021 | Price change | $450,000+4.8%$189/sqft |
Source: LVR #2281838 Report a problem | ||
| 3/26/2021 | Listed for sale | $429,500+137.3%$180/sqft |
Source: LVR #2281838 Report a problem | ||
| 7/6/2011 | Sold | $181,000$76/sqft |
Source: Public Record Report a problem | ||
Public tax history
| Year | Property taxes | Tax assessment |
|---|---|---|
| 2026 | $2,392 +3% | $116,620 -1.4% |
| 2025 | $2,322 +3% | $118,301 +8.9% |
| 2024 | $2,255 +3% | $108,639 +9.6% |
| 2023 | $2,189 +3% | $99,155 +9.2% |
| 2022 | $2,126 +3% | $90,793 +0.6% |
| 2021 | $2,063 +3% | $90,263 +5.3% |
| 2020 | $2,003 +3% | $85,690 +3.4% |
| 2019 | $1,944 +5.7% | $82,897 |
| 2018 | $1,840 | $82,897 +2.9% |
| 2017 | $1,840 | $80,570 +8.2% |
| 2016 | $1,840 +0.2% | $74,484 +12.9% |
| 2015 | $1,836 +3% | $65,999 +10.6% |
| 2014 | $1,782 | $59,695 |
| 2013 | -- | $59,695 +1.2% |
| 2012 | -- | $59,003 -10.7% |
| 2011 | -- | $66,089 -0.9% |
| 2010 | -- | $66,715 -35.7% |
| 2009 | -- | $103,804 |
| 2008 | -- | $103,804 -16.1% |
| 2007 | -- | $123,778 +0.6% |
| 2006 | -- | $123,088 +44.6% |
| 2005 | -- | $85,131 +23.3% |
| 2004 | -- | $69,038 +6.4% |
| 2003 | -- | $64,869 +8.6% |
| 2002 | -- | $59,720 +3.5% |
| 2001 | -- | $57,720 |
Find assessor info on the county website
Monthly payment
Est. payment
Payment breakdown
Explore the cost of this home by adjusting the details. Changes won't be saved.Climate risks
Neighborhood: Green Valley South
Nearby schools
Schools provided by the listing agent
- Elementary: Bartlett, Selma,Bartlett, Selma
- Middle: Greenspun
- High: Green Valley
Source: LVR. This data may not be complete. We recommend contacting the local school district to confirm school assignments for this home.


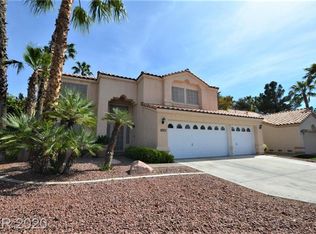
Similar homes
- $449,0004 bd3 ba2k sqft307 Abbington St, Henderson, NV 89074For Sale
 MLS ID #2804175, John P. Nelson, Simply Vegas. LVR
 - $489,0003 bd2 ba1.9k sqft98 Glendive St, Henderson, NV 89012For Sale
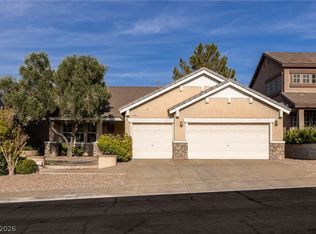 MLS ID #2808276, James Desio, Desio Realty Group. LVR
 - $480,0004 bd3 ba2.4k sqft1207 Golden Spike Ct, Henderson, NV 89014For Sale
 MLS ID #2808997, Tiffany M La Cella, Huntington & Ellis, A Real Est. LVR
 - $535,0003 bd3 ba2.3k sqft849 Ashford Way, Henderson, NV 89015For Sale
 MLS ID #2791597, Heide Hanley, Realty ONE Group, Inc. LVR
