The classic design of a two-story residence defines this single-family home located at 2001 Silverton Dr in Henderson. Spanning 2,720 square feet of living area, this property offers a structured layout across two levels of living space. Open House: Saturday 10/17 10am to 2pm
Inside, the home features Four bedrooms, two full bathrooms, and one half bathroom. The windows are equipped with blinds, and the kitchen includes a microwave among the household appliances.
The outdoor setting includes a private pool situated on a lot measuring 0.16 acres, or 6,969.0 square feet. This exterior area provides a space for outdoor activities and relaxation.
This property presents an opportunity to experience living in Henderson.
Active
Price cut: $25K (10/18)
$595,000
2001 Silverton Dr, Henderson, NV 89074
4beds
2,720sqft
Single Family Residence
Built in 1991
6,969 Square Feet Lot
$587,600 Zestimate®
$219/sqft
$51/mo HOA
What's special
Two-story residencePrivate poolOne half bathroomFour bedroomsKitchen includes a microwave
- 13 days
- 497
- 61
Likely to sell faster than
Zillow last checked:
Listing updated:
Listed by:
Roger Wu B.0145897 702-900-5688,
Aegis Investment & Management
Source: LVR,MLS#: 2824351 Originating MLS: Greater Las Vegas Association of Realtors Inc
Facts & features
Interior
Bedrooms & bathrooms
- Bedrooms: 4
- Bathrooms: 3
- Full bathrooms: 2
- 1/2 bathrooms: 1
Primary bedroom
- Description: Upstairs,Walk-In Closet(s)
- Dimensions: 19x26
Bedroom 2
- Description: Closet
- Dimensions: 12x17
Bedroom 3
- Description: Closet
- Dimensions: 11x11
Bedroom 4
- Description: Closet
- Dimensions: 22x16
Kitchen
- Description: Granite Countertops,Tile Flooring
Heating
- Central, Gas
Cooling
- Central Air, Electric
Appliances
- Included: Dryer, Dishwasher, Disposal, Gas Range, Microwave, Refrigerator, Washer
- Laundry: Gas Dryer Hookup, Main Level
Features
- Bathroom on Main Level, Ceiling Fan(s), Half Bath on Main Level, Window Treatments
- Flooring: Luxury Vinyl Plank, Tile
- Windows: Blinds
- Number of fireplaces: 1
- Fireplace features: Family Room, Gas
Interior area
- Total structure area: 2,720
- Total interior livable area: 2,720 sqft
Video & virtual tour
Property
Parking
- Total spaces: 3
- Parking features: Attached, Garage, Private
- Attached garage spaces: 3
Features
- Stories: 2
- Exterior features: Private Yard
- Has private pool: Yes
- Pool features: Fenced, In Ground, Private, Pool/Spa Combo, Waterfall
- Has spa: Yes
- Fencing: Block,Back Yard
Lot
- Size: 6,969 Square Feet
- Features: Desert Landscaping, Landscaped, < 1/4 Acre
Details
- Parcel number: 17817814009
- Zoning description: Single Family
- Horse amenities: None
Construction
Type & style
- Home type: SingleFamily
- Architectural style: Two Story
- Property subtype: Single Family Residence
Materials
- Roof: Tile
Condition
- Resale
- Year built: 1991
Utilities & green energy
- Electric: Photovoltaics None
- Sewer: Public Sewer
- Water: Public
- Utilities for property: Underground Utilities
Community & HOA
Community
- Subdivision: Parkside Terrace Sub
HOA
- Has HOA: Yes
- Services included: None
- HOA fee: $153 quarterly
- HOA name: Legacy Village
- HOA phone: 702-458-2580
Location
- Region: Henderson
Financial & listing details
- Price per square foot: $219/sqft
- Tax assessed value: $385,220
- Annual tax amount: $3,858
- Date on market: 10/5/2026
- Listing agreement: Exclusive Right To Sell
- Listing terms: Cash,Conventional,FHA,VA Loan
Estimated market value
$587,600
$558,000 - $617,000
$3,785/mo
Price history
| Date | Event | Price |
|---|---|---|
| 10/18/2026 | Price change | $595,000-4%$219/sqft |
Source:  LVR #2824351 Report a problem | ||
| 10/13/2026 | Price change | $620,000-3.1%$228/sqft |
Source: LVR #2824351 Report a problem | ||
| 10/5/2026 | Listed for sale | $640,000+68.4%$235/sqft |
Source: LVR #2824351 Report a problem | ||
| 12/9/2021 | Sold | $380,000+35.7%$140/sqft |
Source: Public Record Report a problem | ||
| 4/29/2020 | Listing removed | $1,995+5.3%$1/sqft |
Source: Go Global Realty Report a problem | ||
| 4/24/2020 | Listed for rent | $1,895-5%$1/sqft |
Source: Go Global Realty Report a problem | ||
| 3/19/2019 | Listing removed | $1,995$1/sqft |
Source: Go Global Realty Report a problem | ||
| 2/26/2019 | Listed for rent | $1,995+5.3%$1/sqft |
Source: Go Global Realty #2072449 Report a problem | ||
| 11/19/2018 | Sold | $280,000+8.7%$103/sqft |
Source: Public Record Report a problem | ||
| 12/27/2017 | Listing removed | $1,895$1/sqft |
Source: Go Global Realty #1949917 Report a problem | ||
| 11/30/2017 | Listed for rent | $1,895-5%$1/sqft |
Source: Go Global Realty Report a problem | ||
| 10/16/2015 | Listing removed | $1,995$1/sqft |
Source: Go Global Realty Report a problem | ||
| 8/22/2015 | Listed for rent | $1,995$1/sqft |
Source: Go Global Realty #1566873 Report a problem | ||
| 5/1/2002 | Sold | $257,700+17.1%$95/sqft |
Source: Public Record Report a problem | ||
| 2/26/1999 | Sold | $220,000$81/sqft |
Source: Public Record Report a problem | ||
Public tax history
| Year | Property taxes | Tax assessment |
|---|---|---|
| 2026 | $3,860 +8% | $134,827 -1.7% |
| 2025 | $3,574 +8% | $137,159 +9.1% |
| 2024 | $3,310 +8% | $125,674 +9.3% |
| 2023 | $3,065 +8% | $115,030 +8.6% |
| 2022 | $2,839 +7.7% | $105,875 +0.5% |
| 2021 | $2,635 +6.7% | $105,317 +4.9% |
| 2020 | $2,469 +4.8% | $100,420 +3.3% |
| 2019 | $2,356 +6.9% | $97,166 |
| 2018 | $2,204 | $97,166 +2.2% |
| 2017 | $2,204 | $95,030 +6.8% |
| 2016 | $2,204 +0.2% | $88,942 +14.2% |
| 2015 | $2,199 +3.2% | $77,894 +9.1% |
| 2014 | $2,131 | $71,377 |
| 2013 | -- | $71,377 +1.1% |
| 2012 | -- | $70,597 -10.9% |
| 2011 | -- | $79,248 -0.2% |
| 2010 | -- | $79,420 -32.4% |
| 2009 | -- | $117,546 |
| 2008 | -- | $117,546 -13.9% |
| 2007 | -- | $136,534 +0.8% |
| 2006 | -- | $135,391 +41.8% |
| 2005 | -- | $95,456 +20.6% |
| 2004 | -- | $79,149 +5.9% |
| 2003 | -- | $74,729 +7.6% |
| 2002 | -- | $69,480 +3.7% |
| 2001 | -- | $66,990 |
Find assessor info on the county website
Monthly payment
Est. payment
Payment breakdown
Explore the cost of this home by adjusting the details. Changes won't be saved.Climate risks
Neighborhood: Green Valley South
Nearby schools
Schools provided by the listing agent
- Elementary: Bartlett, Selma,Bartlett, Selma
- Middle: Greenspun
- High: Green Valley
Source: LVR. This data may not be complete. We recommend contacting the local school district to confirm school assignments for this home.


Similar homes
- $522,0004 bd3 ba2.5k sqft1917 Altivo Dr, Henderson, NV 89074For Sale
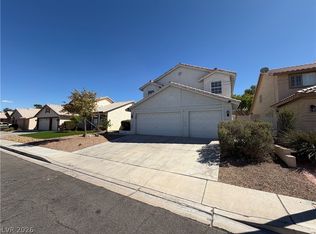 MLS ID #2819105, Rachel Griego, Opendoor Brokerage LLC. LVR
- $625,0003 bd3 ba2.4k sqft184 Adomeit Dr, Henderson, NV 89074For Sale
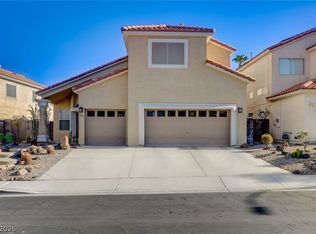 MLS ID #2809852, Jo Lawson, Keller Williams MarketPlace. LVR
- $560,0004 bd3 ba2k sqft2019 Hobbyhorse Ave, Henderson, NV 89012For Sale
 MLS ID #2801098, Melida C. Pulido, BHHS Nevada Properties. LVR
- $460,0003 bd2 ba1.4k sqft276 Cattlebaron Ter, Henderson, NV 89012For Sale
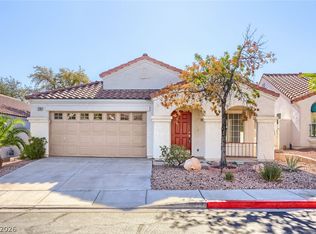 MLS ID #2827478, Rivka Meir, eXp Realty. LVR
