Skip main navigation
Closed
  • $760,000

    18 Tarryall Ter, Henderson, NV 89074

    5beds
    3,403sqft
    Single Family Residence
    Built in 1991
    5,662.8 Square Feet Lot
    $729,700 Zestimate®
    $223/sqft
    $3,910 Estimated rent

    Home value

    $729,700

    $657,000 - $810,000

    $3,910/mo

    Zestimate® history
    Loading
    Loading...

    Owner options

    List your home for rent

    $3,910/mo

    Rent Zestimate®

    Find your next renter with Zillow Rental Manager. Plus, with online applications, you can quickly screen prospective tenants – for free.

    Learn more

    $3,910/mo

    Rent Zestimate®

    Refinance and save

    $4,484/mo

    Est. payment

    Refinancing to a lower rate could help reduce your monthly payments and save thousands over the life of the loan.

    See today's rates

    $4,484/mo

    Est. payment

    Explore your selling options

    Work with a Zillow partner agent

    Leverage their expertise and Zillow's premium Showcase listings to get your home seen by more buyers.

    Get started

    List with your own agent

    Get your home in front of millions of buyers by listing it on Zillow.

    Learn how to do it

    Sell it yourself

    Take full control of how buyers see your home on Zillow by listing For Sale by Owner (FSBO).

    List your home

    What's special

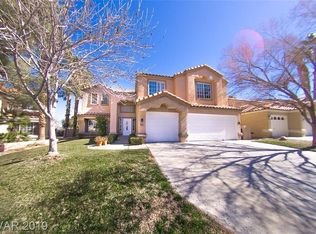
    Escape to Green Valley living in this exquisite 5-bedroom and 3-bathroom residence with 3,403 square feet of elegant living space perfect for entertaining. Situated near The District and Green Valley Ranch, you'll enjoy close proximity to world-class dining, entertainment, and shopping. Inside, discover a gourmet kitchen, ideal for culinary adventures, and a downstairs guest suite perfect for multi-generational living or guests. Indulge in the grand primary suite, a retreat with a sitting area, a private balcony offering breathtaking mountain and park views, two closets, and a spa-like bath. Unleash your imagination in the versatile loft, perfect for a home theater or game room. Outside, unwind by the sparkling pool in your own backyard paradise, enjoying ultimate privacy with no rear neighbors. Ample grass space for children and pets. Walking distance to Selma Bartlett Elementary and parks, easy access to an extensive walking & biking trail system, and convenient freeway access.

    Zillow last checked:

    Listing updated:

    Listed by:

    Kaori Nagao-Chiti BS.0145932 702-360-1414,

    Las Vegas Sotheby's Int'l

    Bought with:

    Daisy Messa, S.0191231

    BHHS Nevada Properties

    Source: LVR,MLS#: 2642774MLS LogoOriginating MLS: Greater Las Vegas Association of Realtors Inc

    Facts & features

    Interior

    Bedrooms & bathrooms
    • Bedrooms: 5
    • Bathrooms: 3
    • Full bathrooms: 2
    • 3/4 bathrooms: 1
    Primary bedroom
    • Description: Balcony,Ceiling Fan,Sitting Room,Upstairs,Walk-In Closet(s)
    • Dimensions: 30x14
    Bedroom 2
    • Description: Ceiling Fan,Downstairs,Walk-In Closet(s),With Bath
    • Dimensions: 13x14
    Bedroom 3
    • Description: Ceiling Fan,Upstairs,Walk-In Closet(s)
    • Dimensions: 11x12
    Bedroom 4
    • Description: Ceiling Fan,Upstairs,Walk-In Closet(s)
    • Dimensions: 12x13
    Bedroom 5
    • Description: Ceiling Fan,Closet,Upstairs,With Bath
    • Dimensions: 30x14
    Primary bathroom
    • Description: Double Sink,Separate Shower,Separate Tub
    • Dimensions: 10x10
    Dining room
    • Description: Living Room/Dining Combo
    • Dimensions: 15x12
    Family room
    • Description: Ceiling Fan,Downstairs
    • Dimensions: 15x12
    Kitchen
    • Description: Breakfast Nook/Eating Area,Granite Countertops,Island,Walk-in Pantry
    Living room
    • Description: Entry Foyer,Front
    • Dimensions: 14x13
    Heating
    • Central, Gas, Multiple Heating Units
    Cooling
    • Central Air, Electric, 2 Units
    Appliances
    • Included: Built-In Gas Oven, Dryer, Disposal, Gas Range, Microwave, Refrigerator, Water Softener Owned, Washer
    • Laundry: Gas Dryer Hookup, Main Level
    Features
    • Bedroom on Main Level, Ceiling Fan(s), Window Treatments
    • Flooring: Carpet, Laminate
    • Windows: Blinds, Double Pane Windows, Window Treatments
    • Number of fireplaces: 1
    • Fireplace features: Family Room, Gas
    Interior area
    • Total structure area: 3,403
    • Total interior livable area: 3,403 sqft

    Property

    Parking
    • Total spaces: 3
    • Parking features: Attached, Garage, Garage Door Opener, Inside Entrance, Private
    • Attached garage spaces: 3
    Features
    • Stories: 2
    • Patio & porch: Balcony, Covered, Patio
    • Exterior features: Balcony, Barbecue, Patio, Sprinkler/Irrigation
    • Has private pool: Yes
    • Pool features: Fenced, In Ground, Private
    • Fencing: Block,Back Yard,Stucco Wall
    Lot
    • Size: 5,662 sqft
    • Features: Back Yard, Drip Irrigation/Bubblers, < 1/4 Acre
    Details
    • Parcel number: 17817814037
    • Zoning description: Single Family
    • Horse amenities: None

    Construction

    Type & style
    • Home type: SingleFamily
    • Architectural style: Two Story
    • Property subtype: Single Family Residence
    Materials
    • Roof: Tile
    Condition
    • Excellent,Resale
    • Year built: 1991

    Utilities & green energy

    • Electric: Photovoltaics None
    • Sewer: Public Sewer
    • Water: Public
    • Utilities for property: Underground Utilities
    Green energy
    • Energy efficient items: Solar Screens, Windows

    Community & neighborhood

    Location
    • Region: Henderson
    • Subdivision: Parkside Terrace Sub

    HOA & financial

    HOA
    • Has HOA: Yes
    • HOA fee: $115 quarterly
    • Services included: Association Management
    • Association name: Legacy Village
    • Association phone: 702-458-2580

    Other

    Other facts
    • Listing agreement: Exclusive Right To Sell
    • Listing terms: Cash,Conventional,FHA,VA Loan

    Price history

    DateEventPrice
    3/6/2025Sold$760,000$223/sqft
    Source: LVR #2642774 Report a problem
    2/13/2025Contingent$760,000$223/sqft
    Source: LVR #2642774 Report a problem
    1/23/2025Listed for sale$760,000-2.2%$223/sqft
    Source: LVR #2642774 Report a problem
    12/3/2024Listing removed$777,000$228/sqft
    Source: LVR #2622383 Report a problem
    11/8/2024Price change$777,000-0.8%$228/sqft
    Source: LVR #2622383 Report a problem
    9/19/2024Price change$783,000-0.8%$230/sqft
    Source: LVR #2606734 Report a problem
    8/27/2024Price change$789,000-1.3%$232/sqft
    Source: LVR #2606734 Report a problem
    8/9/2024Listed for sale$799,000$235/sqft
    Source: LVR #2606734 Report a problem
    8/5/2024Listing removed--
    Source: LVR #2591690 Report a problem
    7/1/2024Listed for sale$799,000+5.1%$235/sqft
    Source: LVR #2591690 Report a problem
    6/30/2023Listing removed--
    Source: LVR #2503678 Report a problem
    6/26/2023Listing removed--
    Source: LVR #2491941 Report a problem
    6/26/2023Price change$3,490-9.8%$1/sqft
    Source: LVR #2503678 Report a problem
    6/15/2023Listed for rent$3,870+4.9%$1/sqft
    Source: LVR #2503678 Report a problem
    4/29/2023Listed for sale$759,999-5%$223/sqft
    Source: LVR #2491941 Report a problem
    8/5/2022Listing removed--
    Source: Zillow Rental Manager Report a problem
    7/25/2022Listed for rent$3,690$1/sqft
    Source: Zillow Rental Manager Report a problem
    7/21/2022Listing removed--
    Source: LVR #2399461 Report a problem
    6/3/2022Price change$799,900-3.6%$235/sqft
    Source: LVR #2399461 Report a problem
    5/25/2022Price change$829,9000%$244/sqft
    Source: LVR #2399461 Report a problem
    5/24/2022Listed for sale$829,999+3.8%$244/sqft
    Source: LVR #2399461 Report a problem
    5/16/2022Listing removed--
    Source: LVR #2389693 Report a problem
    5/10/2022Price change$799,9980%$235/sqft
    Source: LVR #2389693 Report a problem
    4/22/2022Listed for sale$799,999+213.7%$235/sqft
    Source: LVR #2389693 Report a problem
    6/16/1999Sold$255,000$75/sqft
    Source: Public Record Report a problem

    Public tax history

    YearProperty taxesTax assessment
    2026$3,344 +8%$145,807 -2%
    2025$3,096 +3%$148,740 +8.9%
    2024$3,006 +3%$136,635 +9.5%
    2023$2,919 +3%$124,747 +8.1%
    2022$2,834 +3%$115,376 +0.5%
    2021$2,751 +3%$114,805 +4.5%
    2020$2,670 +3%$109,857 +3.6%
    2019$2,592 +5.7%$106,006
    2018$2,453 $106,006 +1.9%
    2017$2,453 $104,061 +6.2%
    2016$2,453 +0.2%$98,029 +14%
    2015$2,448 +3%$86,019 +8.1%
    2014$2,377 $79,605
    2013-- $79,605 +1.2%
    2012-- $78,665 -11%
    2011-- $88,422 +0.1%
    2010-- $88,316 -30.5%
    2009-- $127,161
    2008-- $127,161 -12.8%
    2007-- $145,748 +0.9%
    2006-- $144,515 +38.4%
    2005-- $104,447 +19.1%
    2004-- $87,700 +5.6%
    2003-- $83,080 +6.7%
    2002-- $77,830 +3.8%
    2001-- $74,970

    Find assessor info on the county website

    Neighborhood: Green Valley South

    Nearby schools

    GreatSchools rating
    Schools provided by the listing agent
    • Elementary: Bartlett, Selma,Bartlett, Selma
    • Middle: Greenspun
    • High: Green Valley

    Source: LVR. This data may not be complete. We recommend contacting the local school district to confirm school assignments for this home.

    Get a cash offer in 3 minutes
    Find out how much your home could sell for in as little as 3 minutes with a no-obligation cash offer.
    Estimated market value
    $729,700
    Get a cash offer in 3 minutes
    Find out how much your home could sell for in as little as 3 minutes with a no-obligation cash offer.
    Estimated market value
    $729,700