Bright, Move-In Ready 3-Bedroom Home with Vaulted Ceilings and Two Primary Suites. Enjoy light-filled living with soaring ceilings, arched entryways, neutral paint, and wood-look flooring. The great room features a tiled fireplace, built-in media niche, and slider to the covered patio, while formal living and dining areas flow easily for entertaining. The kitchen offers granite counters, a center island, maple cabinetry, stainless appliances, and a gas range. Primary suite 1 has backyard access, a soaking tub, separate glass shower, dual vanity, private water closet, and a walk-in closet with custom organizers. Primary suite 2 includes a large closet and private bath. The third bedroom boasts built-in wood shelving, a desk, and drawers. All bedrooms have ceiling fans and natural light. The three-car garage includes a workbench, cabinets, built-in shelving, and a cedar-lined closet. Outside, relax on the covered patio amid desert landscaping, mature fruit trees, and block-wall privacy.
Active
$645,000
688 Vineland Ave, Henderson, NV 89052
3beds
2,433sqft
Single Family Residence
Built in 1999
8,712 Square Feet Lot
$625,800 Zestimate®
$265/sqft
$88/mo HOA
What's special
Desert landscapingBlock-wall privacyMature fruit treesCovered patioSoaring ceilingsVaulted ceilingsArched entryways
- 21 days
- 736
- 31
Likely to sell faster than
Zillow last checked:
Listing updated:
Listed by:
Jonathan Minerick B.1003079 888-400-2513,
Homecoin.com
Source: LVR,MLS#: 2825868 Originating MLS: Greater Las Vegas Association of Realtors Inc
Facts & features
Interior
Bedrooms & bathrooms
- Bedrooms: 3
- Bathrooms: 3
- Full bathrooms: 2
- 1/2 bathrooms: 1
Primary bedroom
- Description: Walk-In Closet(s),Ceiling Fan
- Dimensions: 19x13
Bedroom 2
- Description: Ceiling Fan,Closet
- Dimensions: 13x15
Bedroom 3
- Description: Ceiling Fan
- Dimensions: 10x10
Dining room
- Description: Vaulted Ceiling
- Dimensions: 10x12
Family room
- Description: Ceiling Fan,Vaulted Ceiling
- Dimensions: 14x16
Kitchen
- Description: Stainless Steel Appliances,Granite Countertops,Island,Pantry
- Dimensions: 12x18
Living room
- Description: Vaulted Ceiling
- Dimensions: 14x16
Heating
- Central, Gas
Cooling
- Central Air, Electric, 2 Units
Appliances
- Included: Built-In Gas Oven, Double Oven, Dishwasher, Gas Cooktop, Disposal, Gas Range, Refrigerator, Water Softener Owned, Water Purifier, Washer
- Laundry: Laundry Room
Features
- Ceiling Fan(s), Pot Rack
- Flooring: Laminate, Luxury Vinyl Plank, Tile
- Number of fireplaces: 1
- Fireplace features: Family Room, Gas, Glass Doors
Interior area
- Total structure area: 2,433
- Total interior livable area: 2,433 sqft
Video & virtual tour
Property
Parking
- Total spaces: 3
- Parking features: Garage, Private, Shelves
- Garage spaces: 3
Features
- Stories: 1
- Patio & porch: Covered, Patio
- Exterior features: Patio, Private Yard, Irrigation Sprinklers
- Pool features: Community
- Fencing: Block,Back Yard
- View description: None
Lot
- Size: 8,712 Square Feet
- Features: Drip Irrigation/Bubblers, Desert Landscaping, Fruit Trees, Landscaped, None, Rocks, Sprinklers Timer, Trees
Details
- Parcel number: 17725512017
- Zoning description: Single Family
- Horse amenities: None
Construction
Type & style
- Home type: SingleFamily
- Architectural style: One Story
- Property subtype: Single Family Residence
Materials
- Drywall
- Roof: Tile
Condition
- Resale
- Year built: 1999
Utilities & green energy
- Electric: Photovoltaics None
- Sewer: Public Sewer
- Water: Public
- Utilities for property: Cable Available, Underground Utilities
Community & HOA
Community
- Features: Pool
- Security: Security System Owned, Security System
- Subdivision: Southfork Parcel 5
HOA
- Has HOA: Yes
- Amenities included: Clubhouse, Gated, Pool
- Services included: None
- HOA fee: $88 monthly
- HOA name: Southfork
- HOA phone: 702-869-0937
Location
- Region: Henderson
Financial & listing details
- Price per square foot: $265/sqft
- Tax assessed value: $486,580
- Annual tax amount: $3,225
- Date on market: 10/19/2026
- Listing agreement: Exclusive Agency
- Listing terms: Cash,Conventional,FHA,VA Loan
- Ownership: Single Family Residential
Estimated market value
$625,800
$595,000 - $657,000
$2,825/mo
Price history
| Date | Event | Price |
|---|---|---|
| 10/19/2026 | Listed for sale | $645,000+158%$265/sqft |
Source:  LVR #2825868 Report a problem | ||
| 10/29/2002 | Sold | $250,000+30.2%$103/sqft |
Source: Public Record Report a problem | ||
| 9/10/2002 | Sold | $192,000+277.5%$79/sqft |
Source: Public Record Report a problem | ||
| 2/21/2002 | Sold | $50,865-74.7%$21/sqft |
Source: Public Record Report a problem | ||
| 7/12/1999 | Sold | $201,000$83/sqft |
Source: Public Record Report a problem | ||
Public tax history
| Year | Property taxes | Tax assessment |
|---|---|---|
| 2026 | $3,228 +3% | $170,303 -1.2% |
| 2025 | $3,134 +3% | $172,316 +8.7% |
| 2024 | $3,043 +3% | $158,459 +18.7% |
| 2023 | $2,954 +3% | $133,475 +4.7% |
| 2022 | $2,868 +3% | $127,433 +3% |
| 2021 | $2,784 +3% | $123,751 +3.9% |
| 2020 | $2,703 +3% | $119,056 +6.9% |
| 2019 | $2,624 +5.7% | $111,341 |
| 2018 | $2,483 | $111,341 -1.1% |
| 2017 | $2,483 | $112,559 +6.8% |
| 2016 | $2,483 +0.2% | $105,351 +13.5% |
| 2015 | $2,478 +3.2% | $92,815 +7.1% |
| 2014 | $2,401 | $86,631 |
| 2013 | -- | $86,631 +12.2% |
| 2012 | -- | $77,180 -11.9% |
| 2011 | -- | $87,589 +14.9% |
| 2010 | -- | $76,244 -32.1% |
| 2009 | -- | $112,265 |
| 2008 | -- | $112,265 -33% |
| 2007 | -- | $167,651 +1.5% |
| 2006 | -- | $165,208 +39.7% |
| 2005 | -- | $118,293 +47.1% |
| 2004 | -- | $80,399 +8.6% |
| 2003 | -- | $74,064 +7.7% |
| 2002 | -- | $68,780 +4.3% |
| 2001 | -- | $65,940 |
Find assessor info on the county website
Monthly payment
Est. payment
Payment breakdown
Explore the cost of this home by adjusting the details. Changes won't be saved.Climate risks
Neighborhood: Westgate
Nearby schools
Schools provided by the listing agent
- Elementary: Taylor, Glen C.,Taylor, Glen C.
- Middle: Miller Bob
- High: Coronado High
Source: LVR. This data may not be complete. We recommend contacting the local school district to confirm school assignments for this home.

Similar homes
- $659,9003 bd3 ba1.9k sqft2548 Grandville Ave, Henderson, NV 89052For Sale
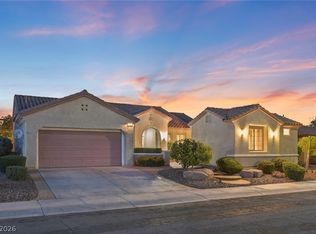 MLS ID #2829969, Aaron Powers, Keller Williams MarketPlace. LVR
- $625,0005 bd3 ba2.2k sqft1415 Minuet St, Henderson, NV 89052For Sale
 MLS ID #2818633, Rachel Griego, Opendoor Brokerage LLC. LVR
- $484,9003 bd3 ba2k sqft977 Sparkling Light St, Henderson, NV 89052For Sale
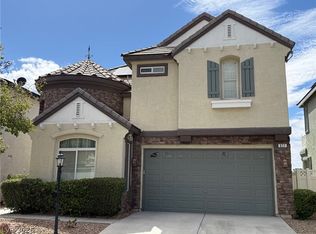 MLS ID #2831023, Louis Francis L. Gosioco, Heart Realty. LVR
- $714,9003 bd4 ba2.8k sqft2271 Arkansas Valley Ave, Henderson, NV 89044For Sale
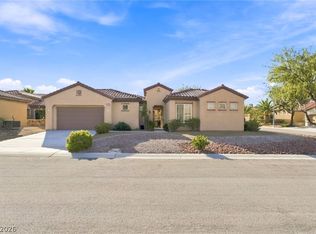 MLS ID #2830994, Ashley A. Hawks, Black & Cherry Real Estate. LVR
