Welcome to this beautiful single-story home featuring 3 bedrooms plus a den, located in the highly desired master-planned community of Seven Hills.
The backyard includes a covered patio and is ready for your personal touch. Additionally, the Seven Hills community offers multiple parks, jogging and walking paths, and great amenities. This gem will not last!
Active
$599,900
1323 Autumn Wind Way, Henderson, NV 89052
3beds
2,207sqft
Single Family Residence
Built in 1997
6,098 Square Feet Lot
$582,600 Zestimate®
$272/sqft
$73/mo HOA
What's special
Single-story home
- 14 days
- 754
- 46
Likely to sell faster than
Zillow last checked:
Listing updated:
Listed by:
Susan L. Marlowe B.0143968 702-301-4869,
Impress Realty LLC
Source: LVR,MLS#: 2832524 Originating MLS: Greater Las Vegas Association of Realtors Inc
Facts & features
Interior
Bedrooms & bathrooms
- Bedrooms: 3
- Bathrooms: 3
- Full bathrooms: 2
- 1/2 bathrooms: 1
Primary bedroom
- Description: Ceiling Fan,Walk-In Closet(s)
- Dimensions: 14x16
Bedroom 3
- Description: Ceiling Light,Closet
- Dimensions: 10x11
Primary bathroom
- Description: Double Sink,Separate Shower,Separate Tub
Den
- Description: Ceiling Fan
- Dimensions: 10x9
Dining room
- Description: Breakfast Nook/Eating Area,Kitchen/Dining Room Combo
- Dimensions: 9x11
Kitchen
- Description: Breakfast Bar/Counter,Tile Countertops
Living room
- Description: Ceiling Fan,Entry Foyer,Vaulted Ceiling
- Dimensions: 14x16
Heating
- Central, Gas
Cooling
- Central Air, Electric
Appliances
- Included: Dryer, Dishwasher, Disposal, Gas Range, Refrigerator, Washer
- Laundry: Gas Dryer Hookup, Laundry Room
Features
- Primary Downstairs, Window Treatments
- Flooring: Carpet, Laminate, Tile
- Windows: Blinds, Plantation Shutters
- Number of fireplaces: 1
- Fireplace features: Gas, Living Room
Interior area
- Total structure area: 2,207
- Total interior livable area: 2,207 sqft
Video & virtual tour
Property
Parking
- Total spaces: 3
- Parking features: Attached, Garage, Garage Door Opener, Private
- Attached garage spaces: 3
Features
- Stories: 1
- Patio & porch: Covered, Patio
- Exterior features: Patio, Private Yard, Irrigation Sprinklers
- Fencing: Block,Back Yard
Lot
- Size: 6,098 Square Feet
- Features: Drip Irrigation/Bubblers, Desert Landscaping, Landscaped, < 1/4 Acre
Details
- Parcel number: 19101310014
- Zoning description: Single Family
- Horse amenities: None
Construction
Type & style
- Home type: SingleFamily
- Architectural style: One Story
- Property subtype: Single Family Residence
Materials
- Roof: Tile
Condition
- Resale
- Year built: 1997
Utilities & green energy
- Electric: Photovoltaics None
- Sewer: Public Sewer
- Water: Public
- Utilities for property: Underground Utilities
Community & HOA
Community
- Subdivision: Seven Hills-Parcel Q-2
HOA
- Has HOA: Yes
- Amenities included: Jogging Path
- Services included: Association Management
- HOA fee: $73 monthly
- HOA name: Seven Hills Master
- HOA phone: 702-638-7770
Location
- Region: Henderson
Financial & listing details
- Price per square foot: $272/sqft
- Tax assessed value: $445,434
- Annual tax amount: $3,031
- Date on market: 11/7/2026
- Listing agreement: Exclusive Right To Sell
- Listing terms: Cash,Conventional,FHA,VA Loan
Estimated market value
$582,600
$553,000 - $612,000
$2,615/mo
Price history
| Date | Event | Price |
|---|---|---|
| 11/7/2026 | Listed for sale | $599,900+73.9%$272/sqft |
Source:  LVR #2832524 Report a problem | ||
| 2/16/2017 | Sold | $345,000-8%$156/sqft |
Source: LVR #1823578 Report a problem | ||
| 10/6/2016 | Price change | $375,000-3.6%$170/sqft |
Source: Accord Realty LLC #1823578 Report a problem | ||
| 8/10/2016 | Listed for sale | $389,000+21.6%$176/sqft |
Source: Accord Realty LLC #1823578 Report a problem | ||
| 8/28/2008 | Sold | $320,000+33.3%$145/sqft |
Source: Public Record Report a problem | ||
| 11/1/2001 | Sold | $240,000+24.4%$109/sqft |
Source: Public Record Report a problem | ||
| 8/14/1996 | Sold | $193,000$87/sqft |
Source: Public Record Report a problem | ||
Public tax history
| Year | Property taxes | Tax assessment |
|---|---|---|
| 2026 | $3,034 +3% | $155,902 -2.4% |
| 2025 | $2,945 +3% | $159,815 +11.9% |
| 2024 | $2,860 +3% | $142,837 +9.3% |
| 2023 | $2,777 +3% | $130,699 +6% |
| 2022 | $2,696 +3% | $123,245 +1.3% |
| 2021 | $2,617 +3% | $121,620 +6.7% |
| 2020 | $2,540 +3% | $113,992 +6.7% |
| 2019 | $2,466 +5.7% | $106,842 |
| 2018 | $2,334 | $106,842 +1.3% |
| 2017 | $2,334 | $105,465 +3.4% |
| 2016 | $2,334 +0.2% | $101,991 +3.5% |
| 2015 | $2,329 +3.2% | $98,516 +30.4% |
| 2014 | $2,257 | $75,572 |
| 2013 | -- | $75,572 -5.4% |
| 2012 | -- | $79,854 -4.8% |
| 2011 | -- | $83,898 +2.6% |
| 2010 | -- | $81,779 -23% |
| 2009 | -- | $106,248 |
| 2008 | -- | $106,248 -35.2% |
| 2007 | -- | $163,961 +10.7% |
| 2006 | -- | $148,156 +30% |
| 2005 | -- | $113,999 +45.8% |
| 2004 | -- | $78,176 +1.2% |
| 2003 | -- | $77,266 +12.8% |
| 2002 | -- | $68,500 +14.8% |
| 2001 | -- | $59,650 |
Find assessor info on the county website
Monthly payment
Est. payment
Payment breakdown
Explore the cost of this home by adjusting the details. Changes won't be saved.Climate risks
Neighborhood: Westgate
Nearby schools
Schools provided by the listing agent
- Elementary: Wolff, Elise L.,Wolff, Elise L.
- Middle: Robinson Dell H.
- High: Coronado High
Source: LVR. This data may not be complete. We recommend contacting the local school district to confirm school assignments for this home.
- $616,9005 bd3 ba2.6k sqft1321 Autumn Wind Way, Henderson, NV 89052Off Market

- $571,1003 bd2 ba2k sqft1325 Autumn Wind Way, Henderson, NV 89052Off Market
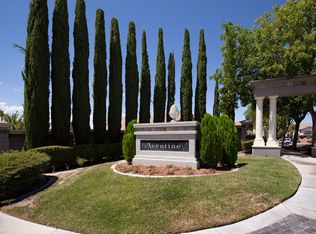
- $655,1004 bd3 ba2.6k sqft3061 Silent Wind Way, Henderson, NV 89052Off Market
- $560,7003 bd2 ba2.2k sqft3059 Silent Wind Way, Henderson, NV 89052Off Market
Similar homes
- $885,0003 bd3 ba2.3k sqft1605 Preston Park Dr, Henderson, NV 89052For Sale
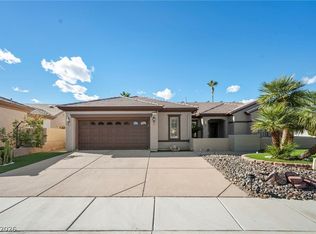 MLS ID #2834794, Dominic Trujillo, eXp Realty. LVR
- $620,0005 bd3 ba3k sqft2722 Bass Lake St, Henderson, NV 89052For Sale
 MLS ID #2816967, Lisa A. Wilson, Simply Vegas. LVR
- $640,0002 bd2 ba2k sqft2032 Wolverine Ct, Henderson, NV 89052For Sale
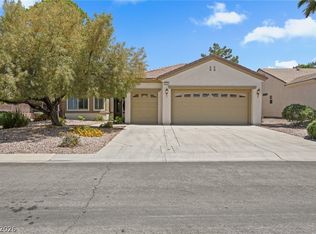 MLS ID #2779815, Kelly Jaafar, Presidio Real Estate Services. LVR
- $494,9003 bd2 ba1.3k sqft1134 Cathedral Ridge St, Henderson, NV 89052For Sale
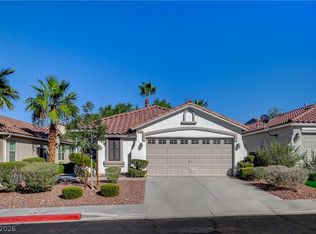 MLS ID #2823646, David D. Reyna, Compass Realty & Management. LVR
