Discover an exceptional lifestyle in this expansive Silverado Ranch residence, offering nearly 3,000 square feet of refined living space. This home combines formal and casual areas, creating an ideal setting for both grand entertaining and comfortable daily life. A dedicated office provides a quiet retreat, while the versatile loft/game room offers endless possibilities for recreation and hobbies. The thoughtfully designed layout includes formal living and dining rooms, alongside a welcoming family room complete with a cozy fireplace. The open-concept kitchen, featuring a charming breakfast nook, ensures a seamless flow for culinary endeavors and social gatherings. The large primary suite serves as a private sanctuary, boasting a generous walk-in closet for ample storage. Three additional bedrooms provide comfort and privacy for family or guests. Step outside to a beautifully landscaped backyard, an oasis designed for relaxation and enjoyment, featuring a sparkling in-ground pool perfect for warm days and lively gatherings. Situated on a tranquil cul-de-sac, this property offers enhanced privacy and reduced traffic. Practical amenities include a three-car garage, providing abundant space for vehicles and storage. Conveniently located, this residence offers easy access to a wealth of shopping, diverse dining options, recreational parks, reputable schools, and major freeways, connecting you effortlessly to all that Las Vegas has to offer. This home truly represents an opportunity for an elevated living experience.
Active
Price cut: $20K (8/19)
$620,000
9752 Lookout Canyon Ct, Las Vegas, NV 89183
4beds
2,943sqft
Single Family Residence
Built in 2000
5,662 Square Feet Lot
$616,100 Zestimate®
$211/sqft
$22/mo HOA
What's special
Open-concept kitchenCharming breakfast nookFormal and casual areas
- 117 days
- 441
- 26
Zillow last checked:
Listing updated:
Listed by:
Debbie Maas S.0046464 702-461-5530,
SimpliHOM
Source: LVR,MLS#: 2793795 Originating MLS: Greater Las Vegas Association of Realtors Inc
Originating MLS: Greater Las Vegas Association of Realtors IncFacts & features
Interior
Bedrooms & bathrooms
- Bedrooms: 4
- Bathrooms: 3
- Full bathrooms: 2
- 1/2 bathrooms: 1
Primary bedroom
- Description: Ceiling Fan,Ceiling Light,Pbr Separate From Other,Upstairs,Walk-In Closet(s)
- Dimensions: 19x13
Bedroom 2
- Description: Ceiling Fan,Ceiling Light,Closet,Upstairs
- Dimensions: 11x10
Bedroom 3
- Description: Ceiling Fan,Ceiling Light,Closet,Upstairs
- Dimensions: 10x13
Bedroom 4
- Description: Ceiling Fan,Ceiling Light,Closet,Upstairs
- Dimensions: 10x13
Den
- Description: Upstairs
- Dimensions: 11x14
Dining room
- Description: Formal Dining Room
- Dimensions: 11x14
Kitchen
- Description: Breakfast Nook/Eating Area,Lighting Recessed,Tile Flooring
Living room
- Description: Formal,Front
- Dimensions: 18x14
Loft
- Description: Ceiling Fan
- Dimensions: 11x15
Heating
- Gas, Multiple Heating Units
Cooling
- Central Air, Electric
Appliances
- Included: Dishwasher, Disposal, Gas Range
- Laundry: Gas Dryer Hookup, Main Level, Laundry Room
Features
- Bathroom on Main Level, Ceiling Fan(s), Half Bath on Main Level, Window Treatments
- Flooring: Carpet, Tile
- Windows: Blinds
- Number of fireplaces: 2
- Fireplace features: Family Room, Gas, Living Room, Multi-Sided
Interior area
- Total structure area: 2,943
- Total interior livable area: 2,943 sqft
Video & virtual tour
Property
Parking
- Total spaces: 3
- Parking features: Attached, Garage, Garage Door Opener, Inside Entrance, Private
- Attached garage spaces: 3
Features
- Stories: 2
- Exterior features: Private Yard, Irrigation Sprinklers
- Has private pool: Yes
- Pool features: In Ground, Private
- Fencing: Block,Back Yard,Stucco Wall
Lot
- Size: 5,662 Square Feet
- Features: Drip Irrigation/Bubblers, Desert Landscaping, Landscaped, Synthetic Grass, < 1/4 Acre
Details
- Parcel number: 17726110149
- Zoning description: Single Family
- Horse amenities: None
Construction
Type & style
- Home type: SingleFamily
- Architectural style: Two Story
- Property subtype: Single Family Residence
Materials
- Frame, Stucco
- Roof: Tile
Condition
- Resale
- Year built: 2000
Utilities & green energy
- Sewer: Public Sewer
- Water: Public
- Utilities for property: Cable Available, Underground Utilities
Green energy
- Energy efficient items: Solar Panel(s)
Community & HOA
Community
- Subdivision: Silverado Spencer
HOA
- Has HOA: Yes
- Services included: None
- HOA fee: $22 monthly
- HOA name: Silverado Canyons
- HOA phone: 702-435-3757
Location
- Region: Las Vegas
Financial & listing details
- Price per square foot: $211/sqft
- Tax assessed value: $468,329
- Annual tax amount: $2,963
- Date on market: 6/23/2026
- Listing agreement: Exclusive Right To Sell
- Listing terms: Cash,Conventional,FHA,VA Loan
- Ownership: Single Family Residential
Estimated market value
$616,100
$585,000 - $647,000
$3,357/mo
Price history
| Date | Event | Price |
|---|---|---|
| 8/19/2026 | Price change | $620,000-3.1%$211/sqft |
Source:  LVR #2793795 Report a problem LVR #2793795 Report a problem | ||
| 7/16/2026 | Price change | $640,000-1.5%$217/sqft |
Source: LVR #2793795 Report a problem | ||
| 6/23/2026 | Listed for sale | $650,000+94%$221/sqft |
Source: LVR #2793795 Report a problem | ||
| 8/29/2008 | Sold | $335,000-9.2%$114/sqft |
Source: Public Record Report a problem | ||
| 6/1/2008 | Price change | $369,000-21.3%$125/sqft |
Source: Point2 #830041 Report a problem | ||
| 4/2/2008 | Price change | $469,000-2.1%$159/sqft |
Source: Point2 #766396 Report a problem | ||
| 2/1/2008 | Listed for sale | $479,000+91.7%$163/sqft |
Source: Point2 #766396 Report a problem | ||
| 4/6/2001 | Sold | $249,900+25.9%$85/sqft |
Source: Public Record Report a problem | ||
| 7/26/1999 | Sold | $198,500$67/sqft |
Source: Public Record Report a problem | ||
Public tax history
| Year | Property taxes | Tax assessment |
|---|---|---|
| 2026 | $2,966 +3% | $163,915 -0.7% |
| 2025 | $2,879 +3% | $165,078 +6.4% |
| 2024 | $2,796 +3% | $155,117 +13.8% |
| 2023 | $2,715 +3% | $136,323 +9% |
| 2022 | $2,636 +3% | $125,123 +1.2% |
| 2021 | $2,558 +3% | $123,698 +4.6% |
| 2020 | $2,483 +3% | $118,263 +7% |
| 2019 | $2,411 +5.7% | $110,544 |
| 2018 | $2,282 | $110,544 -0.6% |
| 2017 | $2,282 | $111,181 +19.8% |
| 2016 | $2,282 +0.2% | $92,807 +20.4% |
| 2015 | $2,277 +3.2% | $77,098 +5.6% |
| 2014 | $2,206 | $72,987 |
| 2013 | -- | $72,987 -5.2% |
| 2012 | -- | $76,997 -4% |
| 2011 | -- | $80,242 -0.9% |
| 2010 | -- | $80,977 -25% |
| 2009 | -- | $107,989 |
| 2008 | -- | $107,989 -33.2% |
| 2007 | -- | $161,627 +0.5% |
| 2006 | -- | $160,843 +48.1% |
| 2005 | -- | $108,588 +23.4% |
| 2004 | -- | $88,025 +10.4% |
| 2003 | -- | $79,730 +2.5% |
| 2002 | -- | $77,790 +5.2% |
| 2001 | -- | $73,930 |
Find assessor info on the county website
Monthly payment
Est. payment
Payment breakdown
Explore the cost of this home by adjusting the details. Changes won't be saved.Climate risks
Neighborhood: Paradise
Nearby schools
Schools provided by the listing agent
- Elementary: Cartwright, Roberta C.,Cartwright, Roberta C.
- Middle: Silvestri
- High: Liberty
Source: LVR. This data may not be complete. We recommend contacting the local school district to confirm school assignments for this home.
- $513,5004 bd2 ba2.6k sqft9762 Lookout Canyon Ct, Las Vegas, NV 89183Off Market
- $449,0003 bd2 ba1.7k sqft9742 Lookout Canyon Ct, Las Vegas, NV 89183Sold
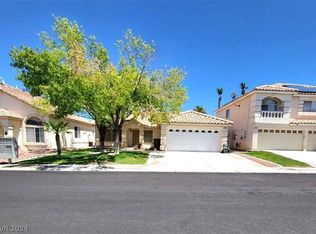
- $538,2004 bd2 ba2.9k sqft9753 Sunlight Canyon Ct, Las Vegas, NV 89183Off Market

- $482,5004 bd2 ba2.1k sqft9732 Lookout Canyon Ct, Las Vegas, NV 89183Off Market
Similar homes
- $674,8886 bd3 ba3.4k sqft527 Leap Frog Ave, Las Vegas, NV 89183For Sale
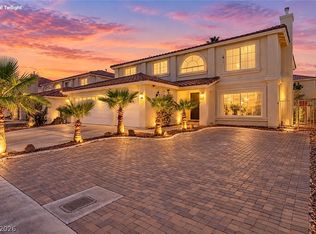 MLS ID #2825444, Robert Gluskin, Real Broker LLC. LVR
 - $620,0004 bd3 ba2.8k sqft2835 Via Terra St, Henderson, NV 89074For Sale
 MLS ID #2807179, Lisa A. Wilson, Simply Vegas. LVR
 - $625,0006 bd3 ba3.7k sqft7168 Los Banderos Ave, Las Vegas, NV 89179For Sale
 MLS ID #2826094, Terri Dale, Simply Vegas. LVR
 - $600,0004 bd3 ba2.2k sqft10993 Ladyburn Ct, Las Vegas, NV 89141For Sale
 MLS ID #2789555, Cody Trevor Corio, LPT Realty, LLC. LVR
