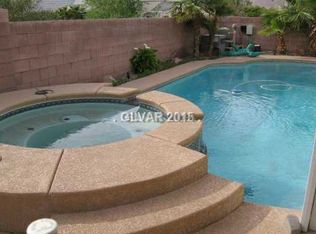
NO HOA! TURN KEY! Looking for a new home? This charming single-level residence with a POOL is the one! Offering 3 beds, 2 baths, a 2-car garage, and a mature landscape. The inviting interior showcases abundant natural light, carpet & tile flooring throughout, and vaulted ceilings that add to the airy feel. The open-concept layout is enhanced by a custom built-in media center that stylishly defines the living area while preserving an airy, connected feel. The eat-in kitchen boasts built-in appliances, recessed lighting, and wood cabinetry for ample storage. Enter the primary bedroom to find sliding doors to the back and an ensuite with a walk-in closet, a soaking tub, & a glass-enclosed shower. The secondary bedrooms provide versatility. The backyard oasis is equally impressive! Enjoy relaxing under the covered patio or take a refreshing dip in the sparkling pool and unwind in the soothing spa. Excellent location close to top-rated schools, shopping, dining options, freeways, and much more. No HOA!! Don't miss this opportunity! FURNITURE STAYS !
Active
Price cut: $10K (9/11)
$549,999
967 Cardelina Ln, Henderson, NV 89052
3beds
1,963sqft
Single Family Residence
Built in 2000
6,534 Square Feet Lot
$-- Zestimate®
$280/sqft
$-- HOA
What's special
Sparkling poolOpen-concept layoutCustom built-in media centerCovered patioMature landscapeAbundant natural lightSoothing spa
- 96 days
- 1,267
- 57
Likely to sell faster than
Zillow last checked:
Listing updated:
Listed by:
Na Li Ramos S.0176597 702-617-0000,
Orange Realty Group LLC
Source: LVR,MLS#: 2797319 Originating MLS: Greater Las Vegas Association of Realtors Inc
Originating MLS: Greater Las Vegas Association of Realtors IncFacts & features
Interior
Bedrooms & bathrooms
- Bedrooms: 3
- Bathrooms: 2
- Full bathrooms: 1
- 3/4 bathrooms: 1
Primary bedroom
- Description: Ceiling Fan,Ceiling Light,Walk-In Closet(s)
- Dimensions: 16x14
Bedroom 2
- Description: Ceiling Fan,Ceiling Light,Closet
- Dimensions: 12x9
Bedroom 3
- Description: Ceiling Fan,Ceiling Light,Closet
- Dimensions: 16x11
Primary bathroom
- Description: Separate Shower,Separate Tub
Dining room
- Description: Dining Area,Kitchen/Dining Room Combo,Vaulted Ceiling
- Dimensions: 12x9
Kitchen
- Description: Custom Cabinets,Vaulted Ceiling
- Dimensions: 15x12
Living room
- Description: Entry Foyer,Front,Media Center,Vaulted Ceiling
- Dimensions: 23x17
Heating
- Central, Gas
Cooling
- Central Air, Electric
Appliances
- Included: Dryer, Dishwasher, Disposal, Gas Range, Microwave, Refrigerator, Washer
- Laundry: Cabinets, Gas Dryer Hookup, Laundry Room, Sink
Features
- Bathroom on Main Level, Bedroom on Main Level, Ceiling Fan(s), Full Bath on Main Level, Primary Downstairs, Window Treatments
- Flooring: Carpet, Tile
- Windows: Blinds
- Has fireplace: No
- Furnished: Yes
Interior area
- Total structure area: 1,963
- Total interior livable area: 1,963 sqft
Video & virtual tour
Property
Parking
- Total spaces: 2
- Parking features: Attached, Garage, Garage Door Opener, Inside Entrance, Private
- Attached garage spaces: 2
Features
- Stories: 1
- Patio & porch: Covered, Patio
- Exterior features: Patio, Private Yard
- Has private pool: Yes
- Pool features: In Ground, Private, Pool/Spa Combo
- Has spa: Yes
- Spa features: In Ground
- Fencing: Block,Back Yard
Lot
- Size: 6,534 Square Feet
- Features: Landscaped, Rocks, < 1/4 Acre
Details
- Parcel number: 17736510043
- Zoning description: Single Family
- Horse amenities: None
Construction
Type & style
- Home type: SingleFamily
- Architectural style: One Story
- Property subtype: Single Family Residence
Materials
- Roof: Tile
Condition
- Resale
- Year built: 2000
Utilities & green energy
- Electric: Photovoltaics None
- Sewer: Public Sewer
- Water: Public
- Utilities for property: Underground Utilities
Community & HOA
Community
- Subdivision: Maryland Eastern North #1 By Lewis Homes
HOA
- Has HOA: No
- Amenities included: None
Location
- Region: Henderson
Financial & listing details
- Price per square foot: $280/sqft
- Tax assessed value: $424,366
- Annual tax amount: $2,822
- Date on market: 7/6/2026
- Listing agreement: Exclusive Right To Sell
- Listing terms: Cash,Conventional,FHA,VA Loan
- Ownership: Single Family Residential
- Road surface type: Paved
Estimated market value
Not available
Estimated sales range
Not available
Not available
Price history
| Date | Event | Price |
|---|---|---|
| 9/11/2026 | Price change | $549,999-1.8%$280/sqft |
Source:  LVR #2797319 Report a problem LVR #2797319 Report a problem | ||
| 7/6/2026 | Listed for sale | $559,999+3.7%$285/sqft |
Source: LVR #2797319 Report a problem | ||
| 11/14/2025 | Sold | $540,000-1.8%$275/sqft |
Source: LVR #2709222 Report a problem | ||
| 9/24/2025 | Contingent | $550,000$280/sqft |
Source: LVR #2709222 Report a problem | ||
| 8/13/2025 | Price change | $550,000-5.2%$280/sqft |
Source: LVR #2709222 Report a problem | ||
| 5/30/2025 | Listed for sale | $580,000+238.5%$295/sqft |
Source: LVR #2685623 Report a problem | ||
| 6/30/2000 | Sold | $171,345$87/sqft |
Source: Public Record Report a problem | ||
Public tax history
| Year | Property taxes | Tax assessment |
|---|---|---|
| 2026 | $2,825 +3% | $148,528 -5.8% |
| 2025 | $2,743 +3% | $157,643 +12.4% |
| 2024 | $2,663 +3% | $140,258 +17.5% |
| 2023 | $2,586 +3% | $119,413 +5.8% |
| 2022 | $2,511 +3% | $112,889 +3.8% |
| 2021 | $2,437 +3% | $108,733 +3.1% |
| 2020 | $2,365 +3% | $105,453 +8.1% |
| 2019 | $2,296 +5.7% | $97,507 |
| 2018 | $2,173 | $97,507 -1.1% |
| 2017 | $2,173 | $98,613 +7.4% |
| 2016 | $2,173 +0.2% | $91,797 +7.6% |
| 2015 | $2,169 +3% | $85,322 +21% |
| 2014 | $2,105 | $70,514 |
| 2013 | -- | $70,514 +2.3% |
| 2012 | -- | $68,954 -11.2% |
| 2011 | -- | $77,651 +4.4% |
| 2010 | -- | $74,359 -27% |
| 2009 | -- | $101,823 |
| 2008 | -- | $101,823 -28% |
| 2007 | -- | $141,498 +0.6% |
| 2006 | -- | $140,678 +41.1% |
| 2005 | -- | $99,719 +28.9% |
| 2004 | -- | $77,378 +14.7% |
| 2003 | -- | $67,438 +22.7% |
| 2002 | -- | $54,980 +4.3% |
| 2001 | -- | $52,720 |
Find assessor info on the county website
Monthly payment
Est. payment
Payment breakdown
Explore the cost of this home by adjusting the details. Changes won't be saved.Climate risks
Neighborhood: Westgate
Nearby schools
Schools provided by the listing agent
- Elementary: Taylor, Glen C.,Taylor, Glen C.
- Middle: Miller Bob
- High: Coronado High
Source: LVR. This data may not be complete. We recommend contacting the local school district to confirm school assignments for this home.


Similar homes
- $650,0003 bd2 ba1.9k sqft2201 Double Tree Ave, Henderson, NV 89052For Sale
 MLS ID #2816882, Skip Schifrin, Coldwell Banker Premier. LVR
 - $555,0003 bd3 ba2.1k sqft2399 Tilden Way, Henderson, NV 89074For Sale
 MLS ID #2823676, Lori Garlick, Redfin. LVR
 - $648,8006 bd4 ba2.8k sqft2424 Taragato Ave, Henderson, NV 89052For Sale
 MLS ID #2804298, Dale M. Ouellette, BHHS Nevada Properties. LVR
 - $535,0003 bd2 ba1.8k sqft1096 Kabuki Ave, Henderson, NV 89074For Sale
 MLS ID #2821441, Nancy Ruiz, Huntington & Ellis, A Real Est. LVR
