Seller is offering assistance with a rate buy down or closing costs, contact the agent for more info! Step into an inviting, light-filled home where comfortable living flows effortlessly indoors and out. The open kitchen and family room create the heart of the home, featuring an expansive breakfast bar with generous seating, abundant cabinetry and a cozy fireplace that adds warmth and character to the living space. Just beyond, your private backyard retreat awaits with a sparkling pool, covered patio and plenty of room to relax, entertain or enjoy sunny Las Vegas days. The spacious primary suite offers vaulted ceilings, a large walk-in closet, dual vanities, separate tub and shower, plus private access directly to the backyard and pool. Additional highlights include brand new flooring and carpet throughout, new window coverings throughout, generous storage, multiple ceiling fans, and newer furnace and A/C installed in 2022. With inviting gathering spaces, and a backyard designed to be enjoyed, this home brings together comfort, functionality and effortless indoor-outdoor living.
Active
$535,000
1096 Kabuki Ave, Henderson, NV 89074
3beds
1,821sqft
Single Family Residence
Built in 2000
6,098 Square Feet Lot
$-- Zestimate®
$294/sqft
$22/mo HOA
What's special
Sparkling poolDual vanitiesCovered patioSpacious primary suiteVaulted ceilingsMultiple ceiling fansPrivate backyard retreat
- 30 days
- 729
- 26
Likely to sell faster than
Zillow last checked:
Listing updated:
Listed by:
Nancy Ruiz S.0191027 (702)910-1161,
Huntington & Ellis, A Real Est
Source: LVR,MLS#: 2821441 Originating MLS: Greater Las Vegas Association of Realtors Inc
Originating MLS: Greater Las Vegas Association of Realtors IncFacts & features
Interior
Bedrooms & bathrooms
- Bedrooms: 3
- Bathrooms: 2
- Full bathrooms: 2
Primary bedroom
- Description: Ceiling Fan,Ceiling Light,Mirrored Door,Walk-In Closet(s)
- Dimensions: 14x13
Bedroom 2
- Description: Ceiling Fan,Ceiling Light,Closet
- Dimensions: 14x10
Bedroom 3
- Description: Built In Shelves,Ceiling Fan,Ceiling Light,Walk-In Closet(s)
- Dimensions: 11x10
Primary bathroom
- Description: Double Sink,Separate Shower,Separate Tub
Dining room
- Description: Formal Dining Room
- Dimensions: 8x10
Family room
- Description: Separate Family Room
- Dimensions: 18x12
Kitchen
- Description: Breakfast Bar/Counter,Garden Window,Island,Lighting Track,Linoleum/Vinyl Flooring,Pantry,Solid Surface Countertops
Living room
- Description: Front
- Dimensions: 16x13
Heating
- Central, Gas
Cooling
- Central Air, Electric
Appliances
- Included: Dryer, Dishwasher, Disposal, Gas Range, Microwave, Refrigerator, Washer
- Laundry: Electric Dryer Hookup, Gas Dryer Hookup, Main Level, Laundry Room
Features
- Bedroom on Main Level, Ceiling Fan(s), Primary Downstairs, Pot Rack, Window Treatments
- Flooring: Carpet, Linoleum, Vinyl
- Windows: Double Pane Windows, Drapes, Insulated Windows
- Number of fireplaces: 1
- Fireplace features: Family Room, Gas
Interior area
- Total structure area: 1,821
- Total interior livable area: 1,821 sqft
Video & virtual tour
Property
Parking
- Total spaces: 3
- Parking features: Attached, Garage, Garage Door Opener, Inside Entrance, Private, Shelves, Workshop in Garage
- Attached garage spaces: 3
Features
- Stories: 1
- Patio & porch: Covered, Patio
- Exterior features: Patio, Private Yard, Sprinkler/Irrigation
- Has private pool: Yes
- Pool features: In Ground, Private
- Fencing: Block,Back Yard
Lot
- Size: 6,098 Square Feet
- Features: Drip Irrigation/Bubblers, Desert Landscaping, Landscaped, < 1/4 Acre
Details
- Parcel number: 17810317002
- Zoning description: Single Family
- Horse amenities: None
Construction
Type & style
- Home type: SingleFamily
- Architectural style: One Story
- Property subtype: Single Family Residence
Materials
- Roof: Tile
Condition
- Resale
- Year built: 2000
Utilities & green energy
- Electric: Photovoltaics None
- Sewer: Public Sewer
- Water: Public
- Utilities for property: Cable Available, Underground Utilities
Green energy
- Energy efficient items: Doors, Solar Screens, Windows
Community & HOA
Community
- Security: Security System Owned
- Subdivision: Ventana Canyon
HOA
- Has HOA: Yes
- Services included: Association Management, Security
- HOA fee: $22 monthly
- HOA name: Ventana Canyon
- HOA phone: 702-754-6313
Location
- Region: Henderson
Financial & listing details
- Price per square foot: $294/sqft
- Tax assessed value: $360,297
- Annual tax amount: $2,423
- Date on market: 9/24/2026
- Listing agreement: Exclusive Right To Sell
- Listing terms: Cash,Conventional,FHA,VA Loan
Estimated market value
Not available
Estimated sales range
Not available
Not available
Price history
| Date | Event | Price |
|---|---|---|
| 9/24/2026 | Listed for sale | $535,000+7%$294/sqft |
Source:  LVR #2821441 Report a problem LVR #2821441 Report a problem | ||
| 1/7/2025 | Sold | $499,900$275/sqft |
Source: LVR #2619524 Report a problem | ||
| 12/10/2024 | Pending sale | $499,900$275/sqft |
Source: BHHS broker feed #2619524 Report a problem | ||
| 12/9/2024 | Contingent | $499,900$275/sqft |
Source: LVR #2619524 Report a problem | ||
| 12/2/2024 | Price change | $499,900-4.8%$275/sqft |
Source: LVR #2619524 Report a problem | ||
| 9/26/2024 | Listed for sale | $525,000+54.4%$288/sqft |
Source: LVR #2619524 Report a problem | ||
| 7/2/2008 | Sold | $340,000-9.3%$187/sqft |
Source: Public Record Report a problem | ||
| 1/25/2008 | Listing removed | $375,000$206/sqft |
Source: Number1Expert #764838 Report a problem | ||
| 11/14/2007 | Listed for sale | $375,000+4.2%$206/sqft |
Source: Number1Expert #764838 Report a problem | ||
| 11/24/2004 | Sold | $360,000+2.9%$198/sqft |
Source: Public Record Report a problem | ||
| 4/21/2004 | Sold | $350,000+120.1%$192/sqft |
Source: Public Record Report a problem | ||
| 9/30/1999 | Sold | $159,000$87/sqft |
Source: Public Record Report a problem | ||
Public tax history
| Year | Property taxes | Tax assessment |
|---|---|---|
| 2026 | $2,426 +7.7% | $126,104 -0.1% |
| 2025 | $2,253 +3% | $126,211 +7.1% |
| 2024 | $2,188 +2.8% | $117,869 +14.7% |
| 2023 | $2,129 +2.9% | $102,773 +5.9% |
| 2022 | $2,069 +3% | $97,076 +1.3% |
| 2021 | $2,008 +3% | $95,837 +4.3% |
| 2020 | $1,950 +3% | $91,845 +10.6% |
| 2019 | $1,894 +5.7% | $83,011 -3.2% |
| 2018 | $1,791 | $85,711 +0.8% |
| 2017 | $1,791 | $85,004 +4.7% |
| 2016 | $1,791 +0.2% | $81,197 +30.2% |
| 2015 | $1,788 +3% | $62,341 -7.4% |
| 2014 | $1,735 | $67,359 |
| 2013 | -- | $67,359 +7.1% |
| 2012 | -- | $62,881 -12.5% |
| 2011 | -- | $71,880 -4.9% |
| 2010 | -- | $75,602 -18.7% |
| 2009 | -- | $92,939 |
| 2008 | -- | $92,939 -26.3% |
| 2007 | -- | $126,162 +5.7% |
| 2006 | -- | $119,403 +36.7% |
| 2005 | -- | $87,371 +21.4% |
| 2004 | -- | $71,964 +6.8% |
| 2003 | -- | $67,354 +9.3% |
| 2002 | -- | $61,620 +8.8% |
| 2001 | -- | $56,620 |
Find assessor info on the county website
Monthly payment
Est. payment
Payment breakdown
Explore the cost of this home by adjusting the details. Changes won't be saved.Climate risks
Neighborhood: Gibson Springs
Nearby schools
Schools provided by the listing agent
- Elementary: Kesterson, Lorna,Kesterson, Lorna
- Middle: Greenspun
- High: Foothill
Source: LVR. This data may not be complete. We recommend contacting the local school district to confirm school assignments for this home.
Similar homes
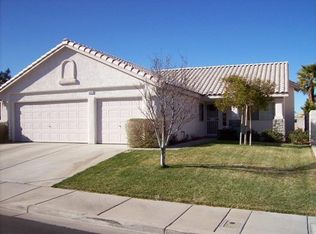
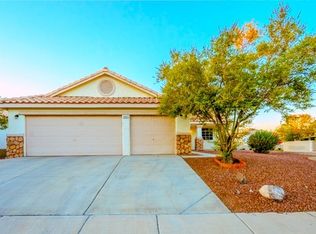
- $499,9994 bd2 ba1.8k sqft246 Amber Light Ct, Henderson, NV 89074For Sale
 MLS ID #2799940, Sheila Lynch, Sphere Real Estate. LVR
 - $474,9004 bd2 ba1.8k sqft1146 Teal Point Dr, Henderson, NV 89074For Sale
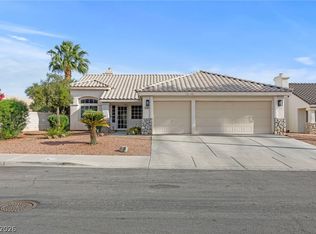 MLS ID #2819471, Robert W. Morganti, LIFE Realty District. LVR
 - $468,0004 bd2 ba1.9k sqft1347 Winter Solstice Ave, Henderson, NV 89014For Sale
 MLS ID #2828976, Leonardo F. Finkielsztein, First Mutual Realty Group. LVR
 - $478,0003 bd2 ba1.7k sqft103 Eagleview Ct, Henderson, NV 89074For Sale
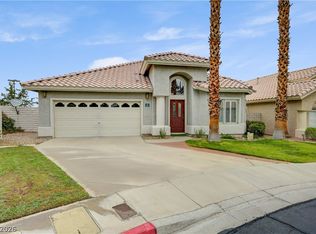 MLS ID #2808723, Jason Helliwell, Simply Vegas. LVR
