**SPARKLING ΡΟΟL & SPΑ**5 BΕDROOMS**PREMΙER ᏞOT**RV/BOAT PARKING**STUNNING VIEWS** Welcome to one of Henderson's most desirable locations in the heart of the vibrant Green Valley Ranch community. 33 Trailside is perfectly positioned on a premier homesite backing directly to the Amargosa Trail, this spacious two-story residence aims to please offering over 2,600 square feet of thoughtfully designed living space with the ideal blend of comfort, functionality, and outdoor living. Boasting 5 bedrooms and 4 full bathrooms, this versatile floor plan is perfectly suited for everyday living and entertaining. A downstairs bedroom with an adjoining full bath provides added flexibility, while formal living/dining room creates a welcoming first impression. A separate family room flows seamlessly into the island kitchen, creating an inviting gathering space. The second level presents a spacious primary suite featuring a private balcony with breathtaking views overlooking the Amargosa Trail, creating the perfect setting to enjoy morning coffee or spectacular Nevada sunsets. Step outside to your own backyard retreat where a sparkling pool and spa takes center stage complemented by a covered patio, expansive side yard, and no rear neighbors providing exceptional privacy and opportunities for outdoor enjoyment. RV/Boat parking adds even more value and flexibility. Located just minutes from multiple parks, highly rated schools, shopping, dining, and entertainment, with convenient access to major transportation routes, this exceptional Green Valley Ranch home offers the lifestyle today's buyers have been searching for. Combining a premier location, scenic trail views, generous living space, and outstanding amenities, this is a rare opportunity to own a best-in-class property in the SE part of the Valley
Active
Price cut: $15K (8/19)
$680,000
33 Trailside Ct, Henderson, NV 89012
5beds
2,619sqft
Single Family Residence
Built in 1995
6,534 Square Feet Lot
$662,800 Zestimate®
$260/sqft
$75/mo HOA
What's special
Sparkling pool and spaGenerous living spaceCovered patioSpacious primary suiteSeparate family roomBackyard retreatIsland kitchen
- 93 days
- 727
- 55
Zillow last checked:
Listing updated:
Listed by:
Peter Torsiello BS.0145174 702-743-2333,
Signature Real Estate Group
Source: LVR,MLS#: 2796551 Originating MLS: Greater Las Vegas Association of Realtors Inc
Originating MLS: Greater Las Vegas Association of Realtors IncFacts & features
Interior
Bedrooms & bathrooms
- Bedrooms: 5
- Bathrooms: 4
- Full bathrooms: 4
Primary bedroom
- Description: Balcony,Ceiling Fan,Upstairs,Walk-In Closet(s)
- Dimensions: 16x13
Bedroom 2
- Description: Ceiling Fan,Closet,Downstairs
- Dimensions: 12x10
Bedroom 3
- Description: Ceiling Light,Closet,Upstairs
- Dimensions: 17x11
Bedroom 4
- Description: Ceiling Light,Closet,Upstairs
- Dimensions: 12x10
Bedroom 5
- Description: Ceiling Light,Closet,Upstairs
- Dimensions: 10x10
Primary bathroom
- Description: Double Sink,Shower Only
Dining room
- Description: Dining Area
- Dimensions: 15x14
Family room
- Description: Downstairs,Separate Family Room
- Dimensions: 22x17
Kitchen
- Description: Breakfast Bar/Counter,Granite Countertops,Island,Lighting Recessed,Stainless Steel Appliances,Tile Flooring
Heating
- Central, Gas
Cooling
- Central Air, Electric
Appliances
- Included: Dryer, Dishwasher, Disposal, Gas Range, Microwave, Refrigerator, Washer
- Laundry: Gas Dryer Hookup, Laundry Closet, Main Level
Features
- Bedroom on Main Level, Ceiling Fan(s), Window Treatments, Programmable Thermostat
- Flooring: Carpet, Tile
- Windows: Blinds, Double Pane Windows, Drapes, Window Treatments
- Number of fireplaces: 1
- Fireplace features: Family Room, Gas
Interior area
- Total structure area: 2,619
- Total interior livable area: 2,619 sqft
Video & virtual tour
Property
Parking
- Total spaces: 2
- Parking features: Epoxy Flooring, Finished Garage, Garage, Garage Door Opener, Inside Entrance, Private, RV Gated, RV Access/Parking
- Garage spaces: 2
Features
- Stories: 2
- Patio & porch: Balcony, Covered, Patio, Porch
- Exterior features: Balcony, Barbecue, Porch, Patio, Private Yard, Sprinkler/Irrigation
- Has private pool: Yes
- Pool features: Heated, In Ground, Private
- Has spa: Yes
- Spa features: In Ground
- Fencing: Block,Back Yard
- Has view: Yes
- View description: Mountain(s)
Lot
- Size: 6,534 Square Feet
- Features: Drip Irrigation/Bubblers, Desert Landscaping, Fruit Trees, Landscaped, No Rear Neighbors, Trees, < 1/4 Acre
Details
- Parcel number: 17821210016
- Zoning description: Single Family
- Horse amenities: None
Construction
Type & style
- Home type: SingleFamily
- Architectural style: Two Story
- Property subtype: Single Family Residence
Materials
- Frame, Stucco
- Roof: Pitched,Tile
Condition
- Resale
- Year built: 1995
Utilities & green energy
- Electric: Photovoltaics None
- Sewer: Public Sewer
- Water: Public
- Utilities for property: Cable Available
Green energy
- Energy efficient items: Windows
Community & HOA
Community
- Subdivision: Mountain Pointe One
HOA
- Has HOA: Yes
- Amenities included: Pickleball, Park, Tennis Court(s)
- Services included: Association Management, Maintenance Grounds
- HOA fee: $75 monthly
- HOA name: Green Valley Ranch
- HOA phone: 702-362-6262
Location
- Region: Henderson
Financial & listing details
- Price per square foot: $260/sqft
- Tax assessed value: $379,717
- Annual tax amount: $3,671
- Date on market: 7/3/2026
- Listing agreement: Exclusive Right To Sell
- Listing terms: Cash,Conventional,FHA,VA Loan
Estimated market value
$662,800
$630,000 - $696,000
$3,780/mo
Price history
| Date | Event | Price |
|---|---|---|
| 8/19/2026 | Price change | $680,000-2.2%$260/sqft |
Source:  LVR #2796551 Report a problem LVR #2796551 Report a problem | ||
| 7/3/2026 | Listed for sale | $695,000+148.2%$265/sqft |
Source: LVR #2796551 Report a problem | ||
| 10/29/2013 | Sold | $280,000+12%$107/sqft |
Source: Public Record Report a problem | ||
| 9/10/2009 | Sold | $250,000-52.8%$95/sqft |
Source: Public Record Report a problem | ||
| 11/8/2008 | Listing removed | $530,000$202/sqft |
Source: Go Smart Solutions, LLC #trailside Report a problem | ||
| 10/12/2008 | Listed for sale | $530,000+16.5%$202/sqft |
Source: Go Smart Solutions, LLC #trailside Report a problem | ||
| 9/12/2006 | Sold | $455,000+193.5%$174/sqft |
Source: Public Record Report a problem | ||
| 3/9/1995 | Sold | $155,000$59/sqft |
Source: Public Record Report a problem | ||
Public tax history
| Year | Property taxes | Tax assessment |
|---|---|---|
| 2026 | $3,674 +8% | $132,901 -2.4% |
| 2025 | $3,401 +8% | $136,110 +15% |
| 2024 | $3,150 +8% | $118,389 +9.8% |
| 2023 | $2,917 +8% | $107,860 +4.8% |
| 2022 | $2,701 +7.7% | $102,877 +4.3% |
| 2021 | $2,508 +6.7% | $98,631 +5.4% |
| 2020 | $2,350 +4.8% | $93,600 +5.6% |
| 2019 | $2,242 +6.9% | $88,614 |
| 2018 | $2,097 | $88,614 -0.8% |
| 2017 | $2,097 | $89,331 +4% |
| 2016 | $2,097 +0.2% | $85,902 +5.5% |
| 2015 | $2,093 +3.2% | $81,438 +20.1% |
| 2014 | $2,028 | $67,832 |
| 2013 | -- | $67,832 +0.4% |
| 2012 | -- | $67,575 -8.5% |
| 2011 | -- | $73,873 -12.4% |
| 2010 | -- | $84,340 -15.7% |
| 2009 | -- | $100,043 |
| 2008 | -- | $100,043 -24.6% |
| 2007 | -- | $132,755 +3.2% |
| 2006 | -- | $128,679 +12.5% |
| 2005 | -- | $114,398 +57.2% |
| 2004 | -- | $72,769 +6.9% |
| 2003 | -- | $68,082 +8.6% |
| 2002 | -- | $62,710 +4% |
| 2001 | -- | $60,320 |
Find assessor info on the county website
Monthly payment
Est. payment
Payment breakdown
Explore the cost of this home by adjusting the details. Changes won't be saved.Climate risks
Neighborhood: Green Valley Ranch
Nearby schools
Schools provided by the listing agent
- Elementary: Vanderburg, John C.,Vanderburg, John C.
- Middle: Miller Bob
- High: Coronado High
Source: LVR. This data may not be complete. We recommend contacting the local school district to confirm school assignments for this home.
Similar homes
- $649,9004 bd3 ba2.5k sqft904 Pastel Dusk Ct, Henderson, NV 89012For Sale
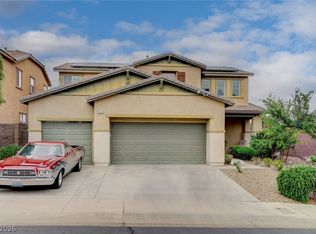 MLS ID #2820454, Michael E. Buserini, eXp Realty. LVR
 - $610,0004 bd4 ba3.1k sqft824 Plockton Ave, Henderson, NV 89012For Sale
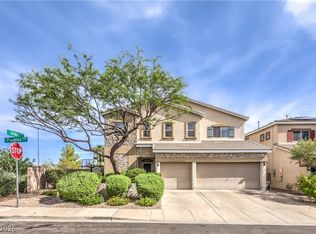 MLS ID #2811358, Lewis J. Wardley, Nevada State Properties. LVR
 - $695,0005 bd3 ba3.1k sqft268 Copper Glow Ct, Henderson, NV 89074For Sale
 MLS ID #2758864, Diana Day, Win Win Real Estate. LVR
 - $699,9006 bd3 ba3k sqft36 Stone Cress Dr, Henderson, NV 89074For Sale
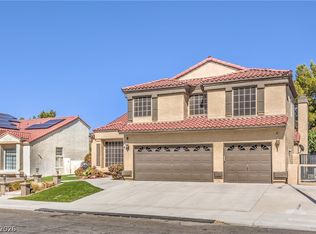 MLS ID #2806316, Marveline M. Grant, Elite Realty. LVR
