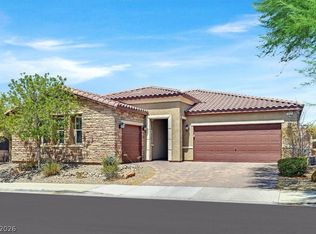
Great Location! ready to move in this beautiful single-story home has it all! located on a quiet cul-de-sac in Henderson near everything you need, restaurant, Shopping -District @ Green Valley. Spacious Layout, Features formal living and dining areas, a large primary suite, nice spa bath, two additional large bedrooms, with a full bath, a den/home office, and a spacious laundry room with a utility sink and ample storage. Kitchen, island, granite countertops, stainless steel appliances, breakfast bar seating, , and plenty of natural light.
Backyard to enjoy evening, low mantenance.
Active
Street View
$808,000
383 Glocker Ct, Henderson, NV 89012
3beds
2,589sqft
Single Family Residence
Built in 2000
6,969 Square Feet Lot
$-- Zestimate®
$312/sqft
$22/mo HOA
What's special
Spacious layoutTwo additional large bedroomsQuiet cul-de-sacLarge primary suitePlenty of natural lightBackyard to enjoy eveningStainless steel appliances
- 3 hours
- 16
- 1
Zillow last checked:
Listing updated:
Listed by:
Patricia Amunategui S.0184073 702-588-7501,
Engel & Volkers Henderson
Source: LVR,MLS#: 2829420 Originating MLS: Greater Las Vegas Association of Realtors Inc
Facts & features
Interior
Bedrooms & bathrooms
- Bedrooms: 3
- Bathrooms: 3
- Full bathrooms: 2
- 1/2 bathrooms: 1
Primary bedroom
- Description: Bedroom With Bath Downstairs,Ceiling Fan,Ceiling Light
- Dimensions: 18x14
Bedroom 2
- Description: Ceiling Fan,Ceiling Light,Closet,Custom Closet,Downstairs,TV/ Cable
- Dimensions: 14x13
Bedroom 3
- Description: Ceiling Fan,Ceiling Light,Closet,Custom Closet,Downstairs
- Dimensions: 14x13
Primary bathroom
- Description: Double Sink,Separate Shower,Tub With Jets
Kitchen
- Description: Breakfast Bar/Counter,Granite Countertops,Island,Lighting Recessed,Pantry,Stainless Steel Appliances,Tile Flooring,Vaulted Ceiling
Heating
- Central, Gas
Cooling
- Central Air, Electric, 2 Units
Appliances
- Included: Built-In Gas Oven, Double Oven, Dryer, Dishwasher, Disposal, Gas Water Heater, Microwave, Refrigerator, Water Heater, Washer
- Laundry: Cabinets, Gas Dryer Hookup, Laundry Room, Sink
Features
- Bathroom on Main Level, Bedroom on Main Level, Ceiling Fan(s), Full Bath on Main Level, Primary Downstairs, Window Treatments, Programmable Thermostat
- Flooring: Laminate, Tile
- Windows: Plantation Shutters
- Number of fireplaces: 1
- Fireplace features: Gas, Glass Doors, Great Room
Interior area
- Total structure area: 2,589
- Total interior livable area: 2,589 sqft
Property
Parking
- Total spaces: 3
- Parking features: Attached, Garage, Garage Door Opener, Inside Entrance, Private, Storage
- Attached garage spaces: 3
Features
- Stories: 1
- Patio & porch: Covered, Patio, Porch
- Exterior features: Courtyard, Porch, Patio, Private Yard, Irrigation Sprinklers
- Fencing: Block,Back Yard,Pasture,Stucco Wall,Wrought Iron
- Has view: Yes
- View description: Mountain(s)
Lot
- Size: 6,969 Square Feet
- Features: Cul-De-Sac, Drip Irrigation/Bubblers, Desert Landscaping, Landscaped, Sprinklers Timer, Trees, < 1/4 Acre
Details
- Parcel number: 17821812042
- Zoning description: Single Family
- Other equipment: Satellite Dish
- Horse amenities: None
Construction
Type & style
- Home type: SingleFamily
- Architectural style: One Story
- Property subtype: Single Family Residence
Materials
- Frame, Stucco, Drywall
- Roof: Pitched,Tile
Condition
- Resale
- Year built: 2000
Utilities & green energy
- Electric: Photovoltaics None
- Sewer: Public Sewer
- Water: Public
- Utilities for property: Cable Available, Underground Utilities
Community & HOA
Community
- Subdivision: Stephanie Amador
HOA
- Has HOA: Yes
- Services included: Association Management
- HOA fee: $260 annually
- HOA name: Royalwood
- HOA phone: 702-992-7211
Location
- Region: Henderson
Financial & listing details
- Price per square foot: $312/sqft
- Tax assessed value: $453,371
- Annual tax amount: $3,939
- Date on market: 10/25/2026
- Listing agreement: Exclusive Right To Sell
- Listing terms: Conventional
- Ownership: Single Family Residential
Estimated market value
Not available
Estimated sales range
Not available
Not available
Price history
| Date | Event | Price |
|---|---|---|
| 10/25/2026 | Listed for sale | $808,000+129.1%$312/sqft |
Source:  LVR #2829420 Report a problem | ||
| 8/26/2014 | Sold | $352,700-3.4%$136/sqft |
Source: LVR #1438462 Report a problem | ||
| 6/10/2014 | Pending sale | $365,000$141/sqft |
Source: Realty ONE Group #1438462 Report a problem | ||
| 5/15/2014 | Price change | $365,000-2.7%$141/sqft |
Source: Realty ONE Group #1438462 Report a problem | ||
| 4/17/2014 | Listed for sale | $375,000+21.4%$145/sqft |
Source: Realty ONE Group #1438462 Report a problem | ||
| 11/16/2009 | Listing removed | $309,000$119/sqft |
Source: Windermere Prestige Properties #867358 Report a problem | ||
| 9/24/2009 | Listed for sale | $309,000+10.4%$119/sqft |
Source: Windermere Prestige Properties #867358 Report a problem | ||
| 6/26/2009 | Sold | $280,000-42.8%$108/sqft |
Source: Public Record Report a problem | ||
| 11/30/2007 | Listing removed | $489,900$189/sqft |
Source: Obeo #752162 Report a problem | ||
| 11/14/2007 | Listed for sale | $489,900-0.6%$189/sqft |
Source: Obeo #752162 Report a problem | ||
| 6/12/2006 | Sold | $493,000+80.6%$190/sqft |
Source: Public Record Report a problem | ||
| 1/17/2003 | Sold | $273,000+15.5%$105/sqft |
Source: Public Record Report a problem | ||
| 11/21/2000 | Sold | $236,406$91/sqft |
Source: Public Record Report a problem | ||
Public tax history
| Year | Property taxes | Tax assessment |
|---|---|---|
| 2026 | $3,942 +8% | $158,680 +0.7% |
| 2025 | $3,650 +8% | $157,633 +6.9% |
| 2024 | $3,380 +8% | $147,443 +15% |
| 2023 | $3,130 +8% | $128,239 +7.1% |
| 2022 | $2,898 +7.7% | $119,731 +0.9% |
| 2021 | $2,691 +6.7% | $118,701 +3.1% |
| 2020 | $2,521 +4.8% | $115,109 +9.8% |
| 2019 | $2,406 +6.9% | $104,802 |
| 2018 | $2,250 | $104,802 -0.3% |
| 2017 | $2,250 | $105,069 +6.3% |
| 2016 | $2,250 +0.2% | $98,843 +5.4% |
| 2015 | $2,246 +3.2% | $93,818 +28.7% |
| 2014 | $2,176 | $72,881 |
| 2013 | -- | $72,881 -3.9% |
| 2012 | -- | $75,812 -9.8% |
| 2011 | -- | $84,060 -3.2% |
| 2010 | -- | $86,800 -23.1% |
| 2009 | -- | $112,859 |
| 2008 | -- | $112,859 -35.7% |
| 2007 | -- | $175,445 +5% |
| 2006 | -- | $167,134 +37.8% |
| 2005 | -- | $121,286 +34.6% |
| 2004 | -- | $90,139 +17.8% |
| 2003 | -- | $76,528 +4.9% |
| 2002 | -- | $72,950 +4.3% |
| 2001 | -- | $69,950 |
Find assessor info on the county website
Monthly payment
Est. payment
Payment breakdown
Explore the cost of this home by adjusting the details. Changes won't be saved.Climate risks
Neighborhood: Green Valley Ranch
Nearby schools
Schools provided by the listing agent
- Elementary: Brown, Hannah Marie,Brown, Hannah Marie
- Middle: Miller Bob
- High: Foothill
Source: LVR. This data may not be complete. We recommend contacting the local school district to confirm school assignments for this home.
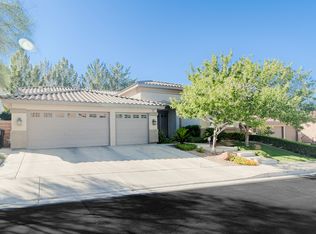
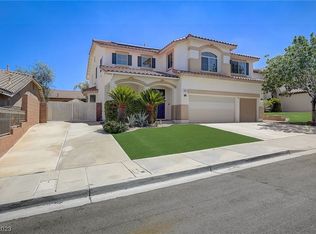
Similar homes
- $799,8884 bd3 ba2.7k sqft378 Otsego Ct, Henderson, NV 89012For Sale
 MLS ID #2828928, Ehren Alessi, LIFE Realty District. LVR
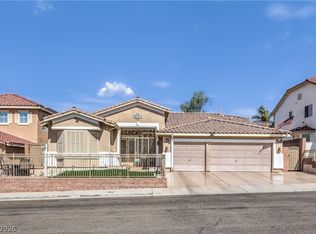
- $920,0004 bd3 ba3.1k sqft2126 Mooreview St, Henderson, NV 89012For Sale
 MLS ID #2829252, Russell I. Arnold II, The Agency Las Vegas. LVR
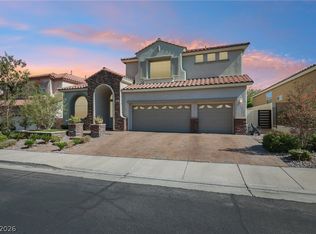
- $794,9003 bd2 ba2.8k sqft1659 Flores Ln, Henderson, NV 89012For Sale
 MLS ID #2808618, Guriann Digerose, Queensridge Realty. LVR
- $725,0003 bd3 ba2.3k sqft1580 Bamboo Bay Dr, Henderson, NV 89012For Sale
 MLS ID #2812461, Kenneth B. Rabenhorst, Century 21 Americana. LVR
