Welcome home to tіmеlеss beаuty іn Salerno Estatеs! Τhis cozy single-story home features an open floor plan, tile throughout, a large great room, a formal dining room with decorative crown molding, and a den/office with double doors. Stainless steel appliances, granite countertops, and a gorgeous tile backsplash that goes up to the ceiling. Loads of upgraded cabinets with pull-out drawers for tons of storage, and a walk-in pantry. The primary bedroom is separate from the others; the primary bath has a large walk-in shower, double sinks, a makeup table, a custom walk-in closet, recessed lighting, and window coverings throughout. A spacious laundry room with cabinets and a sink for convenience. Enjoy the oversized covered patio with pavers and bistro lighting, perfect for relaxing or entertaining, surrounded by beautiful desert landscaping and situated on a 10,454 sq. ft. lot. Finished garage floors, water softener, and a tankless water heater. In-wall pest control system and a built-in fire sprinkler system. Conveniently located near the 215, Green Valley Ranch, The District, Whole Foods, Life Time Fitness, Lee’s Family Forum, shopping, dining, and nearby parks and trails.
Active
$794,900
1659 Flores Ln, Henderson, NV 89012
3beds
2,824sqft
Single Family Residence
Built in 2014
10,454 Square Feet Lot
$773,000 Zestimate®
$281/sqft
$75/mo HOA
What's special
- 24 days
- 514
- 28
Zillow last checked:
Listing updated:
Listed by:
Guriann Digerose S.0065920 (702)348-4891,
Queensridge Realty
Source: LVR,MLS#: 2808618 Originating MLS: Greater Las Vegas Association of Realtors Inc
Originating MLS: Greater Las Vegas Association of Realtors IncFacts & features
Interior
Bedrooms & bathrooms
- Bedrooms: 3
- Bathrooms: 2
- Full bathrooms: 2
Primary bedroom
- Description: Ceiling Fan,Ceiling Light,Custom Closet,Pbr Separate From Other,Walk-In Closet(s)
- Dimensions: 19X15
Bedroom 2
- Description: Ceiling Fan,Ceiling Light,Walk-In Closet(s)
- Dimensions: 12X10
Bedroom 3
- Description: Ceiling Fan,Ceiling Light,Closet
- Dimensions: 12X11
Primary bathroom
- Description: Double Sink,Make Up Table,Shower Only
- Dimensions: 14X7
Den
- Description: Ceiling Fan,Ceiling Light,Double Doors
- Dimensions: 14X11
Dining room
- Description: Formal Dining Room
- Dimensions: 19X12
Dining room
- Description: Dining Area,Family Room/Dining Combo,Kitchen/Dining Room Combo
- Dimensions: 11X11
Family room
- Description: Ceiling Fan,Surround Sound
- Dimensions: 20X18
Kitchen
- Description: Breakfast Bar/Counter,Breakfast Nook/Eating Area,Granite Countertops,Island,Lighting Recessed,Stainless Steel Appliances,Walk-in Pantry
- Dimensions: 16X15
Heating
- Central, Electric, Multiple Heating Units
Cooling
- Central Air, Electric
Appliances
- Included: Dryer, Disposal, Gas Range, Microwave, Refrigerator, Washer
- Laundry: Cabinets, Gas Dryer Hookup, Laundry Room, Sink
Features
- Ceiling Fan(s), Primary Downstairs, Window Treatments, Programmable Thermostat
- Flooring: Luxury Vinyl Plank, Tile
- Windows: Blinds, Drapes, Window Treatments
- Number of fireplaces: 1
- Fireplace features: Family Room, Gas
Interior area
- Total structure area: 2,824
- Total interior livable area: 2,824 sqft
Video & virtual tour
Property
Parking
- Total spaces: 3
- Parking features: Attached, Epoxy Flooring, Finished Garage, Garage, Garage Door Opener, Inside Entrance, Private
- Attached garage spaces: 3
Features
- Stories: 1
- Exterior features: Barbecue, Private Yard, Sprinkler/Irrigation
- Fencing: Block,Back Yard,Wrought Iron
Lot
- Size: 10,454 Square Feet
- Features: Drip Irrigation/Bubblers, Desert Landscaping, Sprinklers In Rear, Landscaped, Rocks, Sprinklers Timer, Trees, < 1/4 Acre
Details
- Parcel number: 17821620002
- Zoning description: Single Family
- Horse amenities: None
Construction
Type & style
- Home type: SingleFamily
- Architectural style: One Story
- Property subtype: Single Family Residence
Materials
- Roof: Tile
Condition
- Year built: 2014
Utilities & green energy
- Electric: Photovoltaics None
- Sewer: Public Sewer
- Water: Public
- Utilities for property: Underground Utilities
Community & HOA
Community
- Security: Prewired, Security System Owned, Fire Sprinkler System, Gated Community
- Subdivision: Horizon Ridge & Arroyo Grande
HOA
- Has HOA: Yes
- Services included: Security
- HOA fee: $75 monthly
- HOA name: Camco
- HOA phone: 702-531-3382
Location
- Region: Henderson
Financial & listing details
- Price per square foot: $281/sqft
- Tax assessed value: $607,271
- Annual tax amount: $5,348
- Date on market: 9/13/2026
- Listing agreement: Exclusive Right To Sell
- Listing terms: Cash,Conventional,VA Loan
Estimated market value
$773,000
$734,000 - $812,000
$3,522/mo
Price history
| Date | Event | Price |
|---|---|---|
| 8/27/2026 | Listed for sale | $794,900+40.7%$281/sqft |
Source:  LVR #2808618 Report a problem LVR #2808618 Report a problem | ||
| 2/3/2020 | Sold | $565,000$200/sqft |
Source: LVR #2160722 Report a problem | ||
| 12/20/2019 | Price change | $565,000-2.6%$200/sqft |
Source: Realty ONE Group, Inc #2160722 Report a problem | ||
| 10/4/2019 | Listed for sale | $580,000+0.9%$205/sqft |
Source: GK Properties #2141734 Report a problem | ||
| 3/27/2019 | Sold | $575,000-2.5%$204/sqft |
Source: LVR #2059454 Report a problem | ||
| 1/9/2019 | Listed for sale | $589,900+7.3%$209/sqft |
Source: Luxury Homes of Las Vegas #2059454 Report a problem | ||
| 5/17/2018 | Sold | $549,900$195/sqft |
Source: LVR #1986090 Report a problem | ||
| 4/26/2018 | Pending sale | $549,900$195/sqft |
Source: RE/MAX Advantage #1986090 Report a problem | ||
| 4/24/2018 | Listed for sale | $549,900+25.3%$195/sqft |
Source: RE/MAX Advantage #1986090 Report a problem | ||
| 4/21/2014 | Sold | $438,938$155/sqft |
Source: Public Record Report a problem | ||
Public tax history
| Year | Property taxes | Tax assessment |
|---|---|---|
| 2026 | $5,350 +3% | $212,545 +5.2% |
| 2025 | $5,194 +3% | $202,066 +0% |
| 2024 | $5,044 +3% | $201,991 +8.9% |
| 2023 | $4,897 -1.5% | $185,456 +8.3% |
| 2022 | $4,971 +7.7% | $171,313 +1% |
| 2021 | $4,615 +6.7% | $169,551 +3.3% |
| 2020 | $4,325 +4.8% | $164,068 +7% |
| 2019 | $4,127 +5.7% | $153,282 |
| 2018 | $3,905 | $153,282 -0.5% |
| 2017 | $3,905 | $154,078 +8.5% |
| 2016 | $3,905 +3.2% | $141,943 +5.5% |
| 2015 | $3,783 | $134,567 +1083% |
| 2014 | $3,783 | $11,375 |
Find assessor info on the county website
Monthly payment
Est. payment
Payment breakdown
Explore the cost of this home by adjusting the details. Changes won't be saved.Climate risks
Neighborhood: Green Valley Ranch
Nearby schools
Schools provided by the listing agent
- Elementary: Vanderburg, John C.,Vanderburg, John C.
- Middle: Miller Bob
- High: Coronado High
Source: LVR. This data may not be complete. We recommend contacting the local school district to confirm school assignments for this home.
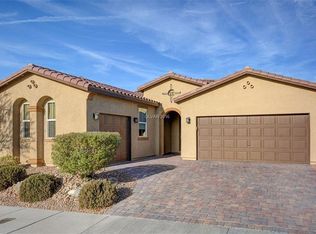
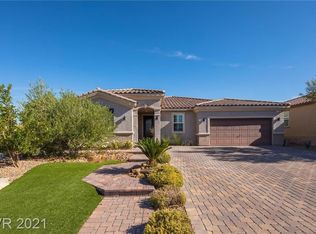
Similar homes
- $799,9995 bd3 ba3k sqft1274 Peppercorn Ave, Henderson, NV 89012For Sale
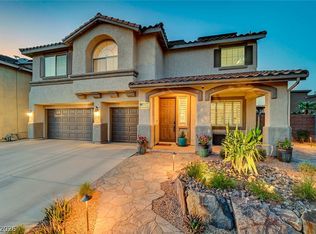 MLS ID #2811907, Ammon J. Hellewell, NextHome People First. LVR
 - $799,0004 bd4 ba4k sqft412 Via Sonador, Henderson, NV 89012For Sale
 MLS ID #2809199, Blaise Dvorsky, BHHS Nevada Properties. LVR
 - $659,9004 bd3 ba2.6k sqft267 McNerney Dr, Henderson, NV 89012For Sale
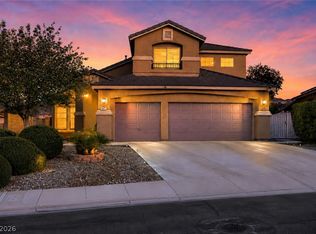 MLS ID #2806457, Geri L. Martucci, Keller Williams MarketPlace. LVR
 - $600,0004 bd3 ba2.7k sqft156 Dunblane St, Henderson, NV 89012For Sale
 MLS ID #2806333, Sterling Cash McCallum, Simply Vegas. LVR
