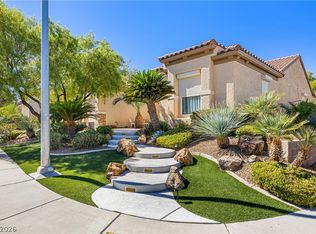
The highly sought-аftеr Εstate Ѕerіes Lexington mοdel іn Sun City Anthem presents a striking curb appeal at the end of a quiet cul-de-sac. This single-story 2 Bed/2 Bath + Den residence is situated on an elevated premium 10,000 sqft lot, offering expansive views & a serene setting. Inside, 2446 Sqft of comfortable living space, 10' ceilings & a bright entrance foyer establish an airy atmosphere from the moment you enter. Accented by diagonal tile floors in the main living areas, shutters, lighted ceiling fans throughout, & skylights. The spacious layout includes 2 primary-sized en-suite bedrooms with hardwood floors, 4" plantation shutters throughout & a den/office. Both bathroom suites are equipped with cultured marble spacious vanities & double sinks. In the kitchen, lg island, granite counters, 5 burner cooktop create a functional workspace, complemented by kitchen nook for dining & family room perfect for gatherings or relaxing. The living & dining room is enhanced by a panoramic 16' center slider with dramatic views, while numerous windows provide abundant natural light. All west-facing rooms enjoy impressive views day & night, capturing a majestic mountain backdrop & unbelievable sunsets. A 3 car garage provides practical storage with built-in cabinets and a workbench. The private yard features green landscaping with synthetic turf in the front and natural turf in the back. Outdoor living space includes a gated courtyard, back yard access, a barbeque stub, and a covered patio with an extended insulated cover and motorized solar screens. A 4-person spa completes the outdoor amenities. This residence offers access to the community amenities of Sun City Anthem, which include a recreation building with billiard tables, numerous craft rooms, indoor pool & fitness center. A scenic golf course with a clubhouse, pickle ball, tennis courts, outdoor pools and spa, with endless activities in this 55+ Age Qualified Community.
Active
Price cut: $17K (9/2)
$880,000
1601 Thoreau Ct, Henderson, NV 89052
2beds
2,446sqft
Single Family Residence
Built in 2001
10,018 Square Feet Lot
$842,500 Zestimate®
$360/sqft
$145/mo HOA
What's special
- 42 days
- 339
- 14
Zillow last checked:
Listing updated:
Listed by:
Anna M. Dyer S.0181702 702-212-1900,
Windermere Anthem Hills LLC
Source: LVR,MLS#: 2813630 Originating MLS: Greater Las Vegas Association of Realtors Inc
Originating MLS: Greater Las Vegas Association of Realtors IncFacts & features
Interior
Bedrooms & bathrooms
- Bedrooms: 2
- Bathrooms: 3
- Full bathrooms: 2
- 1/2 bathrooms: 1
Primary bedroom
- Description: 2 Pbr's,Ceiling Fan,Ceiling Light,Pbr Separate From Other,Walk-In Closet(s)
- Dimensions: 21x14
Bedroom 2
- Description: Ceiling Fan,Ceiling Light,Closet,Mirrored Door,TV/ Cable,With Bath
- Dimensions: 16x14
Primary bathroom
- Description: Double Sink,Make Up Table,Separate Shower,Separate Tub
Den
- Description: Ceiling Fan,Ceiling Light
- Dimensions: 16x12
Dining room
- Description: Living Room/Dining Combo
- Dimensions: 22x15
Family room
- Description: Separate Family Room
- Dimensions: 20x30
Kitchen
- Description: Breakfast Bar/Counter,Breakfast Nook/Eating Area,Granite Countertops,Island,Lighting Recessed,Pantry,Tile Flooring
Living room
- Description: Formal,Front
- Dimensions: 22x15
Heating
- Central, Gas, Multiple Heating Units
Cooling
- Central Air, Electric, 2 Units
Appliances
- Included: Built-In Electric Oven, Dryer, Dishwasher, Gas Cooktop, Disposal, Microwave, Refrigerator, Water Softener Owned, Water Purifier, Washer
- Laundry: Cabinets, Gas Dryer Hookup, Laundry Room, Sink
Features
- BathroomonMainLevel, Bedroom on Main Level, Full Bath on Main Level, Handicap Access, Primary Downstairs, Pot Rack, Skylights, Window Treatments, Programmable Thermostat
- Flooring: Hardwood, Tile
- Windows: Double Pane Windows, Low-Emissivity Windows, Plantation Shutters, Skylight(s), Tinted Windows
- Has fireplace: No
Interior area
- Total structure area: 2,446
- Total interior livable area: 2,446 sqft
Video & virtual tour
Property
Parking
- Total spaces: 3
- Parking features: Attached, Epoxy Flooring, Garage, Garage Door Opener, Guest, Inside Entrance, Shelves, Storage, Workshop in Garage
- Attached garage spaces: 3
Accessibility
- Accessibility features: Accessibility Features
Features
- Stories: 1
- Patio & porch: Covered, Patio
- Exterior features: Barbecue, Courtyard, Handicap Accessible, Patio, Private Yard, Sprinkler/Irrigation
- Pool features: Community
- Has spa: Yes
- Spa features: Above Ground
- Fencing: Block,Back Yard,Wrought Iron
- Has view: Yes
- View description: City, Mountain(s)
Lot
- Size: 10,018 Square Feet
- Features: Drip Irrigation/Bubblers, Landscaped, Synthetic Grass, < 1/4 Acre
Details
- Parcel number: 19112512068
- Zoning description: Single Family
- Horse amenities: None
Construction
Type & style
- Home type: SingleFamily
- Architectural style: One Story
- Property subtype: Single Family Residence
Materials
- Frame, Stucco
- Roof: Pitched,Tile
Condition
- Resale
- Year built: 2001
Details
- Builder model: Lexington
- Builder name: DelWebb
Utilities & green energy
- Electric: Photovoltaics None
- Sewer: Public Sewer
- Water: Public
- Utilities for property: Cable Available
Green energy
- Energy efficient items: Windows, Solar Screens
Community & HOA
Community
- Features: Pool
- Senior community: Yes
- Subdivision: Sun City Anthem
HOA
- Has HOA: Yes
- Amenities included: Clubhouse, Fitness Center, Golf Course, Indoor Pool, Pickleball, Pool, Recreation Room, Spa/Hot Tub, Tennis Court(s)
- Services included: Association Management, Clubhouse, Recreation Facilities, Security
- HOA fee: $435 quarterly
- HOA name: Sun City Anthem
- HOA phone: 702-614-5800
Location
- Region: Henderson
Financial & listing details
- Price per square foot: $360/sqft
- Tax assessed value: $533,717
- Annual tax amount: $4,375
- Date on market: 9/2/2026
- Listing agreement: Exclusive Right To Sell
- Listing terms: Cash,Conventional,FHA,VA Loan
- Ownership: Single Family Residential
Estimated market value
$842,500
$800,000 - $885,000
$3,238/mo
Price history
| Date | Event | Price |
|---|---|---|
| 9/2/2026 | Price change | $880,000-1.9%$360/sqft |
Source:  LVR #2813630 Report a problem LVR #2813630 Report a problem | ||
| 7/31/2026 | Listed for sale | $897,000$367/sqft |
Source: LVR #2777760 Report a problem | ||
| 7/31/2026 | Contingent | $897,000$367/sqft |
Source: LVR #2777760 Report a problem | ||
| 7/16/2026 | Price change | $897,000-2%$367/sqft |
Source: LVR #2777760 Report a problem | ||
| 5/5/2026 | Listed for sale | $915,000+92.6%$374/sqft |
Source: LVR #2777760 Report a problem | ||
| 2/14/2008 | Listing removed | $475,000$194/sqft |
Source: TourFactory #738614 Report a problem | ||
| 2/2/2008 | Listed for sale | $475,000+2.2%$194/sqft |
Source: TourFactory #738614 Report a problem | ||
| 1/24/2008 | Sold | $465,000+57.4%$190/sqft |
Source: Public Record Report a problem | ||
| 11/9/2000 | Sold | $295,395$121/sqft |
Source: Public Record Report a problem | ||
Public tax history
| Year | Property taxes | Tax assessment |
|---|---|---|
| 2026 | $4,378 +3% | $186,801 -1% |
| 2025 | $4,250 +3% | $188,595 +6.8% |
| 2024 | $4,127 +3% | $176,577 +11.9% |
| 2023 | $4,007 +3% | $157,861 +7.2% |
| 2022 | $3,890 +3% | $147,231 +0.9% |
| 2021 | $3,776 +3% | $145,944 +2.5% |
| 2020 | $3,666 +3% | $142,433 +4% |
| 2019 | $3,559 +5.7% | $136,950 |
| 2018 | $3,368 | $136,950 +1.3% |
| 2017 | $3,368 | $135,219 +6.7% |
| 2016 | $3,368 +0.2% | $126,679 +7.7% |
| 2015 | $3,361 +3% | $117,659 +5.3% |
| 2014 | $3,263 | $111,726 |
| 2013 | -- | $111,726 +6% |
| 2012 | -- | $105,432 +3.2% |
| 2011 | -- | $102,154 -7.9% |
| 2010 | -- | $110,879 -15.2% |
| 2009 | -- | $130,740 |
| 2008 | -- | $130,740 -12.7% |
| 2007 | -- | $149,757 -4.3% |
| 2006 | -- | $156,489 +19.3% |
| 2005 | -- | $131,222 +18.1% |
| 2004 | -- | $111,108 +7.5% |
| 2003 | -- | $103,359 +3.9% |
| 2002 | -- | $99,490 |
Find assessor info on the county website
Monthly payment
Est. payment
Payment breakdown
Explore the cost of this home by adjusting the details. Changes won't be saved.Climate risks
Neighborhood: Anthem
Nearby schools
Schools provided by the listing agent
- Elementary: Wallin, Shirley & Bill,Wallin, Shirley & Bill
- Middle: Webb, Del E.
- High: Liberty
Source: LVR. This data may not be complete. We recommend contacting the local school district to confirm school assignments for this home.
- $638,7003 bd3 ba2.2k sqft1605 Thoreau Ct, Henderson, NV 89052Off Market
- $799,0002 bd2 ba2.2k sqft1609 Thoreau Ct, Henderson, NV 89052Off Market

- $535,8003 bd3 ba1.8k sqft1600 Langston Hughes St, Henderson, NV 89052Off Market
- $508,3003 bd3 ba1.2k sqft1604 Langston Hughes St, Henderson, NV 89052Off Market
Similar homes
- $949,0003 bd4 ba2.7k sqft2058 Fountain City St, Henderson, NV 89052For Sale
 MLS ID #2819316, Chris K. Wolfgram, Windermere Anthem Hills LLC. LVR
 - $948,0003 bd3 ba2k sqft2550 Portsmouth Creek Ave, Henderson, NV 89052For Sale
 MLS ID #2818545, William W. Miller Jr, Signature Real Estate Group. LVR
 - $739,9002 bd3 ba2.5k sqft2107 Noah Tyler Ct, Henderson, NV 89052For Sale
 MLS ID #2823958, Scott Davidson, Realty ONE Group, Inc. LVR
 - $745,0002 bd2 ba2.2k sqft1646 Sebring Hills Dr, Henderson, NV 89052For Sale
 MLS ID #2822659, Alex Grodzinsky, Realty ONE Group, Inc. LVR
