Upgraded Cambridge model in great condition. Elevated lot with 180 degree views of mountain and beautiful sunset. Landscaped front courtyard has great curb appeal. Gated front entry leads to a leaded glass front door. Enter and you will find a spacious great room with built-n media center and fireplace. 2 bedrooms, 2 baths and den, with window shutters and ceiling fans. Kitchen has beautiful skylights, recessed lights, and under cabinet lights. There is also granite counters, stainless steel appliances, an island, a breakfast bar, and a large dinning area. The large window and sliding door in the back of the great room leads to a fully fenced backyard with extended covered patio. A raised platform to the right of the backyard has a concrete paved pathway down the side yard. The stamp concrete driveway leads to a 2 car garage, plus a golf cart and storage bay, with plenty of cabinets and a workbench.
Active
Price cut: $15K (7/23)
$660,000
2025 Wildwood Lake St, Henderson, NV 89052
2beds
2,032sqft
:
Get pre-qualified$4,355/mo
Single Family Residence
Built in 2003
7,840 Square Feet Lot
$644,400 Zestimate®
$325/sqft
$145/mo HOA
What's special
Gated front entryStainless steel appliancesBreakfast barCeiling fansWindow shuttersGranite counters
- 114 days |
- 300 |
- 6 |
Zillow last checked:
Listing updated:
Listed by:
Laura Au-Yeung S.0173299 lauraauyeung@outlook.com,
Realty ONE Group, Inc
Source: LVR,MLS#: 2771598 Originating MLS: Greater Las Vegas Association of Realtors Inc
Originating MLS: Greater Las Vegas Association of Realtors IncFacts & features
Interior
Bedrooms & bathrooms
- Bedrooms: 2
- Bathrooms: 2
- Full bathrooms: 2
Primary bedroom
- Description: Bedroom With Bath Downstairs,Ceiling Fan,Closet,Downstairs,Walk-In Closet(s)
- Dimensions: 15X21
Bedroom 2
- Description: Ceiling Fan,Mirrored Door
- Dimensions: 14X11
Primary bathroom
- Description: Double Sink,Separate Shower,Separate Tub
Den
- Description: Ceiling Fan,Double Doors,Downstairs
- Dimensions: 13X11
Great room
- Description: Downstairs,Media Center
- Dimensions: 16X23
Kitchen
- Description: Breakfast Bar/Counter,Breakfast Nook/Eating Area,Granite Countertops,Island,Lighting Recessed,Pantry,Stainless Steel Appliances,Tile Flooring
Heating
- Central, Gas
Cooling
- Central Air, Electric
Appliances
- Included: Built-In Electric Oven, Dryer, Dishwasher, Electric Cooktop, Microwave, Water Purifier
- Laundry: Gas Dryer Hookup, Laundry Room
Features
- Bedroom on Main Level, Ceiling Fan(s), Primary Downstairs, Skylights, Window Treatments
- Flooring: Carpet, Tile
- Windows: Blinds, Low-Emissivity Windows, Plantation Shutters, Skylight(s), Tinted Windows, Window Treatments
- Number of fireplaces: 1
- Fireplace features: Gas, Glass Doors, Great Room
Interior area
- Total structure area: 2,032
- Total interior livable area: 2,032 sqft
Video & virtual tour
Property
Parking
- Total spaces: 2
- Parking features: Attached, Garage, Golf Cart Garage, Garage Door Opener, Inside Entrance, Private, Shelves, Storage
- Attached garage spaces: 2
Accessibility
- Accessibility features: Grab Bars
Features
- Stories: 1
- Patio & porch: Covered, Patio
- Exterior features: Barbecue, Courtyard, Patio, Private Yard, Fire Pit, Sprinkler/Irrigation
- Pool features: Association, Community
- Fencing: Block,Back Yard,Wrought Iron
- Has view: Yes
- View description: City, Mountain(s)
Lot
- Size: 7,840 Square Feet
- Features: Drip Irrigation/Bubblers, Desert Landscaping, Landscaped, Rocks, < 1/4 Acre
Details
- Parcel number: 19113112023
- Zoning description: Single Family
- Other equipment: Water Softener Loop
- Horse amenities: None
Construction
Type & style
- Home type: SingleFamily
- Architectural style: One Story
- Property subtype: Single Family Residence
Materials
- Frame, Stucco
- Roof: Tile
Condition
- Resale
- Year built: 2003
Details
- Builder model: Cambridge
Utilities & green energy
- Electric: Photovoltaics None
- Sewer: Public Sewer
- Water: Public
- Utilities for property: Underground Utilities
Green energy
- Energy efficient items: Windows
Community & HOA
Community
- Features: Pool
- Security: Security System Owned
- Senior community: Yes
- Subdivision: Sun City Anthem
HOA
- Has HOA: Yes
- Amenities included: Business Center, Clubhouse, Fitness Center, Indoor Pool, Jogging Path, Pickleball, Park, Pool, Pet Restrictions, Racquetball, Recreation Room, Spa/Hot Tub, Tennis Court(s), Media Room
- Services included: Association Management, Clubhouse, Common Areas, Maintenance Grounds, Recreation Facilities, Reserve Fund, Taxes
- HOA fee: $435 quarterly
- HOA name: Sun City Anthem
- HOA phone: 702-614-5800
Location
- Region: Henderson
Financial & listing details
- Price per square foot: $325/sqft
- Tax assessed value: $410,951
- Annual tax amount: $3,161
- Date on market: 4/14/2026
- Listing agreement: Exclusive Right To Sell
- Listing terms: Cash,Conventional,VA Loan
- Ownership: Single Family Residential
Estimated market value
$644,400
$612,000 - $677,000
$2,365/mo
Price history
| Date | Event | Price |
|---|---|---|
| 7/23/2026 | Price change | $660,000-2.2%$325/sqft |
Source:  LVR #2771598 Report a problem LVR #2771598 Report a problem | ||
| 6/3/2026 | Price change | $675,000-2.9%$332/sqft |
Source: LVR #2771598 Report a problem | ||
| 4/14/2026 | Listed for sale | $695,000+92.5%$342/sqft |
Source: LVR #2771598 Report a problem | ||
| 4/29/2013 | Sold | $361,000+8.2%$178/sqft |
Source: LVR #1329999 Report a problem | ||
| 5/27/2003 | Sold | $333,642$164/sqft |
Source: Public Record Report a problem | ||
Public tax history
| Year | Property taxes | Tax assessment |
|---|---|---|
| 2026 | $3,163 +3% | $143,833 -0.9% |
| 2025 | $3,071 +3% | $145,150 +7.4% |
| 2024 | $2,982 +3% | $135,148 +13% |
| 2023 | $2,895 +3% | $119,553 +8.4% |
| 2022 | $2,811 +3% | $110,296 +1.1% |
| 2021 | $2,729 +3% | $109,065 +3.1% |
| 2020 | $2,649 +3% | $105,740 +4.3% |
| 2019 | $2,572 +5.7% | $101,403 |
| 2018 | $2,434 | $101,403 +1.7% |
| 2017 | $2,434 | $99,732 +5.7% |
| 2016 | $2,434 +0.2% | $94,369 +9.3% |
| 2015 | $2,429 +3% | $86,314 +8% |
| 2014 | $2,358 | $79,952 |
| 2013 | -- | $79,952 +5.8% |
| 2012 | -- | $75,553 +1.7% |
| 2011 | -- | $74,286 -8.4% |
| 2010 | -- | $81,122 -17.7% |
| 2009 | -- | $98,548 -4.7% |
| 2008 | -- | $103,360 -16.6% |
| 2007 | -- | $123,944 -4.8% |
| 2006 | -- | $130,215 +21.5% |
| 2005 | -- | $107,142 +17.3% |
| 2004 | -- | $91,364 |
Find assessor info on the county website
Monthly payment
Est. payment
Payment breakdown
Explore the cost of this home by adjusting the details. Changes won't be saved.Climate risks
Neighborhood: Anthem
Nearby schools
GreatSchools rating
- 6/10Shirley & Bill Wallin Elementary SchoolGrades: PK-5Distance: 2.3 mi
- 7/10Del E Webb Middle SchoolGrades: 6-8Distance: 2.5 mi
- 5/10Liberty High SchoolGrades: 9-12Distance: 3 mi
Schools provided by the listing agent
- Elementary: Wallin, Shirley & Bill,Wallin, Shirley & Bill
- Middle: Webb, Del E.
- High: Liberty
Source: LVR. This data may not be complete. We recommend contacting the local school district to confirm school assignments for this home.
- $454,2002 bd2 ba1.5k sqft2021 Wildwood Lake St, Henderson, NV 89052Off Market
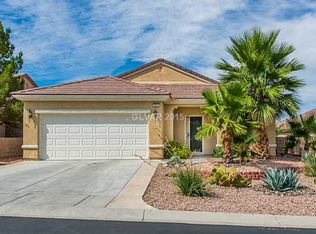
- $617,1004 bd3 ba2.4k sqft2029 Wildwood Lake St, Henderson, NV 89052Off Market
- $379,9992 bd2 ba1.2k sqft2016 Fort Halifax St, Henderson, NV 89052For Sale
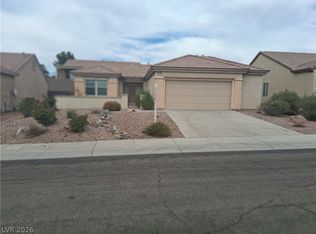
- $490,7002 bd2 ba1.5k sqft2012 Fort Halifax St, Henderson, NV 89052Off Market

- $430,6002 bd2 ba1.5k sqft2017 Wildwood Lake St, Henderson, NV 89052Off Market
- $461,4003 bd2 ba1.6k sqft2020 Fort Halifax St, Henderson, NV 89052Off Market
- $565,6002 bd2 ba2k sqft2035 Wildwood Lake St, Henderson, NV 89052Off Market
- $409,4002 bd2 ba1.2k sqft2026 Wildwood Lake St, Henderson, NV 89052Off Market
A local agent can set up tours, give advice and negotiate with sellers.
Similar homes
- $675,0002 bd3 ba2.1k sqft2093 Mountain City St, Henderson, NV 89052For Sale
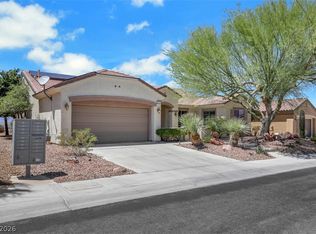 MLS ID #2781330, Laura Au-Yeung, Realty ONE Group, Inc. LVR
 - $650,0002 bd2 ba2k sqft2032 Wolverine Ct, Henderson, NV 89052For Sale
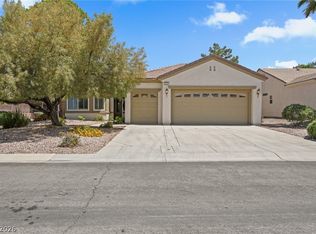 MLS ID #2779815, Kelly Jaafar, Presidio Real Estate Services. LVR
 - $660,0002 bd2 ba2.2k sqft2328 Hardin Ridge Dr, Henderson, NV 89052For Sale
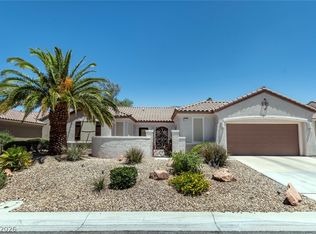 MLS ID #2791593, Jim Marrs, Realty ONE Group, Inc. LVR
 - $675,0002 bd3 ba2.5k sqft1831 Morganton Dr, Henderson, NV 89052For Sale
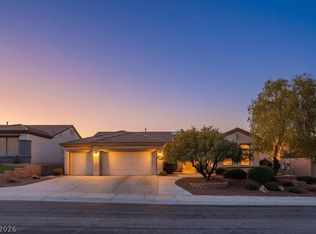 MLS ID #2776520, Kathryn Campbell, Real Broker LLC. LVR
 - $549,0002 bd2 ba2k sqft2559 Deora Way, Henderson, NV 89052For SaleMLS ID #2806304, Helen E. Riley, Simply Vegas. LVR
- $650,0004 bd2 ba2.1k sqft2746 Canarsy Ct, Henderson, NV 89052For SaleMLS ID #2802322, Ammon J. Hellewell, NextHome People First. LVR
- $749,0003 bd3 ba2.4k sqft3006 Canal Walk Rd, Henderson, NV 89052For SaleMLS ID #2777443, Helen E. Riley, Simply Vegas. LVR
- $689,0003 bd3 ba2.4k sqft1817 Tarrant City St, Henderson, NV 89052For SaleMLS ID #2797516, Alex Grodzinsky, Realty ONE Group, Inc. LVR
- $755,0002 bd3 ba2.9k sqft1805 Prichard Ave, Henderson, NV 89052For SaleMLS ID #2796191, Mark A. Weinberg, BHHS Nevada Properties. LVR
- $529,0002 bd2 ba1.6k sqft2200 Stony Prairie Ct, Henderson, NV 89052For SaleMLS ID #2783042, Carol A Gross, Compass Realty & Management. LVR
- $550,0002 bd3 ba2.1k sqft2833 Winslow Springs Dr, Henderson, NV 89052For SaleMLS ID #2797335, Laura Au-Yeung, Realty ONE Group, Inc. LVR
- $545,5002 bd2 ba2k sqft2256 Laurel Heights Ln, Henderson, NV 89052For SaleMLS ID #2791641, Laura Au-Yeung, Realty ONE Group, Inc. LVR
- $769,0003 bd3 ba2.4k sqft2792 White Sage Dr, Henderson, NV 89052For SaleMLS ID #2753780, Helen E. Riley, Simply Vegas. LVR
- $499,0002 bd2 ba1.6k sqft1668 Sebring Hills Dr, Henderson, NV 89052For SaleMLS ID #2792146, Stephen F. Johns, Elite Realty. LVR
- $425,0002 bd2 ba1.5k sqft2812 Goldcreek St, Henderson, NV 89052For SaleMLS ID #2776180, Michael Marino, Realty ONE Group, Inc. LVR
- $439,9002 bd2 ba1.6k sqft2539 Evansville Ave, Henderson, NV 89052For SaleMLS ID #2801615, Cynthia L. Glickman, Century 21 Elevate. LVR
- $375,0002 bd2 ba1.5k sqft2613 Langford Ave, Henderson, NV 89052For SaleMLS ID #2805668, Miranda McCullough, Mahsheed Real Estate LLC. LVR
- $410,0002 bd2 ba1.4k sqft2943 Maffie St, Henderson, NV 89052For SaleMLS ID #2792515, Joan F. Brownell, Realty ONE Group, Inc. LVR
- $515,0003 bd2 ba1.9k sqft2558 Hitchcock St, Henderson, NV 89052For SaleMLS ID #2800429, Dustin Pearson, Real Broker LLC. LVR
- $897,0002 bd3 ba2.4k sqft1601 Thoreau Ct, Henderson, NV 89052For SaleMLS ID #2777760, Anna M. Dyer, Windermere Anthem Hills LLC. LVR
