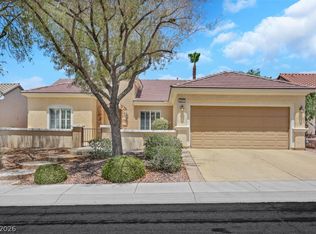
Beautiful, Pristine Virginia Model Exterior B with Custom Paver Driveway sits on a Rare 10,019 sq.
ft. corner cul-de-sac lot backing to open space and trails! Features include custom Soft-close
Maple Cabinetry with Built-in Trash Storage, Under Cabinet Lighting, Cambria Quartz Counters with coordinating Decorative
Backsplash, Upgraded Stainless Steel Appliances with Matching Custom Hood, Plantation Shutters
throughout, Ceiling Fans, Six Solar Tubes, Custom Glass Front Door & Pella Storm Door, Security Entrance Gate, Extended Covered Patio,
Garage Storage Cabinets, and Painted Sealed Flooring. Both the Air Conditioner and Water Heater
have been Replaced. Located in beautiful Sun City Anthem, a premier 55+ community with
exceptional amenities!
Active
Price cut: $20.9K (7/28)
$529,000
2200 Stony Prairie Ct, Henderson, NV 89052
2beds
1,610sqft
:
Get pre-qualified$3,480/mo
Single Family Residence
Built in 2004
10,018 Square Feet Lot
$513,800 Zestimate®
$329/sqft
$145/mo HOA
What's special
Security entrance gateGarage storage cabinetsExtended covered patioCustom paver drivewayUnder cabinet lightingPainted sealed flooringCeiling fans
- 91 days |
- 437 |
- 12 |
Zillow last checked:
Listing updated:
Listed by:
Carol A Gross S.0036425 (702)969-6332,
Compass Realty & Management
Source: LVR,MLS#: 2783042 Originating MLS: Greater Las Vegas Association of Realtors Inc
Originating MLS: Greater Las Vegas Association of Realtors IncFacts & features
Interior
Bedrooms & bathrooms
- Bedrooms: 2
- Bathrooms: 2
- Full bathrooms: 1
- 3/4 bathrooms: 1
Primary bedroom
- Description: Bedroom With Bath Downstairs,Ceiling Fan,Ceiling Light,Downstairs,Pbr Separate From Other,Walk-In Closet(s)
- Dimensions: 16X15
Bedroom 2
- Description: Ceiling Fan,Ceiling Light,Closet,Downstairs
- Dimensions: 14X10
Primary bathroom
- Description: Double Sink,Separate Shower
Den
- Description: Ceiling Fan,Double Doors
- Dimensions: 12X10
Dining room
- Description: Living Room/Dining Combo
- Dimensions: 14X10
Kitchen
- Description: Breakfast Bar/Counter,Custom Cabinets,Lighting Recessed,Solid Surface Countertops,Stainless Steel Appliances,Tile Flooring,Vented Outside
- Dimensions: 10X8
Heating
- Central, Gas
Cooling
- Central Air, Electric
Appliances
- Included: Dishwasher, Disposal, Gas Range, Refrigerator
- Laundry: Electric Dryer Hookup, Gas Dryer Hookup, Main Level, Laundry Room
Features
- Bedroom on Main Level, Ceiling Fan(s), Primary Downstairs, Window Treatments
- Flooring: Carpet, Tile
- Windows: Double Pane Windows, Plantation Shutters, Window Treatments
- Has fireplace: No
Interior area
- Total structure area: 1,610
- Total interior livable area: 1,610 sqft
Video & virtual tour
Property
Parking
- Total spaces: 2
- Parking features: Attached, Garage, Garage Door Opener, Private, Shelves
- Attached garage spaces: 2
Features
- Stories: 1
- Patio & porch: Covered, Patio
- Exterior features: Patio, Private Yard, Sprinkler/Irrigation
- Pool features: Community
- Fencing: Full,Wrought Iron
- Has view: Yes
- View description: None
Lot
- Size: 10,018 Square Feet
- Features: Drip Irrigation/Bubblers, Landscaped, Rocks, Trees, < 1/4 Acre
Details
- Parcel number: 19114610001
- Zoning description: Single Family
- Horse amenities: None
Construction
Type & style
- Home type: SingleFamily
- Architectural style: One Story
- Property subtype: Single Family Residence
Materials
- Frame, Stucco
- Roof: Tile
Condition
- Resale
- Year built: 2004
Details
- Builder model: Virginia
- Builder name: Pulte
Utilities & green energy
- Electric: Photovoltaics None
- Sewer: Public Sewer
- Water: Public
- Utilities for property: Underground Utilities
Green energy
- Energy efficient items: Windows
Community & HOA
Community
- Features: Pool
- Senior community: Yes
- Subdivision: Sun City Anthem
HOA
- Has HOA: Yes
- Amenities included: Clubhouse, Fitness Center, Indoor Pool, Media Room, Pool, Racquetball, Recreation Room, Spa/Hot Tub, Tennis Court(s)
- Services included: Common Areas, Recreation Facilities, Reserve Fund, Security, Taxes
- HOA fee: $435 quarterly
- HOA name: Sun City Anthem
- HOA phone: 702-614-5800
Location
- Region: Henderson
Financial & listing details
- Price per square foot: $329/sqft
- Tax assessed value: $374,689
- Annual tax amount: $2,566
- Date on market: 5/15/2026
- Listing agreement: Exclusive Right To Sell
- Listing terms: Cash,Conventional,FHA,VA Loan
Estimated market value
$513,800
$488,000 - $539,000
$2,398/mo
Price history
| Date | Event | Price |
|---|---|---|
| 7/28/2026 | Price change | $529,000-3.8%$329/sqft |
Source:  LVR #2783042 Report a problem LVR #2783042 Report a problem | ||
| 5/15/2026 | Listed for sale | $549,900+44.7%$342/sqft |
Source: LVR #2783042 Report a problem | ||
| 7/12/2019 | Sold | $380,000-2.5%$236/sqft |
Source: LVR #2069862 Report a problem | ||
| 6/29/2019 | Listed for sale | $389,900$242/sqft |
Source: Realty ONE Group, Inc #2069862 Report a problem | ||
| 5/17/2019 | Pending sale | $389,900$242/sqft |
Source: Realty ONE Group, Inc #2069862 Report a problem | ||
| 5/6/2019 | Price change | $389,900-2.5%$242/sqft |
Source: Realty ONE Group, Inc #2069862 Report a problem | ||
| 3/12/2019 | Price change | $399,900-2.5%$248/sqft |
Source: Realty ONE Group, Inc #2069862 Report a problem | ||
| 2/15/2019 | Listed for sale | $410,000+47.5%$255/sqft |
Source: Realty ONE Group, Inc #2069862 Report a problem | ||
| 4/1/2014 | Sold | $278,000-0.7%$173/sqft |
Source: LVR #1426336 Report a problem | ||
| 3/14/2014 | Listed for sale | $280,000$174/sqft |
Source: Green Valley Office #1426336 Report a problem | ||
| 3/9/2014 | Pending sale | $280,000$174/sqft |
Source: Prudential Americana Group, REALTORS #1426336 Report a problem | ||
| 3/5/2014 | Listed for sale | $280,000+9.8%$174/sqft |
Source: Prudential Americana Group, REALTORS #1426336 Report a problem | ||
| 4/15/2013 | Sold | $255,000-5.6%$158/sqft |
Source: LVR #1296707 Report a problem | ||
| 2/24/2013 | Pending sale | $270,000$168/sqft |
Source: Prudential Americana Group #1296707 Report a problem | ||
| 2/22/2013 | Listed for sale | $270,000+11.9%$168/sqft |
Source: Prudential Americana Group, REALTORS #1296707 Report a problem | ||
| 10/15/2003 | Sold | $241,372$150/sqft |
Source: Public Record Report a problem | ||
Public tax history
| Year | Property taxes | Tax assessment |
|---|---|---|
| 2026 | $2,569 +3% | $131,141 +0.8% |
| 2025 | $2,494 +3% | $130,130 +14.2% |
| 2024 | $2,421 +3% | $113,990 +13.1% |
| 2023 | $2,351 +3% | $100,767 +10.2% |
| 2022 | $2,283 +3% | $91,426 +1.1% |
| 2021 | $2,216 +3% | $90,395 +2.9% |
| 2020 | $2,150 +4.8% | $87,852 +4.8% |
| 2019 | $2,052 +6.9% | $83,849 0% |
| 2018 | $1,920 | $83,850 +2.5% |
| 2017 | $1,920 | $81,765 +6% |
| 2016 | $1,920 +0.2% | $77,112 +9.5% |
| 2015 | $1,915 +3% | $70,399 +9.1% |
| 2014 | $1,859 | $64,504 |
| 2013 | -- | $64,504 +6.7% |
| 2012 | -- | $60,463 +1.8% |
| 2011 | -- | $59,390 -4.4% |
| 2010 | -- | $62,135 -24.5% |
| 2009 | -- | $82,285 |
| 2008 | -- | $82,285 -23% |
| 2007 | -- | $106,836 -6.1% |
| 2006 | -- | $113,720 +25.6% |
| 2005 | -- | $90,563 +25.3% |
| 2004 | -- | $72,275 |
Find assessor info on the county website
Monthly payment
Est. payment
Payment breakdown
Explore the cost of this home by adjusting the details. Changes won't be saved.Climate risks
Neighborhood: Anthem
Nearby schools
GreatSchools rating
- 6/10Shirley & Bill Wallin Elementary SchoolGrades: PK-5Distance: 2.1 mi
- 7/10Del E Webb Middle SchoolGrades: 6-8Distance: 3 mi
- 5/10Liberty High SchoolGrades: 9-12Distance: 3.3 mi
Schools provided by the listing agent
- Elementary: Wallin, Shirley & Bill,Wallin, Shirley & Bill
- Middle: Webb, Del E.
- High: Liberty
Source: LVR. This data may not be complete. We recommend contacting the local school district to confirm school assignments for this home.
- $412,8002 bd2 ba1.1k sqft2204 Stony Prairie Ct, Henderson, NV 89052Off Market

- $481,1002 bd2 ba1.7k sqft2208 Stony Prairie Ct, Henderson, NV 89052Off Market

- $457,2002 bd2 ba1.7k sqft2201 Stony Prairie Ct, Henderson, NV 89052Off Market

- $459,9002 bd2 ba1.1k sqft2205 Stony Prairie Ct, Henderson, NV 89052Sold

- $425,0002 bd2 ba1.1k sqft2212 Stony Prairie Ct, Henderson, NV 89052Sold
- $585,0002 bd2 ba1.7k sqft2209 Stony Prairie Ct, Henderson, NV 89052Sold
- $918,5002 bd3 ba2.8k sqft2151 Fort Halifax St, Henderson, NV 89052Off Market
- $943,8002 bd3 ba2.5k sqft2147 Fort Halifax St, Henderson, NV 89052Off Market
A local agent can set up tours, give advice and negotiate with sellers.
Similar homes
- $549,9003 bd2 ba1.6k sqft2096 Mountain City St, Henderson, NV 89052For Sale
 MLS ID #2800085, Jim Marrs, Realty ONE Group, Inc. LVR
 - $499,0002 bd2 ba1.6k sqft1668 Sebring Hills Dr, Henderson, NV 89052For Sale
 MLS ID #2792146, Stephen F. Johns, Elite Realty. LVR
 - $545,5002 bd2 ba2k sqft2256 Laurel Heights Ln, Henderson, NV 89052For Sale
 MLS ID #2791641, Laura Au-Yeung, Realty ONE Group, Inc. LVR
 - $550,0002 bd3 ba2.1k sqft2833 Winslow Springs Dr, Henderson, NV 89052For Sale
 MLS ID #2797335, Laura Au-Yeung, Realty ONE Group, Inc. LVR
 - $469,0002 bd2 ba1.4k sqft2795 Thunder Bay Ave, Henderson, NV 89052For SaleMLS ID #2796770, Jeffrey A. Galindo, New Door Residential. LVR
- $410,0002 bd2 ba1.4k sqft2943 Maffie St, Henderson, NV 89052For SaleMLS ID #2792515, Joan F. Brownell, Realty ONE Group, Inc. LVR
- $649,9002 bd2 ba2.2k sqft2328 Hardin Ridge Dr, Henderson, NV 89052For SaleMLS ID #2791593, Jim Marrs, Realty ONE Group, Inc. LVR
- $425,0002 bd2 ba1.5k sqft2812 Goldcreek St, Henderson, NV 89052For SaleMLS ID #2776180, Michael Marino, Realty ONE Group, Inc. LVR
- $485,0003 bd2 ba1.6k sqft2734 White Sage Dr, Henderson, NV 89052For SaleMLS ID #2755781, Gregory S. Lindsey, Realty ONE Group, Inc. LVR
- $429,9003 bd3 ba1.3k sqft2328 Fossil Canyon Dr, Henderson, NV 89052For SaleMLS ID #2787826, Leslie S. Carver, BHHS Nevada Properties. LVR
- $645,0002 bd2 ba2k sqft2025 Wildwood Lake St, Henderson, NV 89052For SaleMLS ID #2771598, Laura Au-Yeung, Realty ONE Group, Inc. LVR
- $514,9003 bd3 ba1.8k sqft3193 Brescia Bank Ave, Henderson, NV 89044For SaleMLS ID #2765386, Glenn J. Vogel, BHHS Nevada Properties. LVR
- $399,0002 bd2 ba1.1k sqft1378 Couperin Dr, Henderson, NV 89052For SaleMLS ID #2808408, Carolyn E. Cressy, Simply Vegas. LVR
- $439,9002 bd2 ba1.6k sqft2539 Evansville Ave, Henderson, NV 89052For SaleMLS ID #2801615, Cynthia L. Glickman, Century 21 Elevate. LVR
- $535,0003 bd3 ba2.2k sqft3232 Romanesque Art Ave, Henderson, NV 89044For SaleMLS ID #2778887, Jordan A. Hanley, Hanley Realty Group. LVR
- $565,0003 bd2 ba1.9k sqft2549 Misty Olive Ave, Henderson, NV 89052For SaleMLS ID #2798703, Robert W. Little Jr, RE/MAX Advantage. LVR
- $530,0003 bd2 ba1.7k sqft2623 Lochleven Way, Henderson, NV 89044For SaleMLS ID #2797817, Deanna Young, Wardley Real Estate. LVR
- $435,9002 bd2 ba1.5k sqft2529 Venus Star St, Henderson, NV 89044For SaleMLS ID #2807606, Adrea T. Nairne, The Agency Las Vegas. LVR
- $455,0002 bd2 ba1.5k sqft2408 Cosmic Ray Pl, Henderson, NV 89044For SaleMLS ID #2807028, Carolyn E. Cressy, Simply Vegas. LVR
- $409,9002 bd2 ba1.1k sqft2516 Evansville Ave, Henderson, NV 89052For SaleMLS ID #2791952, Elise Kopp, Simply Vegas. LVR
