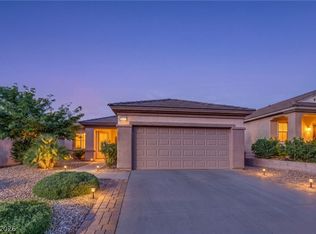
Welcome to this beautifully updated home in the highly sought-after Sun City Anthem, one of Henderson’s premier 55+ communities. Situated on an oversized 1/4 acre lot with mountain views, this meticulously maintained residence combines modern upgrades, smart-home convenience, and low-maintenance living. Inside, you'll find a bright floor plan with spacious living areas, abundant natural light, and a well-appointed kitchen featuring all new appliances installed in 2025. Recent updates include refreshed interior and exterior paint, upgraded hinges, knobs, hardware, drawer liners, solar sunscreen screens, and an Ecobee Wi-Fi smart thermostat. Smart-home enhancements include a MyQ Wi-Fi garage door system, Ring security camera and lighting, and a new Wi-Fi/AI washer and dryer installed in 2026. The garage also features a 240V electric vehicle charging outlet and a new epoxy-coated floor completed in 2026. Outside, the expansive backyard offers plenty of room to relax and enjoy the mountain views. Outdoor improvements include a new sprinkler system with Wi-Fi controller, irrigation line stubbed for future planters, LED and solar landscape lighting, and a natural gas stub for a future BBQ grill. The home also benefits from low utility costs and numerous infrastructure improvements. Sun City Anthem residents enjoy access to world-class amenities including clubhouses, fitness centers, indoor and outdoor pools, pickleball and tennis courts, walking trails, hobby clubs, and social activities. Conveniently located near shopping, dining, and healthcare, this home offers comfort and convenience. Don't miss this opportunity to own a beautifully upgraded home on a premium oversized homesite with mountain views in one of Henderson's most desirable age-qualified communities.
Active
Price cut: $10K (7/4)
$419,900
2516 Evansville Ave, Henderson, NV 89052
2beds
1,112sqft
:
Get pre-qualified$2,854/mo
Single Family Residence
Built in 2001
0.25 Acres Lot
$413,600 Zestimate®
$378/sqft
$149/mo HOA
What's special
Abundant natural lightEcobee wi-fi smart thermostatSolar sunscreen screens
- 49 days |
- 495 |
- 28 |
Likely to sell faster than
Zillow last checked:
Listing updated:
Listed by:
Elise Kopp S.0188315 (702)376-5787,
Simply Vegas
Source: LVR,MLS#: 2791952 Originating MLS: Greater Las Vegas Association of Realtors Inc
Originating MLS: Greater Las Vegas Association of Realtors IncFacts & features
Interior
Bedrooms & bathrooms
- Bedrooms: 2
- Bathrooms: 2
- Full bathrooms: 1
- 3/4 bathrooms: 1
Primary bedroom
- Description: Ceiling Fan,Ceiling Light,Downstairs,Pbr Separate From Other,Walk-In Closet(s)
- Dimensions: 15x15
Bedroom 2
- Description: Ceiling Fan,Ceiling Light,Closet,Downstairs,TV/ Cable
- Dimensions: 10x10
Primary bathroom
- Description: Shower Only
Dining room
- Description: Breakfast Nook/Eating Area,Dining Area,Kitchen/Dining Room Combo
- Dimensions: 9x9
Kitchen
- Description: Breakfast Bar/Counter,Granite Countertops,Stainless Steel Appliances,Tile Flooring
Living room
- Description: Entry Foyer
- Dimensions: 18x14
Heating
- Central, Gas
Cooling
- Central Air, Electric
Appliances
- Included: Dryer, Disposal, Gas Range, Microwave, Refrigerator, Water Softener Owned, Washer
- Laundry: Gas Dryer Hookup, In Garage, Main Level
Features
- Bedroom on Main Level, Ceiling Fan(s), Primary Downstairs, Window Treatments
- Flooring: Laminate, Tile
- Windows: Blinds, Double Pane Windows, Window Treatments
- Has fireplace: No
Interior area
- Total structure area: 1,112
- Total interior livable area: 1,112 sqft
Property
Parking
- Total spaces: 2
- Parking features: Attached, Epoxy Flooring, Garage, Garage Door Opener, Inside Entrance, Private, Shelves
- Attached garage spaces: 2
Features
- Stories: 1
- Patio & porch: Covered, Patio
- Exterior features: Barbecue, Patio, Sprinkler/Irrigation
- Pool features: Community
- Fencing: Back Yard,Wrought Iron
- Has view: Yes
- View description: City, Mountain(s)
Lot
- Size: 0.25 Acres
- Features: 1/4 to 1 Acre Lot, Drip Irrigation/Bubblers, Desert Landscaping, Sprinklers In Rear, Landscaped, Rocks, Sprinklers Timer
Details
- Parcel number: 19006316021
- Zoning description: Single Family
- Horse amenities: None
Construction
Type & style
- Home type: SingleFamily
- Architectural style: One Story
- Property subtype: Single Family Residence
Materials
- Roof: Tile
Condition
- Resale
- Year built: 2001
Details
- Builder name: Del Webb
Utilities & green energy
- Electric: Photovoltaics None
- Sewer: Public Sewer
- Water: Public
- Utilities for property: Cable Available
Green energy
- Energy efficient items: Windows, Solar Screens
Community & HOA
Community
- Features: Pool
- Senior community: Yes
- Subdivision: Sun City Anthem
HOA
- Has HOA: Yes
- Amenities included: Business Center, Clubhouse, Fitness Center, Golf Course, Indoor Pool, Jogging Path, Media Room, Pickleball, Pool, Spa/Hot Tub, Security
- Services included: Association Management, Maintenance Grounds, Recreation Facilities, Security
- HOA fee: $149 monthly
- HOA name: Sun City Anthem
- HOA phone: 702-614-5800
Location
- Region: Henderson
Financial & listing details
- Price per square foot: $378/sqft
- Tax assessed value: $302,577
- Annual tax amount: $2,054
- Date on market: 6/17/2026
- Listing agreement: Exclusive Right To Sell
- Listing terms: Cash,Conventional,FHA,VA Loan
- Ownership: Single Family Residential
Estimated market value
$413,600
$393,000 - $434,000
$1,977/mo
Price history
| Date | Event | Price |
|---|---|---|
| 7/4/2026 | Price change | $419,900-2.3%$378/sqft |
Source:  LVR #2791952 Report a problem LVR #2791952 Report a problem | ||
| 6/17/2026 | Listed for sale | $429,900+4.6%$387/sqft |
Source: LVR #2791952 Report a problem | ||
| 5/5/2025 | Sold | $411,000-5%$370/sqft |
Source: LVR #2661259 Report a problem | ||
| 4/19/2025 | Pending sale | $432,500$389/sqft |
Source: LVR #2661259 Report a problem | ||
| 3/24/2025 | Price change | $432,500-0.5%$389/sqft |
Source: LVR #2661259 Report a problem | ||
| 3/12/2025 | Listed for sale | $434,500+184.8%$391/sqft |
Source: LVR #2661259 Report a problem | ||
| 5/30/2001 | Sold | $152,566$137/sqft |
Source: Public Record Report a problem | ||
Public tax history
| Year | Property taxes | Tax assessment |
|---|---|---|
| 2026 | $2,157 +8% | $105,902 +1.4% |
| 2025 | $1,997 +3% | $104,421 +3.9% |
| 2024 | $1,939 +3% | $100,500 +14.9% |
| 2023 | $1,883 +3% | $87,442 +10% |
| 2022 | $1,828 +3% | $79,461 +1% |
| 2021 | $1,775 +3% | $78,698 +3.8% |
| 2020 | $1,722 +3% | $75,841 +4.6% |
| 2019 | $1,672 +5.7% | $72,478 |
| 2018 | $1,582 | $72,478 +3.3% |
| 2017 | $1,582 | $70,139 +8.7% |
| 2016 | $1,582 +0.2% | $64,516 +14.6% |
| 2015 | $1,579 +3% | $56,300 +7.2% |
| 2014 | $1,533 | $52,504 |
| 2013 | -- | $52,504 +7.8% |
| 2012 | -- | $48,721 +2.2% |
| 2011 | -- | $47,671 -7.4% |
| 2010 | -- | $51,474 -26.6% |
| 2009 | -- | $70,168 |
| 2008 | -- | $70,168 -25.1% |
| 2007 | -- | $93,730 -7.9% |
| 2006 | -- | $101,757 +30.1% |
| 2005 | -- | $78,194 +28.5% |
| 2004 | -- | $60,844 +11.9% |
| 2003 | -- | $54,355 +8.5% |
| 2002 | -- | $50,100 |
Find assessor info on the county website
Monthly payment
Est. payment
Payment breakdown
Explore the cost of this home by adjusting the details. Changes won't be saved.Climate risks
Neighborhood: Anthem
Nearby schools
GreatSchools rating
- 10/10Frank S Lamping Elementary SchoolGrades: PK-5Distance: 0.7 mi
- 7/10Del E Webb Middle SchoolGrades: 6-8Distance: 0.7 mi
- 7/10Coronado High SchoolGrades: 9-12Distance: 1.5 mi
Schools provided by the listing agent
- Elementary: Wallin, Shirley & Bill,Wallin, Shirley & Bill
- Middle: Webb, Del E.
- High: Liberty
Source: LVR. This data may not be complete. We recommend contacting the local school district to confirm school assignments for this home.
- $400,3002 bd1 ba1.1k sqft2520 Evansville Ave, Henderson, NV 89052Off Market
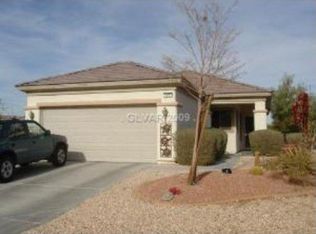
- $438,0002 bd2 ba1.5k sqft1426 Fieldbrook St, Henderson, NV 89052Sold

- $1,8952 bd2 ba1.1k sqft2503 Libretto Ave, Henderson, NV 89052For Rent

- $379,9002 bd2 ba1.1k sqft2505 Libretto Ave, Henderson, NV 89052Off Market
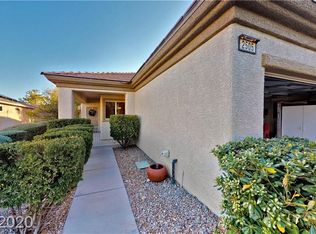
- $343,5002 bd1 ba1k sqft2507 Libretto Ave, Henderson, NV 89052Off Market
- $382,8002 bd2 ba1.3k sqft1430 Fieldbrook St, Henderson, NV 89052Off Market
- $395,0002 bd2 ba1.1k sqft2509 Libretto Ave, Henderson, NV 89052Sold
- $385,6002 bd2 ba1.1k sqft2501 Libretto Ave, Henderson, NV 89052Off Market
A local agent can set up tours, give advice and negotiate with sellers.
Similar homes
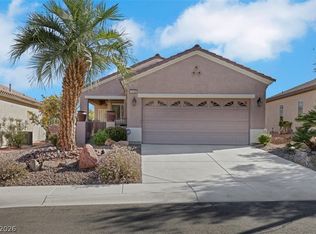
- $399,9992 bd2 ba1.1k sqft1378 Couperin Dr, Henderson, NV 89052For Sale
 MLS ID #2800930, Carolyn E. Cressy, Simply Vegas. LVR
 - $465,0002 bd2 ba1.5k sqft2565 Gilbertville Ave, Henderson, NV 89052For Sale
 MLS ID #2786954, Alex Grodzinsky, Realty ONE Group, Inc. LVR
 - $420,0002 bd2 ba1.4k sqft2832 Goldcreek St, Henderson, NV 89052For Sale
 MLS ID #2785608, Sharon Lisa Harris, SimpliHOM. LVR
 - $425,0002 bd2 ba1.5k sqft2812 Goldcreek St, Henderson, NV 89052For Sale
 MLS ID #2776180, Michael Marino, Realty ONE Group, Inc. LVR
 - $429,9003 bd3 ba1.3k sqft2328 Fossil Canyon Dr, Henderson, NV 89052For SaleMLS ID #2787826, Leslie S. Carver, BHHS Nevada Properties. LVR
- $394,5002 bd2 ba1.2k sqft489 Dalgreen Pl, Henderson, NV 89012For SaleMLS ID #2804252, Roberta LaRocca, Simply Vegas. LVR
- $425,0002 bd2 ba1.4k sqft2115 High Mesa Dr, Henderson, NV 89012For SaleMLS ID #2803004, Cory Ravize, Signature Real Estate Group. LVR
- $399,9002 bd2 ba1.1k sqft2118 Desert Woods Dr, Henderson, NV 89012For SaleMLS ID #2798081, Salvatore D. Martines Jr, LIFE Realty District. LVR
- $380,0002 bd2 ba1.5k sqft1936 Point Pleasant Dr, Henderson, NV 89052For SaleMLS ID #2783784, Shyla R. Magee, Real Broker LLC. LVR
- $443,8882 bd2 ba1.3k sqft2188 Chapman Ranch Dr, Henderson, NV 89012For SaleMLS ID #2799100, John W. Bostedt, Western Realty. LVR
- $445,0002 bd2 ba1.4k sqft2103 Poppywood Ave, Henderson, NV 89012For SaleMLS ID #2795973, Theresa Monticelli-Fritz, BHHS Nevada Properties. LVR
- $450,0002 bd2 ba1.5k sqft2635 Solera Moon Dr, Henderson, NV 89044For SaleMLS ID #2784749, Timothy P. Kuptz, RE/MAX Advantage. LVR
- $399,9903 bd2 ba1.4k sqft2562 Darda St, Henderson, NV 89044For SaleMLS ID #2793825, Anthony Vane, BHHS Nevada Properties. LVR
- $485,0003 bd2 ba1.6k sqft2734 White Sage Dr, Henderson, NV 89052For SaleMLS ID #2755781, Gregory S. Lindsey, Realty ONE Group, Inc. LVR
- $535,0003 bd2 ba1.6k sqft2213 Brighton Point Ave, Henderson, NV 89044For SaleMLS ID #2803977, Alex Grodzinsky, Realty ONE Group, Inc. LVR
- $405,0003 bd3 ba1.5k sqft1438 Summer Glow Ave, Henderson, NV 89012For SaleMLS ID #2801317, Karyn Carlton, Carlton Holland Realty. LVR
- $389,9993 bd2 ba1.1k sqft1430 Summer Glow Ave, Henderson, NV 89012For SaleMLS ID #2796404, Stephen Ord, KNJ Real Estate. LVR
- $469,5002 bd2 ba1.5k sqft2529 Venus Star St, Henderson, NV 89044For SaleMLS ID #2784635, Adrea T. Nairne, The Agency Las Vegas. LVR
- $424,9003 bd3 ba1.6k sqft2549 Parker James Ave, Henderson, NV 89074For SaleMLS ID #2749557, Lisa Judice, Keller Williams MarketPlace. LVR
- $419,9003 bd2 ba1.4k sqft11022 Zampino St, Las Vegas, NV 89141For SaleMLS ID #2795589, Robert E. Salmons Jr, Entera Realty LLC. LVR
