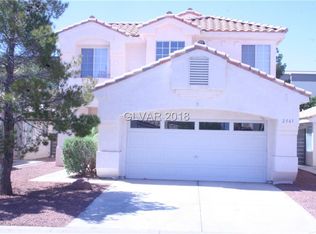
Welcome home to this beautifully maintained Henderson residence featuring high vaulted ceilings at the entry, creating an open and inviting first impression. The thoughtfully designed floor plan offers comfortable living spaces filled with natural light and excellent flow for everyday living and entertaining. The kitchen has been enhanced with a new stainless steel sink, adding both style and functionality. Upstairs, spacious secondary bedrooms are connected by a Jack and Jill bathroom, providing convenience and thoughtful design. The primary bedroom features beautiful new custom closets, offering added organization and elegance. Step outside to enjoy a private backyard with no neighbors behind, creating extra privacy and a peaceful setting. The low-maintenance landscaping makes outdoor enjoyment easy while still providing space to relax or entertain. Ideally located near parks, shopping, dining, and top-rated schools, this home combines comfort, upgrades, privacy, and convenience in a desirable Henderson neighborhood.
Active
Price cut: $5K (7/3)
$424,900
2549 Parker James Ave, Henderson, NV 89074
3beds
1,637sqft
:
Get pre-qualified$2,819/mo
Single Family Residence
Built in 1995
5,227 Square Feet Lot
$-- Zestimate®
$260/sqft
$81/mo HOA
What's special
Thoughtfully designed floor planLow-maintenance landscapingPrimary bedroomSpacious secondary bedroomsJack and jill bathroomNew stainless steel sinkBeautiful new custom closets
- 64 days |
- 458 |
- 26 |
Zillow last checked:
Listing updated:
Listed by:
Lisa Judice S.0186260 310-489-5650,
Keller Williams MarketPlace
Source: LVR,MLS#: 2749557 Originating MLS: Greater Las Vegas Association of Realtors Inc
Originating MLS: Greater Las Vegas Association of Realtors IncFacts & features
Interior
Bedrooms & bathrooms
- Bedrooms: 3
- Bathrooms: 3
- Full bathrooms: 2
- 1/2 bathrooms: 1
Primary bedroom
- Description: Upstairs,Walk-In Closet(s)
- Dimensions: 13x13
Bedroom 2
- Description: Ceiling Fan,Closet
- Dimensions: 12x11
Bedroom 3
- Description: Closet
- Dimensions: 10x10
Primary bathroom
- Description: Double Sink,Separate Shower,Separate Tub
Dining room
- Description: Formal Dining Room
- Dimensions: 10x9
Family room
- Description: Downstairs
- Dimensions: 14x15
Kitchen
- Description: Breakfast Nook/Eating Area,Granite Countertops,Island,Pantry,Stainless Steel Appliances,Tile Flooring
Living room
- Description: Entry Foyer,Formal,Front
- Dimensions: 13x12
Heating
- Central, Gas
Cooling
- Central Air, Electric
Appliances
- Included: Dryer, Disposal, Gas Range, Microwave, Refrigerator, Washer
- Laundry: Gas Dryer Hookup, Laundry Room
Features
- Ceiling Fan(s), Window Treatments
- Flooring: Tile
- Windows: Blinds
- Number of fireplaces: 1
- Fireplace features: Family Room, Gas
Interior area
- Total structure area: 1,637
- Total interior livable area: 1,637 sqft
Video & virtual tour
Property
Parking
- Total spaces: 2
- Parking features: Attached, Garage, Garage Door Opener, Inside Entrance, Private
- Attached garage spaces: 2
Features
- Stories: 2
- Exterior features: Private Yard
- Fencing: Block,Back Yard
- Has view: Yes
- View description: City, Mountain(s)
Lot
- Size: 5,227 Square Feet
- Features: Desert Landscaping, Landscaped, < 1/4 Acre
Details
- Parcel number: 17713422007
- Zoning description: Single Family
- Horse amenities: None
Construction
Type & style
- Home type: SingleFamily
- Architectural style: Two Story
- Property subtype: Single Family Residence
Materials
- Roof: Pitched,Tile
Condition
- Resale
- Year built: 1995
Utilities & green energy
- Electric: Photovoltaics None
- Sewer: Public Sewer
- Water: Public
- Utilities for property: Underground Utilities
Community & HOA
Community
- Security: Gated Community
- Subdivision: Environment For Living At Eastern Ave
HOA
- Has HOA: Yes
- Amenities included: Gated
- Services included: Security
- HOA fee: $81 monthly
- HOA name: Desert Living
- HOA phone: 702-992-7211
Location
- Region: Henderson
Financial & listing details
- Price per square foot: $260/sqft
- Tax assessed value: $268,240
- Annual tax amount: $2,030
- Date on market: 5/29/2026
- Listing agreement: Exclusive Right To Sell
- Listing terms: Cash,Conventional,FHA,VA Loan
Estimated market value
Not available
Estimated sales range
Not available
Not available
Price history
| Date | Event | Price |
|---|---|---|
| 7/3/2026 | Price change | $424,900-1.2%$260/sqft |
Source:  LVR #2749557 Report a problem LVR #2749557 Report a problem | ||
| 5/29/2026 | Listed for sale | $429,900-1.1%$263/sqft |
Source: LVR #2749557 Report a problem | ||
| 3/23/2026 | Listing removed | $434,900$266/sqft |
Source: LVR #2749557 Report a problem | ||
| 2/22/2026 | Price change | $434,900-1.1%$266/sqft |
Source: LVR #2749557 Report a problem | ||
| 1/21/2026 | Listed for sale | $439,900+39.7%$269/sqft |
Source: LVR #2749557 Report a problem | ||
| 7/24/2006 | Sold | $315,000+125%$192/sqft |
Source: Public Record Report a problem | ||
| 4/22/1999 | Sold | $140,000+7.7%$86/sqft |
Source: Public Record Report a problem | ||
| 9/27/1995 | Sold | $130,000$79/sqft |
Source: Public Record Report a problem | ||
Public tax history
| Year | Property taxes | Tax assessment |
|---|---|---|
| 2026 | $2,193 +8% | $93,884 +0.1% |
| 2025 | $2,030 +8% | $93,756 +4.3% |
| 2024 | $1,880 +7.6% | $89,860 +19% |
| 2023 | $1,747 +8.4% | $75,537 +3.1% |
| 2022 | $1,613 +7.7% | $73,276 +1.9% |
| 2021 | $1,497 +6.7% | $71,935 +4% |
| 2020 | $1,402 +4.8% | $69,164 +11.9% |
| 2019 | $1,338 +6.9% | $61,819 |
| 2018 | $1,252 | $61,819 -0.2% |
| 2017 | $1,252 | $61,914 +6.7% |
| 2016 | $1,252 +0.3% | $58,005 +27.2% |
| 2015 | $1,249 +3.2% | $45,589 +3.9% |
| 2014 | $1,210 | $43,860 |
| 2013 | -- | $43,860 +14.2% |
| 2012 | -- | $38,405 -14.9% |
| 2011 | -- | $45,141 -9.9% |
| 2010 | -- | $50,125 -22.6% |
| 2009 | -- | $64,777 |
| 2008 | -- | $64,777 -30.2% |
| 2007 | -- | $92,861 +3.5% |
| 2006 | -- | $89,742 +41.8% |
| 2005 | -- | $63,287 +22.6% |
| 2004 | -- | $51,601 +5.4% |
| 2003 | -- | $48,958 +6.8% |
| 2002 | -- | $45,830 +5.5% |
| 2001 | -- | $43,450 |
Find assessor info on the county website
Monthly payment
Est. payment
Payment breakdown
Explore the cost of this home by adjusting the details. Changes won't be saved.Climate risks
Neighborhood: Paradise
Nearby schools
GreatSchools rating
- 4/10Aggie Roberts Elementary SchoolGrades: PK-5Distance: 1.2 mi
- 5/10Jack Lund Schofield Middle SchoolGrades: 6-8Distance: 0.8 mi
- 6/10Silverado High SchoolGrades: 9-12Distance: 0.9 mi
Schools provided by the listing agent
- Elementary: Roberts, Aggie,Roberts, Aggie
- Middle: Schofield Jack Lund
- High: Silverado
Source: LVR. This data may not be complete. We recommend contacting the local school district to confirm school assignments for this home.
- $412,6003 bd3 ba1.6k sqft2537 Parker James Ave, Henderson, NV 89074Off Market

- $406,3003 bd2 ba1.4k sqft2555 Parker James Ave, Henderson, NV 89074Off Market
- $414,1003 bd2 ba1.4k sqft2543 Parker James Ave, Henderson, NV 89074Off Market

- $444,3003 bd3 ba1.7k sqft2561 Parker James Ave, Henderson, NV 89074Off Market
- $417,3003 bd2 ba1.4k sqft8772 Crossbill Ct, Paradise, NV 89074Off Market
- $406,6003 bd2 ba1.4k sqft2567 Parker James Ave, Henderson, NV 89074Off Market
- $394,5003 bd2 ba1.2k sqft2531 Parker James Ave, Henderson, NV 89074Off Market
- $433,4003 bd2 ba1.4k sqft2525 Parker James Ave, Henderson, NV 89074Off Market
A local agent can set up tours, give advice and negotiate with sellers.
Similar homes
- $424,0003 bd3 ba1.6k sqft1666 Garden Path Ct, Las Vegas, NV 89119For Sale
 MLS ID #2799927, Michelle Rosequist, Signature Real Estate Group. LVR
 - $425,0002 bd2 ba1.4k sqft2115 High Mesa Dr, Henderson, NV 89012For Sale
 MLS ID #2803004, Cory Ravize, Signature Real Estate Group. LVR
 - $390,0003 bd2 ba1.2k sqft7099 Shadow Crest Dr, Las Vegas, NV 89119For Sale
 MLS ID #2802097, Cynthia L. Luna, LPT Realty, LLC. LVR
 - $449,0003 bd2 ba1.2k sqft2515 New Salem Ave, Henderson, NV 89052For Sale
 MLS ID #2798635, Benjamin W. Chen, Summit Properties. LVR
 - $410,0004 bd3 ba2.3k sqft7418 Granada Willows St, Las Vegas, NV 89139For Sale By Owner
- $519,9004 bd3 ba2.1k sqft14 Barton Spring Cir, Henderson, NV 89074For SaleMLS ID #2776643, Fumiko MacPherson, Realty ONE Group, Inc. LVR
- $525,0003 bd3 ba1.7k sqft2151 Hookcross Cir, Henderson, NV 89074For SaleMLS ID #2782216, John D. Maher II, Key Realty Southwest LLC. LVR
- $430,0003 bd2 ba1.2k sqft5624 Scottyboy Dr, Las Vegas, NV 89113For SaleMLS ID #2802168, Oscar A. Castaneda, Realty of America LLC. LVR
- $405,0003 bd3 ba1.4k sqft8386 Creek Canyon Ave, Las Vegas, NV 89113For SaleMLS ID #2801578, Apollo K. Tillman, Realty ONE Group, Inc. LVR
- $429,9003 bd3 ba1.8k sqft1040 Water Cove St, Henderson, NV 89011For SaleMLS ID #2803612, Anne Tamar Guzman, Platinum Real Estate Prof. LVR
- $419,9002 bd2 ba1.1k sqft2516 Evansville Ave, Henderson, NV 89052For SaleMLS ID #2791952, Elise Kopp, Simply Vegas. LVR
- $454,9003 bd2 ba1.6k sqft4089 Yakima Ave, Las Vegas, NV 89121For SaleMLS ID #2797054, George G. Kinney, Elite Realty. LVR
- $415,0004 bd3 ba2k sqft6922 Majestic Palm Dr, Whitney, NV 89122For SaleMLS ID #2790542, Robin P. Viviani, LIFE Realty District. LVR
- $415,0003 bd2 ba1.5k sqft717 Moonlight Mesa Dr, Henderson, NV 89011For SaleMLS ID #2742094, Richard J. Brenkus, Keller Williams MarketPlace. LVR
- $--3 bd2 ba1.5k sqft4662 Coronado Hills Way, Las Vegas, NV 89115AuctionServiceLink Auction
- $415,0003 bd2 ba1.6k sqft6330 Berry Patch Way, Las Vegas, NV 89142For SaleMLS ID #2787320, Kristi Badolato, Huntington & Ellis, A Real Est. LVR
- $524,5004 bd3 ba2k sqft1827 Escondido Ter, Henderson, NV 89074For SaleMLS ID #2795288, Melissa L. Zimbelman, LUXE International Realty. LVR
- $435,0003 bd3 ba1.3k sqft3305 Summerfield Ln, Las Vegas, NV 89117For SaleMLS ID #2798480, Mehrooz Misaghian, Modern Choice Realty. LVR
- $445,0004 bd2 ba1.4k sqft5438 Beaverhead Dr, Las Vegas, NV 89120For SaleMLS ID #2754183, Todd R. Tolliver, HomeSmart Encore. LVR
- $525,0004 bd3 ba1.9k sqft1899 Silver Bough Ct, Las Vegas, NV 89183For SaleMLS ID #2793325, Anetta Boslaugh, LIFE Realty District. LVR
