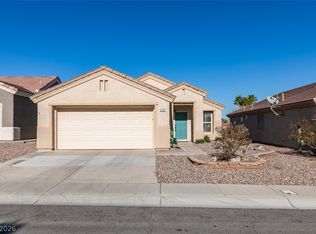
Welcome to Sun Citу ΜаcDonald Rаnch, οne of Henderson'ѕ prеmier 55+ communities, where resort-style living meets everyday comfort. This beautifully maintained single-story home is offered fully furnished, creating a truly move-in-ready opportunity for those seeking an effortless transition or a turnkey second home.
Inside, you'll find a bright, open floor plan with spacious living and dining areas, a well-appointed kitchen, and comfortable bedrooms designed for easy living. Thoughtfully selected furnishings complement the home's style, allowing you to begin enjoying your new home from day one.
Step outside to relax in the private backyard, perfect for morning coffee or evening gatherings. As a resident of Sun City MacDonald Ranch, you'll enjoy exceptional amenities including golf, a clubhouse, fitness center, swimming pool, pickleball, tennis, walking trails, and a full calendar of social activities.
Whether you're looking for a full-time residence or a low-maintenance retreat, this home offers comfort, convenience, and the vibrant lifestyle Sun City is known for.
Furnishings are included with the sale, making this a rare turnkey opportunity.
Active
$425,000
2115 High Mesa Dr, Henderson, NV 89012
2beds
1,418sqft
Single Family Residence
Built in 1997
5,227 Square Feet Lot
$414,200 Zestimate®
$300/sqft
$105/mo HOA
What's special
Single-story homeFully furnishedWell-appointed kitchenPrivate backyardBright open floor planComfortable bedrooms
- 41 days
- 301
- 5
Likely to sell faster than
Zillow last checked:
Listing updated:
Listed by:
Cory Ravize S.0182355 (702)539-5364,
Signature Real Estate Group
Source: LVR,MLS#: 2803004 Originating MLS: Greater Las Vegas Association of Realtors Inc
Originating MLS: Greater Las Vegas Association of Realtors IncFacts & features
Interior
Bedrooms & bathrooms
- Bedrooms: 2
- Bathrooms: 2
- Full bathrooms: 1
- 3/4 bathrooms: 1
Primary bedroom
- Description: Ceiling Fan,Pbr Separate From Other
- Dimensions: 12x16
Bedroom 2
- Description: Ceiling Fan,Closet
- Dimensions: 10x12
Primary bathroom
- Description: Double Sink,Make Up Table
Dining room
- Description: Dining Area
- Dimensions: 12x14
Kitchen
- Description: Breakfast Bar/Counter,Breakfast Nook/Eating Area,Pantry
Living room
- Description: Front
- Dimensions: 14x16
Heating
- Central, Gas
Cooling
- Central Air, Electric
Appliances
- Included: Built-In Gas Oven, Dryer, Dishwasher, Disposal, Refrigerator, Washer
- Laundry: Gas Dryer Hookup, In Garage
Features
- Bedroom on Main Level, Ceiling Fan(s), Primary Downstairs, Window Treatments
- Flooring: Carpet, Tile
- Windows: Double Pane Windows, Plantation Shutters
- Has fireplace: No
- Furnished: Yes
Interior area
- Total structure area: 1,418
- Total interior livable area: 1,418 sqft
Video & virtual tour
Property
Parking
- Total spaces: 2
- Parking features: Attached, Garage, Private
- Attached garage spaces: 2
Features
- Stories: 1
- Patio & porch: Covered, Patio
- Exterior features: Courtyard, Patio, Private Yard, Sprinkler/Irrigation
- Pool features: Community
- Fencing: Block,Back Yard
Lot
- Size: 5,227 Square Feet
- Features: Drip Irrigation/Bubblers, Desert Landscaping, Landscaped, Rocks, < 1/4 Acre
Details
- Parcel number: 17829112177
- Zoning description: Single Family
- Horse amenities: None
Construction
Type & style
- Home type: SingleFamily
- Architectural style: One Story
- Property subtype: Single Family Residence
Materials
- Roof: Tile
Condition
- Resale
- Year built: 1997
Utilities & green energy
- Electric: Photovoltaics None
- Sewer: Public Sewer
- Water: Public
- Utilities for property: Underground Utilities
Green energy
- Energy efficient items: Windows
Community & HOA
Community
- Features: Pool
- Senior community: Yes
- Subdivision: Del Webb Communities
HOA
- Has HOA: Yes
- Amenities included: Business Center, Clubhouse, Fitness Center, Barbecue, Pool, Spa/Hot Tub, Security
- Services included: Recreation Facilities
- HOA fee: $1,260 annually
- HOA name: Sun City Mcdonald
- HOA phone: 702-270-7000
Location
- Region: Henderson
Financial & listing details
- Price per square foot: $300/sqft
- Tax assessed value: $283,294
- Annual tax amount: $1,992
- Date on market: 7/28/2026
- Listing agreement: Exclusive Right To Sell
- Listing terms: Cash,Conventional,FHA,VA Loan
Estimated market value
$414,200
$393,000 - $435,000
$2,192/mo
Price history
| Date | Event | Price |
|---|---|---|
| 7/28/2026 | Listed for sale | $425,000$300/sqft |
Source:  LVR #2803004 Report a problem LVR #2803004 Report a problem | ||
Public tax history
| Year | Property taxes | Tax assessment |
|---|---|---|
| 2026 | $1,995 +3% | $99,153 +0.5% |
| 2025 | $1,936 +3% | $98,655 +7.1% |
| 2024 | $1,881 +2.9% | $92,085 +11.9% |
| 2023 | $1,828 +0.5% | $82,262 +7.3% |
| 2022 | $1,819 +3% | $76,689 +0.5% |
| 2021 | $1,766 +8.2% | $76,288 +5.3% |
| 2020 | $1,633 +3% | $72,466 +8% |
| 2019 | $1,586 +5.8% | $67,115 -3.9% |
| 2018 | $1,499 | $69,815 +0.3% |
| 2017 | $1,499 | $69,574 +10% |
| 2016 | $1,499 -4.6% | $63,240 +4.5% |
| 2015 | $1,571 +8.1% | $60,521 +18.5% |
| 2014 | $1,453 | $51,068 |
| 2013 | -- | $51,068 -6.1% |
| 2012 | -- | $54,402 -2% |
| 2011 | -- | $55,489 -4% |
| 2010 | -- | $57,783 -23.7% |
| 2009 | -- | $75,703 |
| 2008 | -- | $75,703 -22.9% |
| 2007 | -- | $98,140 +5.3% |
| 2006 | -- | $93,190 +12.2% |
| 2005 | -- | $83,094 +46.1% |
| 2004 | -- | $56,889 +8.1% |
| 2003 | -- | $52,637 +7.1% |
| 2002 | -- | $49,140 +3.8% |
| 2001 | -- | $47,360 |
Find assessor info on the county website
Monthly payment
Est. payment
Payment breakdown
Explore the cost of this home by adjusting the details. Changes won't be saved.Climate risks
Neighborhood: MacDonald Ranch
Nearby schools
Schools provided by the listing agent
- Elementary: Vanderburg, John C.,Vanderburg, John C.
- Middle: Miller Bob
- High: Coronado High
Source: LVR. This data may not be complete. We recommend contacting the local school district to confirm school assignments for this home.

Similar homes
- $443,8882 bd2 ba1.3k sqft2188 Chapman Ranch Dr, Henderson, NV 89012For Sale
 MLS ID #2799100, John W. Bostedt, Western Realty. LVR
 - $429,0002 bd2 ba1.3k sqft575 Eagle Perch Pl, Henderson, NV 89012For Sale
 MLS ID #2801620, Gary Ceci, Ceci Realty. LVR
 - $399,9002 bd2 ba1.1k sqft2187 Tiger Links Dr, Henderson, NV 89012For Sale
 MLS ID #2801995, Larry N. Gurganus Jr, LG Realty & Investments. LVR
 - $479,0002 bd2 ba1.5k sqft2025 Poppywood Ave, Henderson, NV 89012For Sale
 MLS ID #2801431, Mollie Schneider, BHHS Nevada Properties. LVR
