MUST SEE!!!! SΤUΝΝING, HΙGHᏞY SOUGHT AFTΕR MΟNROE MODEL. ALL NEW STAINLESS KITCHEN APPLIANCES WITH THE EXCEPTION OF THE MICROWAVE. A VERY HANDY LARGE USEFUL SPACE BEHIND THE KITCHEN FOR WASHER, DRYER AND SINK + OFFICE AREA WITH BUILT-IN DESK AND CABINETS...PRIMARY BEDROOM HAS A LARGE WALK-IN CLOSET AND A BAY WINDOW NICE FOR READING IN THE SUN...GREAT ROOM WITH GAS FIREPLACE AND RAISED HEARTH SURROUNDED WITH BEAUTIFUL SHELVES...NEW WINDOW COVERINGS THROUGHOUT THE HOUSE...SECURITY SYSTEM... LOTS OF STORAGE IN THE GARAGE...AND YOUR OWN PUTTING GREEN IN THE BACKYARD, WITH BEAUTIFUL CLIMBING BUSHES...ENJOY ALL THE AMENITIES OF ONE OF A TOP RATED 55+COMMUNITY, 3 REC-CENTERS, A THEATER, PICKLEBALL COURTS, INDOOR AND OUTDOOR POOLS, TENNIS COURTS, 2 CHAMPIONSHIP GOLF COURSES AND MUCH MORE, 60+CLUBS YOU MAY JOIN...
Active
Price cut: $25K (8/31)
$450,000
1684 Wellington Springs Ave, Henderson, NV 89052
2beds
1,632sqft
Single Family Residence
Built in 2001
6,534 Square Feet Lot
$444,700 Zestimate®
$276/sqft
$145/mo HOA
What's special
Beautiful climbing bushesSecurity system
- 149 days
- 489
- 20
Zillow last checked:
Listing updated:
Listed by:
Catherine M. Bursey S.0059426 702-382-1664,
SMG Realty
Source: LVR,MLS#: 2768340 Originating MLS: Greater Las Vegas Association of Realtors Inc
Originating MLS: Greater Las Vegas Association of Realtors IncFacts & features
Interior
Bedrooms & bathrooms
- Bedrooms: 2
- Bathrooms: 2
- Full bathrooms: 2
Primary bedroom
- Description: Bedroom With Bath Downstairs,Ceiling Fan,Downstairs,Mirrored Door,Walk-In Closet(s)
- Dimensions: 13X15
Bedroom 2
- Description: Ceiling Fan,Closet,Downstairs,Mirrored Door,TV/ Cable
- Dimensions: 13X11
Dining room
- Description: Dining Area
- Dimensions: 11X14
Great room
- Description: Built-in Bookcases
- Dimensions: 21X14
Kitchen
- Description: Breakfast Bar/Counter,Breakfast Nook/Eating Area,Island,Pantry,Solid Surface Countertops,Stainless Steel Appliances,Tile Flooring
Heating
- Central, Electric
Cooling
- Central Air, Gas
Appliances
- Included: Dryer, Dishwasher, Electric Range, Disposal, Microwave, Refrigerator, Washer
- Laundry: Cabinets, Electric Dryer Hookup, Main Level, Laundry Room, Sink
Features
- BathroomonMainLevel, Bedroom on Main Level, Primary Downstairs, Pot Rack, Window Treatments
- Flooring: Carpet, Tile
- Windows: Drapes, Window Treatments
- Number of fireplaces: 1
- Fireplace features: Gas, Glass Doors, Living Room
Interior area
- Total structure area: 1,632
- Total interior livable area: 1,632 sqft
Video & virtual tour
Property
Parking
- Total spaces: 2
- Parking features: Attached, Garage, Garage Door Opener, Private, Shelves, Storage
- Attached garage spaces: 2
Features
- Stories: 1
- Patio & porch: Covered, Patio, Porch
- Exterior features: Barbecue, Porch, Patio, Sprinkler/Irrigation, Water Feature
- Pool features: Community
- Fencing: Block,Partial,Wrought Iron
Lot
- Size: 6,534 Square Feet
- Features: Sprinklers In Rear, Sprinklers In Front, Landscaped, Rocks, Sprinklers Timer, Sprinklers On Side, Trees, < 1/4 Acre
Details
- Parcel number: 19111611022
- Zoning description: Single Family
- Horse amenities: None
Construction
Type & style
- Home type: SingleFamily
- Architectural style: One Story
- Property subtype: Single Family Residence
Materials
- Drywall
- Roof: Pitched,Tile
Condition
- Resale
- Year built: 2001
Utilities & green energy
- Electric: Photovoltaics None
- Sewer: Public Sewer
- Water: Public
- Utilities for property: Underground Utilities
Community & HOA
Community
- Features: Pool
- Security: Fire Sprinkler System
- Senior community: Yes
- Subdivision: Sun City Anthem Phase 2
HOA
- Has HOA: Yes
- Amenities included: Clubhouse, Fitness Center, Golf Course, Indoor Pool, Pickleball, Pool, Racquetball, Spa/Hot Tub, Security, Tennis Court(s), Media Room
- Services included: Association Management, Clubhouse, Cable TV, Recreation Facilities, Security
- HOA fee: $435 quarterly
- HOA name: Sun City Anthem HOA
- HOA phone: 702-614-5817
Location
- Region: Henderson
Financial & listing details
- Price per square foot: $276/sqft
- Tax assessed value: $360,097
- Annual tax amount: $3,237
- Date on market: 4/11/2026
- Listing agreement: Exclusive Right To Sell
- Listing terms: Cash,Conventional,FHA,VA Loan
Estimated market value
$444,700
$422,000 - $467,000
$2,087/mo
Price history
| Date | Event | Price |
|---|---|---|
| 8/31/2026 | Price change | $450,000-5.3%$276/sqft |
Source:  LVR #2768340 Report a problem LVR #2768340 Report a problem | ||
| 7/5/2026 | Price change | $475,000-4%$291/sqft |
Source: LVR #2768340 Report a problem | ||
| 6/4/2026 | Price change | $495,000-1%$303/sqft |
Source: LVR #2768340 Report a problem | ||
| 4/11/2026 | Listed for sale | $500,000+142.2%$306/sqft |
Source: LVR #2768340 Report a problem | ||
| 8/9/2001 | Sold | $206,451$127/sqft |
Source: Public Record Report a problem | ||
Public tax history
| Year | Property taxes | Tax assessment |
|---|---|---|
| 2026 | $3,240 +3% | $126,034 -1.1% |
| 2025 | $3,145 +8% | $127,372 +7.3% |
| 2024 | $2,913 +8% | $118,666 +13.7% |
| 2023 | $2,697 +8% | $104,404 +9% |
| 2022 | $2,498 +7.7% | $95,777 +1.1% |
| 2021 | $2,319 +3% | $94,778 +3.3% |
| 2020 | $2,251 +3% | $91,781 +4.2% |
| 2019 | $2,185 +5.7% | $88,114 |
| 2018 | $2,068 | $88,114 +2.1% |
| 2017 | $2,068 | $86,314 +6.5% |
| 2016 | $2,068 +0.2% | $81,031 +10.7% |
| 2015 | $2,063 +3% | $73,228 +8.5% |
| 2014 | $2,003 | $67,513 |
| 2013 | -- | $67,513 +5.4% |
| 2012 | -- | $64,026 +1.6% |
| 2011 | -- | $63,024 -3.9% |
| 2010 | -- | $65,580 -20.4% |
| 2009 | -- | $82,404 |
| 2008 | -- | $82,404 -15% |
| 2007 | -- | $96,963 -9.7% |
| 2006 | -- | $107,424 +24.8% |
| 2005 | -- | $86,111 +24.1% |
| 2004 | -- | $69,377 +8.9% |
| 2003 | -- | $63,697 +5.9% |
| 2002 | -- | $60,130 |
Find assessor info on the county website
Monthly payment
Est. payment
Payment breakdown
Explore the cost of this home by adjusting the details. Changes won't be saved.Climate risks
Neighborhood: Anthem
Nearby schools
Schools provided by the listing agent
- Elementary: Wallin, Shirley & Bill,Wallin, Shirley & Bill
- Middle: Webb, Del E.
- High: Liberty
Source: LVR. This data may not be complete. We recommend contacting the local school district to confirm school assignments for this home.
- $223,6492 bd2 ba1.2k sqft1688 Wellington Springs Ave, Henderson, NV 89052Sold
- $513,9002 bd2 ba1.6k sqft1680 Wellington Springs Ave, Henderson, NV 89052Off Market
- $672,9002 bd2 ba2.5k sqft3073 Sumter Valley Cir, Henderson, NV 89052Off Market
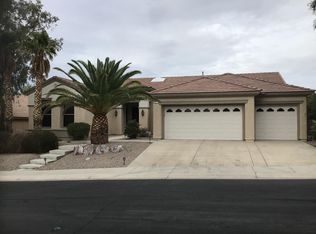
- $475,1002 bd2 ba1.6k sqft1692 Wellington Springs Ave, Henderson, NV 89052Off Market
Similar homes
- $469,0002 bd2 ba1.4k sqft2795 Thunder Bay Ave, Henderson, NV 89052For Sale
 MLS ID #2796770, Jeffrey A. Galindo, New Door Residential. LVR
 - $550,0003 bd2 ba1.9k sqft1830 June Lake Dr, Henderson, NV 89052For Sale
 MLS ID #2806931, Kathryn Campbell, Real Broker LLC. LVR
 - $434,0003 bd2 ba1.6k sqft2072 Fort Halifax St, Henderson, NV 89052For Sale
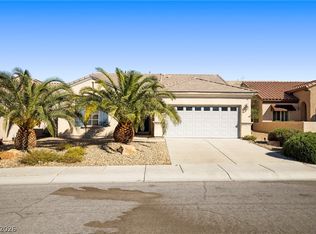 MLS ID #2760674, April K. Wright, eXp Realty. LVR
 - $475,0003 bd2 ba1.6k sqft2734 White Sage Dr, Henderson, NV 89052For Sale
 MLS ID #2810638, Gregory S. Lindsey, Realty ONE Group, Inc. LVR
