Welcome to this іmреccablу maіntained single-ѕtorу home in the highly desirable Sun City Anthem, Featuring a bright open-concept floor plan, you walk in to a beautiful open concept, living dining area lots of Window Window Sliding Doors. Plantation shutters throughout. Beautiful kitchen with Granite countertops ,tons of cabinets,breakfast bar & room for dining table, bright window.Master bedroom with bay window. The bathroom has double sinks garden tub and separate shower -huge walk-in closet & it's separate from the other two bedrooms (1 could be a flexible den.) . Step outside to ,private outdoor retreat—a rare, fully enclosed oversized yard with a block privacy wall, and covered patio perfect for year-round entertaining. Experience true resort-style living with access to Sun City Anthem's premier clubhouse, championship golf courses, sparkling pools, spa, state-of-the-art fitness facilities, and an active social calendar. A must-see property offering comfort, convenience, and an unparalleled lifestyle!
Active
$550,000
1830 June Lake Dr, Henderson, NV 89052
3beds
1,917sqft
Single Family Residence
Built in 2001
8,276 Square Feet Lot
$533,700 Zestimate®
$287/sqft
$145/mo HOA
What's special
Fully enclosed oversized yardBlock privacy wallPrivate outdoor retreatPlantation shutters throughoutRoom for dining tableTons of cabinetsBright open-concept floor plan
- 71 days
- 255
- 9
Likely to sell faster than
Zillow last checked:
Listing updated:
Listed by:
Kathryn Campbell S.0055817 702-610-9513,
Real Broker LLC
Source: LVR,MLS#: 2806931 Originating MLS: Greater Las Vegas Association of Realtors Inc
Originating MLS: Greater Las Vegas Association of Realtors IncFacts & features
Interior
Bedrooms & bathrooms
- Bedrooms: 3
- Bathrooms: 2
- Full bathrooms: 2
Primary bedroom
- Description: Ceiling Fan,Ceiling Light,Downstairs,Walk-In Closet(s)
- Dimensions: 18x13
Bedroom 2
- Description: Ceiling Fan,Ceiling Light,Closet
- Dimensions: 12x14
Bedroom 3
- Description: Ceiling Fan,Ceiling Light
- Dimensions: 11x11
Primary bathroom
- Description: Double Sink,Separate Shower,Separate Tub
Dining room
- Description: Breakfast Nook/Eating Area,Dining Area,Kitchen/Dining Room Combo
- Dimensions: 8x10
Dining room
- Description: Dining Area,Formal Dining Room,Living Room/Dining Combo
- Dimensions: 12x10
Kitchen
- Description: Breakfast Bar/Counter,Breakfast Nook/Eating Area,Granite Countertops,Lighting Recessed,Pantry,Tile Flooring
Living room
- Description: Built-in Bookcases,Built-In Entertainment Center,Formal
- Dimensions: 18x15
Heating
- Central, Gas
Cooling
- Central Air, Electric
Appliances
- Included: Built-In Gas Oven, Gas Cooktop, Disposal, Microwave, Refrigerator, Water Heater
- Laundry: Gas Dryer Hookup, Main Level, Laundry Room
Features
- Bathroom on Main Level, Bedroom on Main Level, Ceiling Fan(s), Full Bath on Main Level, Primary Downstairs, Window Treatments
- Flooring: Carpet, Tile
- Windows: Plantation Shutters
- Number of fireplaces: 1
- Fireplace features: Gas, Great Room
Interior area
- Total structure area: 1,917
- Total interior livable area: 1,917 sqft
Video & virtual tour
Property
Parking
- Total spaces: 2
- Parking features: Attached, Garage, Golf Cart Garage, Garage Door Opener, Inside Entrance, Open
- Attached garage spaces: 2
- Has uncovered spaces: Yes
Features
- Stories: 1
- Patio & porch: Covered, Patio, Porch
- Exterior features: Porch, Patio, Private Yard, Water Feature
- Pool features: Community
- Fencing: Block,Back Yard
Lot
- Size: 8,276 Square Feet
- Features: Desert Landscaping, Landscaped, Rocks, < 1/4 Acre
Details
- Parcel number: 19111710010
- Zoning description: Single Family
- Horse amenities: None
Construction
Type & style
- Home type: SingleFamily
- Architectural style: One Story
- Property subtype: Single Family Residence
Materials
- Roof: Tile
Condition
- Resale
- Year built: 2001
Utilities & green energy
- Electric: Photovoltaics None
- Sewer: Public Sewer
- Water: Public
- Utilities for property: Underground Utilities
Community & HOA
Community
- Features: Pool
- Senior community: Yes
- Subdivision: Sun City Anthem
HOA
- Has HOA: Yes
- Amenities included: Clubhouse, Fitness Center, Golf Course, Pool, Spa/Hot Tub, Security, Tennis Court(s)
- Services included: Association Management, Recreation Facilities
- HOA fee: $435 quarterly
- HOA name: Sun City Anthem
- HOA phone: 702-614-5817
Location
- Region: Henderson
Financial & listing details
- Price per square foot: $287/sqft
- Tax assessed value: $385,223
- Annual tax amount: $2,939
- Date on market: 8/14/2026
- Listing agreement: Exclusive Right To Sell
- Listing terms: Cash,Conventional,FHA,VA Loan
- Ownership: Single Family Residential
Estimated market value
$533,700
$507,000 - $560,000
$2,358/mo
Price history
| Date | Event | Price |
|---|---|---|
| 8/14/2026 | Listed for sale | $550,000+0.9%$287/sqft |
Source:  LVR #2806931 Report a problem LVR #2806931 Report a problem | ||
| 2/13/2024 | Listing removed | -- |
Source: LVR #2540372 Report a problem | ||
| 12/11/2023 | Price change | $545,000-0.9%$284/sqft |
Source: LVR #2540372 Report a problem | ||
| 11/10/2023 | Listed for sale | $549,900$287/sqft |
Source: LVR #2540372 Report a problem | ||
| 10/31/2023 | Listing removed | -- |
Source: LVR #2518867 Report a problem | ||
| 10/18/2023 | Price change | $549,900-1.8%$287/sqft |
Source: LVR #2518867 Report a problem | ||
| 9/1/2023 | Listed for sale | $560,000+64.8%$292/sqft |
Source: LVR #2518867 Report a problem | ||
| 1/13/2016 | Sold | $339,900$177/sqft |
Source: LVR #1579793 Report a problem | ||
| 12/4/2015 | Pending sale | $339,900$177/sqft |
Source: Realty Executives of Nevada #1579793 Report a problem | ||
| 10/9/2015 | Listed for sale | $339,900+58.4%$177/sqft |
Source: Realty Executives of Nevada #1579793 Report a problem | ||
| 5/25/2001 | Sold | $214,632$112/sqft |
Source: Public Record Report a problem | ||
Public tax history
| Year | Property taxes | Tax assessment |
|---|---|---|
| 2026 | $2,942 +3% | $134,828 -1% |
| 2025 | $2,856 +3% | $136,163 +7.3% |
| 2024 | $2,773 +3% | $126,866 +13.1% |
| 2023 | $2,692 +3% | $112,155 +8.8% |
| 2022 | $2,614 +6.6% | $103,095 +1.1% |
| 2021 | $2,453 +3% | $102,006 +3% |
| 2020 | $2,382 -0.4% | $99,051 +4.3% |
| 2019 | $2,391 +5.7% | $94,952 |
| 2018 | $2,263 | $94,952 +1.8% |
| 2017 | $2,263 | $93,230 +6% |
| 2016 | $2,263 +1.9% | $87,971 +9.9% |
| 2015 | $2,221 +3% | $80,054 +8% |
| 2014 | $2,156 | $74,122 |
| 2013 | -- | $74,122 +5.6% |
| 2012 | -- | $70,171 +1.6% |
| 2011 | -- | $69,050 -3.8% |
| 2010 | -- | $71,784 -19.3% |
| 2009 | -- | $88,949 |
| 2008 | -- | $88,949 -19.1% |
| 2007 | -- | $109,948 -5.5% |
| 2006 | -- | $116,321 +24.2% |
| 2005 | -- | $93,674 +18.5% |
| 2004 | -- | $79,030 +9.9% |
| 2003 | -- | $71,943 +5.2% |
| 2002 | -- | $68,360 |
Find assessor info on the county website
Monthly payment
Est. payment
Payment breakdown
Explore the cost of this home by adjusting the details. Changes won't be saved.Climate risks
Neighborhood: Anthem
Nearby schools
Schools provided by the listing agent
- Elementary: Wallin, Shirley & Bill,Wallin, Shirley & Bill
- Middle: Webb, Del E.
- High: Liberty
Source: LVR. This data may not be complete. We recommend contacting the local school district to confirm school assignments for this home.

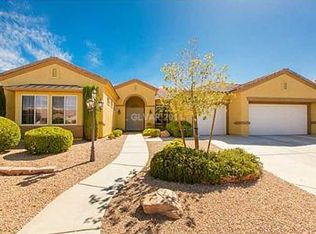


Similar homes
- $525,0002 bd2 ba1.7k sqft1908 Oliver Springs St, Henderson, NV 89052For Sale
 MLS ID #2820306, Amie Anderson, Simply Vegas. LVR
 - $635,0002 bd2 ba2k sqft2025 Wildwood Lake St, Henderson, NV 89052For Sale
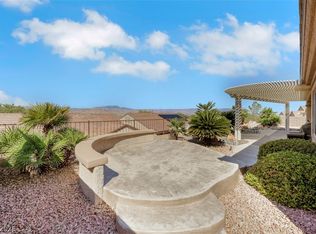 MLS ID #2828228, Laura Au-Yeung, Realty ONE Group, Inc. LVR
 - $639,0002 bd3 ba2.3k sqft1833 Cherry Knolls St, Henderson, NV 89052For Sale
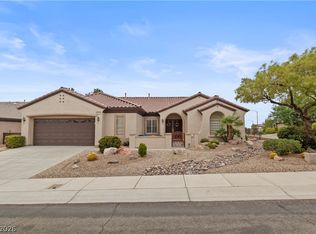 MLS ID #2816502, Emily J. Gunning, BHHS Nevada Properties. LVR
 - $554,9004 bd2 ba1.8k sqft12755 Silver Satin St, Henderson, NV 89044For Sale
 MLS ID #2828664, Sam Cohen, Huntington & Ellis, A Real Est. LVR
