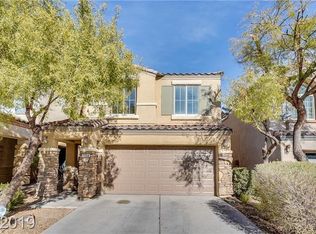
This is a beautiful one story home, just under 2000 so ft, located in a gated community in Southern Highlands. Southern Highlands is one of the most desirable locations in Las Vegas. It is a VERY safe neighborhood only 10-15 mins from the Las Vegas Strip and located close to the 15 at Cactus and the 215 at Jones. Home is laid out with a large office / game room off the main living room, huge eat in kitchen with fireplace, large master and 2 other bedrooms located down the hallway to the laundry area and garage. The place is newly renovated and upgraded. Fast hot water, soft water system. The garage is fully air conditioned and heated and has a ton of storage and an electric car charger. It is a 2 + car garage. Yard is very quiet and has a built in BBQ and smoker for you to use. These are like the washer and dryer and not guaranteed by the landlord. Everything is fresh and ready to move in! There is a camera doorbell and alarm available for a monthly fee. Both landscaping and pest control are included in the rent. Renter responsible for Gas, Electric, Water, trash removal costs. These accounts must be set up in renters name.
2 year Lease minimum. 1st month up front and one month security deposit upon signing of lease. Washer and Dryer is being left and can be used, any repairs is 100% on renter. When your lease ends they need to function and look like they did when you took possession. All other appliances will be covered by landlord with a $100 deductible from renter. All rent due on first of month. Any issues you deal directly with home owner.
House for rent
Accepts Zillow applications
$2,750/moFees may apply
5791 Magini Ave, Las Vegas, NV 89141
4beds
1,835sqft
Price may not include required fees and charges. Price shown reflects the lease term provided. Learn more|
Single family residence
Available now
Cats, small dogs OK
Air conditioner, central air
In unit laundry
Attached garage parking
Central, electric, forced air, hot water
What's special
Fast hot waterAlarm availableNewly renovated and upgradedSoft water systemElectric car charger
- 19 days |
- -- |
- -- |
Zillow last checked:
Listing updated:
Travel times
Facts & features
Interior
Bedrooms & bathrooms
- Bedrooms: 4
- Bathrooms: 2
- Full bathrooms: 2
Heating
- Central, Electric, Forced Air, Hot Water
Cooling
- Air Conditioner, Central Air
Appliances
- Included: Dishwasher, Freezer, Microwave Oven, Oven, Refrigerator
- Laundry: In Unit
Features
- Storage
- Flooring: Carpet, Hardwood, Tile
- Windows: Shutters
Interior area
- Total interior livable area: 1,835 sqft
Property
Parking
- Parking features: Attached, Garage, Off Street, Private, Storage
- Has attached garage: Yes
- Details: Contact manager
Features
- Patio & porch: Patio
- Exterior features: Storage
Lot
- Features: Back Yard, Private
Details
- Additional structures: Garage(s), Storage
- Parcel number: 17636212034
Construction
Type & style
- Home type: SingleFamily
- Property subtype: Single Family Residence
Utilities & green energy
- Utilities for property: Water
Community & HOA
Community
- Features: Park
- Security: Security System
HOA
- Amenities included: Hot Water, Park, Parking, Storage, Water
Location
- Region: Las Vegas
Financial & listing details
- Lease term: 1 Year
Nearby apartments for rent
Price history
| Date | Event | Price |
|---|---|---|
| 7/6/2026 | Listed for rent | $2,750$1/sqft |
Source: Zillow Rentals Report a problem | ||
| 7/4/2026 | Listing removed | $579,999$316/sqft |
Source:  LVR #2769002 Report a problem LVR #2769002 Report a problem | ||
| 6/10/2026 | Price change | $579,999-1.7%$316/sqft |
Source: LVR #2769002 Report a problem | ||
| 4/3/2026 | Listed for sale | $589,900+31.1%$321/sqft |
Source: LVR #2769002 Report a problem | ||
| 6/2/2021 | Sold | $450,000$245/sqft |
Source: LVR #2289187 Report a problem | ||
| 5/5/2021 | Pending sale | $450,000$245/sqft |
Source: LVR #2289187 Report a problem | ||
| 4/24/2021 | Listed for sale | $450,000+101.3%$245/sqft |
Source: LVR #2289187 Report a problem | ||
| 12/24/2002 | Sold | $223,495$122/sqft |
Source: Public Record Report a problem | ||
Neighborhood: Enterprise
Nearby schools
GreatSchools rating
- 7/10Charles & Phyllis Frias Elementary SchoolGrades: PK-5Distance: 0.3 mi
- 7/10Lois & Jerry Tarkanian Middle SchoolGrades: 6-8Distance: 0.9 mi
- 5/10Desert Oasis High SchoolGrades: 9-12Distance: 0.9 mi