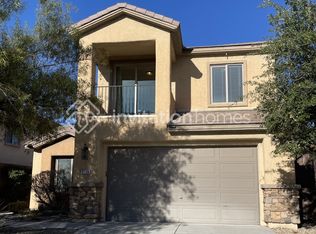
Located on a cul-de-sac in the highly desirable Madeira Canyon community, this 4-bedroom, 2,639-square-foot home offers spacious living and a backyard designed for entertaining! The kitchen features a stylish herringbone tile backsplash, while brand-new carpet upstairs adds a fresh touch. Step outside to your own private backyard retreat, complete with a sparkling pool, relaxing spa, built-in barbecue, and covered patio. Come see the potential this home has to offer. Priced to sell!
Active
$560,000
2525 Pastis Ct, Henderson, NV 89044
4beds
2,639sqft
Single Family Residence
Built in 2006
6,098 Square Feet Lot
$554,400 Zestimate®
$212/sqft
$62/mo HOA
What's special
Sparkling poolCovered patioRelaxing spaBuilt-in barbecueStylish herringbone tile backsplashBackyard designed for entertainingPrivate backyard retreat
- 11 hours
- 162
- 10
Zillow last checked:
Listing updated:
Listed by:
Krista D. Larason S.0182604 702-482-8588,
Reside LLC
Source: LVR,MLS#: 2827175 Originating MLS: Greater Las Vegas Association of Realtors Inc
Originating MLS: Greater Las Vegas Association of Realtors IncFacts & features
Interior
Bedrooms & bathrooms
- Bedrooms: 4
- Bathrooms: 3
- Full bathrooms: 2
- 1/2 bathrooms: 1
Primary bedroom
- Description: Pbr Separate From Other,Upstairs,Walk-In Closet(s)
- Dimensions: 12X15
Bedroom 2
- Description: Ceiling Light,Closet,Upstairs
- Dimensions: 14X12
Bedroom 3
- Description: Ceiling Light,Closet,Upstairs
- Dimensions: 10X11
Bedroom 4
- Description: Ceiling Fan,Closet,Upstairs
- Dimensions: 10X11
Primary bathroom
- Description: Double Sink,Separate Shower,Separate Tub
Family room
- Description: Downstairs
- Dimensions: 15X16
Kitchen
- Description: Breakfast Bar/Counter,Island,Lighting Recessed,Quartz Countertops,Tile Flooring
Heating
- Central, Gas
Cooling
- Central Air, Electric
Appliances
- Included: Built-In Gas Oven, Dryer, Dishwasher, Disposal, Gas Range, Microwave, Refrigerator, Washer
- Laundry: Gas Dryer Hookup, Main Level, Laundry Room
Features
- Bathroom on Main Level, Ceiling Fan(s), Half Bath on Main Level, Window Treatments
- Flooring: Carpet, Luxury Vinyl Plank, Tile
- Windows: Blinds, Low-Emissivity Windows, Tinted Windows
- Has fireplace: No
Interior area
- Total structure area: 2,639
- Total interior livable area: 2,639 sqft
Video & virtual tour
Property
Parking
- Total spaces: 2
- Parking features: Detached, Garage, Garage Door Opener, Private
- Garage spaces: 2
Features
- Stories: 2
- Exterior features: Private Yard, Irrigation Sprinklers
- Has private pool: Yes
- Pool features: Gas Heat, In Ground, Private
- Has spa: Yes
- Fencing: Block,Back Yard
Lot
- Size: 6,098 Square Feet
- Features: Drip Irrigation/Bubblers, Desert Landscaping, Landscaped, Synthetic Grass, < 1/4 Acre
Details
- Parcel number: 19019613094
- Zoning description: Single Family
- Horse amenities: None
Construction
Type & style
- Home type: SingleFamily
- Architectural style: Two Story
- Property subtype: Single Family Residence
Materials
- Roof: Tile
Condition
- Resale
- Year built: 2006
Utilities & green energy
- Electric: Photovoltaics None
- Sewer: Public Sewer
- Water: Public
- Utilities for property: Underground Utilities
Green energy
- Energy efficient items: Windows
Community & HOA
Community
- Subdivision: Provence Sub 4
HOA
- Has HOA: Yes
- Amenities included: Barbecue
- Services included: Association Management
- HOA fee: $185 quarterly
- HOA name: Madeira Canyon
- HOA phone: 702-869-0937
Location
- Region: Henderson
Financial & listing details
- Price per square foot: $212/sqft
- Tax assessed value: $545,451
- Annual tax amount: $4,711
- Date on market: 10/17/2026
- Listing agreement: Exclusive Right To Sell
- Listing terms: Cash,Conventional,FHA,VA Loan
Estimated market value
$554,400
$527,000 - $582,000
$2,689/mo
Price history
| Date | Event | Price |
|---|---|---|
| 10/17/2026 | Listed for sale | $560,000-4.3%$212/sqft |
Source:  LVR #2827175 Report a problem LVR #2827175 Report a problem | ||
| 10/6/2026 | Listing removed | $585,000$222/sqft |
Source: eXp Realty #2816545 Report a problem | ||
| 9/8/2026 | Price change | $585,000-2.5%$222/sqft |
Source: LVR #2816545 Report a problem | ||
| 8/8/2026 | Listed for sale | $600,000-2.4%$227/sqft |
Source: LVR #2806902 Report a problem | ||
| 8/8/2026 | Listing removed | $615,000$233/sqft |
Source: eXp Realty #2772296 Report a problem | ||
| 5/5/2026 | Price change | $615,000-2.4%$233/sqft |
Source: LVR #2772296 Report a problem | ||
| 4/11/2026 | Listed for sale | $630,000+0.1%$239/sqft |
Source: LVR #2772296 Report a problem | ||
| 11/4/2025 | Listing removed | $629,500$239/sqft |
Source: LVR #2723730 Report a problem | ||
| 10/31/2025 | Price change | $629,500-1.6%$239/sqft |
Source: LVR #2723730 Report a problem | ||
| 10/21/2025 | Price change | $639,500-1.5%$242/sqft |
Source: LVR #2723730 Report a problem | ||
| 10/2/2025 | Listed for sale | $649,500+47.6%$246/sqft |
Source: LVR #2723730 Report a problem | ||
| 12/17/2019 | Sold | $440,000-2%$167/sqft |
Source: LVR #2151687 Report a problem | ||
| 11/13/2019 | Listed for sale | $449,000+8.2%$170/sqft |
Source: Platinum R.E. Professionals #2151687 Report a problem | ||
| 10/18/2018 | Sold | $415,000-3.5%$157/sqft |
Source: LVR #2009707 Report a problem | ||
| 8/30/2018 | Listed for sale | $429,990+2.4%$163/sqft |
Source: Redefy Real Estate #2009707 Report a problem | ||
| 7/12/2018 | Listing removed | $419,900$159/sqft |
Source: Redefy Real Estate #2009707 Report a problem | ||
| 7/6/2018 | Listed for sale | $419,900+5.2%$159/sqft |
Source: Redefy Real Estate #2009707 Report a problem | ||
| 3/16/2017 | Sold | $399,000+15%$151/sqft |
Source: Agent Provided Report a problem | ||
| 3/4/2017 | Price change | $346,990-0.6%$131/sqft |
Source: Keller Williams - Las Vegas SW #1628421 Report a problem | ||
| 2/27/2017 | Price change | $348,989+0.6%$132/sqft |
Source: Keller Williams - Las Vegas SW #1628421 Report a problem | ||
| 1/20/2017 | Price change | $346,990-0.6%$131/sqft |
Source: Keller Williams - Las Vegas SW #1628421 Report a problem | ||
| 1/18/2017 | Price change | $348,989+0.6%$132/sqft |
Source: Keller Williams - Las Vegas SW #1628421 Report a problem | ||
| 8/19/2016 | Price change | $346,990-0.6%$131/sqft |
Source: Keller Williams - Las Vegas SW #1628421 Report a problem | ||
| 8/18/2016 | Price change | $348,989+0.6%$132/sqft |
Source: Keller Williams - Las Vegas SW #1628421 Report a problem | ||
| 7/27/2016 | Listed for sale | $346,990+44.6%$131/sqft |
Source: Keller Williams - Las Vegas SW #1628421 Report a problem | ||
| 6/29/2011 | Sold | $240,000-44.3%$91/sqft |
Source: Public Record Report a problem | ||
| 12/8/2006 | Sold | $431,221$163/sqft |
Source: Public Record Report a problem | ||
Public tax history
| Year | Property taxes | Tax assessment |
|---|---|---|
| 2026 | $4,714 +8% | $190,908 -2.1% |
| 2025 | $4,365 +8% | $194,999 +9.9% |
| 2024 | $4,042 +8% | $177,398 +12.5% |
| 2023 | $3,743 +8% | $157,635 +6% |
| 2022 | $3,466 +7.7% | $148,677 +2.2% |
| 2021 | $3,218 +6.7% | $145,476 +3.4% |
| 2020 | $3,014 +4.8% | $140,743 +14.9% |
| 2019 | $2,876 +6.9% | $122,500 |
| 2018 | $2,691 | $122,500 -2% |
| 2017 | $2,691 | $125,000 +7.8% |
| 2016 | $2,691 +0.3% | $115,905 +20% |
| 2015 | $2,683 +3% | $96,586 +2.1% |
| 2014 | $2,605 | $94,612 |
| 2013 | -- | $94,612 +11.6% |
| 2012 | -- | $84,771 -9.1% |
| 2011 | -- | $93,255 -5.4% |
| 2010 | -- | $98,535 -17.1% |
| 2009 | -- | $118,851 |
| 2008 | -- | $118,851 -18.6% |
| 2007 | -- | $145,966 |
Find assessor info on the county website
Monthly payment
Est. payment
Payment breakdown
Explore the cost of this home by adjusting the details. Changes won't be saved.Climate risks
Neighborhood: Anthem
Nearby schools
Schools provided by the listing agent
- Elementary: Wallin, Shirley & Bill,Wallin, Shirley & Bill
- Middle: Webb, Del E.
- High: Liberty
Source: LVR. This data may not be complete. We recommend contacting the local school district to confirm school assignments for this home.
Similar homes
- $549,9005 bd3 ba2.4k sqft3036 Taranto Heights Ave, Henderson, NV 89044For Sale
 MLS ID #2821447, Tal Iozef, Real Broker LLC. LVR
 - $620,0004 bd3 ba2.5k sqft3212 Jevonda Ave, Henderson, NV 89044For Sale
 MLS ID #2808803, Delton Lema, Simply Vegas. LVR
 - $655,0004 bd4 ba3k sqft2449 Daks Loden Ct, Henderson, NV 89044For Sale
 MLS ID #2781193, Alyssa M. Barrison, Zahler Properties LLC. LVR
 - $699,0003 bd3 ba2.2k sqft2547 Ballatore St, Henderson, NV 89044For Sale
 MLS ID #2824625, Laura E. Harbison, Realty Executives Southern. LVR
