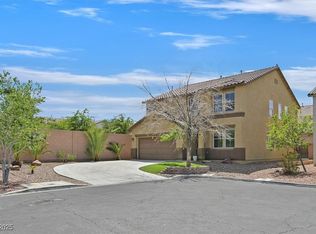
Spacious 2,774 sq. ft. home featuring 5 bedrooms, 3 full bathrooms, a huge loft, and a ginormous family room with built-in surround sound wiring, perfect for movie nights, entertaining, or creating an impressive media space. One bedroom and one full bathroom are conveniently located downstairs, offering added flexibility for guests, a home office, or multigenerational living. The interior has been refreshed with new two-tone paint, new carpet, updated lighting, and ceiling fans throughout. The kitchen features a center island and walk-in pantry, providing generous workspace and storage. Solar panels help contribute to very low power bills, adding to the home’s everyday efficiency. Step outside to an extended covered patio with plenty of room for relaxing or entertaining. Located at the end of a cul-de-sac with convenient access to Costco, shopping, dining, and other nearby amenities. Approximately 10 minutes from the Las Vegas Strip and Harry Reid International Airport.
Active
Price cut: $15.5K (10/10)
$499,000
11696 Rossovino St, Las Vegas, NV 89183
5beds
2,774sqft
Single Family Residence
Built in 2004
5,227 Square Feet Lot
$-- Zestimate®
$180/sqft
$20/mo HOA
What's special
Walk-in pantryNew carpetCeiling fans throughoutUpdated lightingNew two-tone paint
- 35 days
- 804
- 111
Zillow last checked:
Listing updated:
Listed by:
Stuart Sheinfeld S.0070222 REALESTATEINVEGAS@GMAIL.COM,
Simply Vegas
Source: LVR,MLS#: 2818436 Originating MLS: Greater Las Vegas Association of Realtors Inc
Facts & features
Interior
Bedrooms & bathrooms
- Bedrooms: 5
- Bathrooms: 3
- Full bathrooms: 3
Primary bedroom
- Description: Ceiling Fan,Ceiling Light,Closet,Upstairs,Walk-In Closet(s)
- Dimensions: 20x14
Bedroom 2
- Description: Ceiling Fan,Ceiling Light,Closet,Downstairs
- Dimensions: 12x10
Bedroom 3
- Description: Ceiling Fan,Ceiling Light,Closet,Upstairs
- Dimensions: 11x11
Bedroom 4
- Description: Ceiling Fan,Ceiling Light,Closet,Upstairs
- Dimensions: 11x10
Bedroom 5
- Description: Ceiling Fan,Ceiling Light,Upstairs,Walk-In Closet(s)
- Dimensions: 13x11
Primary bathroom
- Description: Double Sink,Separate Tub,Shower Only
Dining room
- Description: Living Room/Dining Combo
- Dimensions: 14x8
Family room
- Description: Ceiling Fan
- Dimensions: 20x15
Kitchen
- Description: Island,Lighting Recessed,Stainless Steel Appliances,Tile Flooring,Walk-in Pantry
Living room
- Description: Entry Foyer
- Dimensions: 14x14
Loft
- Description: Ceiling Fan
- Dimensions: 21x12
Heating
- Central, Gas, Multiple Heating Units
Cooling
- Central Air, Electric, 2 Units
Appliances
- Included: Dryer, Dishwasher, Disposal, Gas Range, Microwave, Refrigerator, Washer
- Laundry: Electric Dryer Hookup, Gas Dryer Hookup, Laundry Room
Features
- Bathroom on Main Level, Bedroom on Main Level, Ceiling Fan(s), Full Bath on Main Level, Window Treatments
- Flooring: Carpet, Ceramic Tile, Hardwood, Laminate, Tile
- Windows: Blinds, Double Pane Windows, Low-Emissivity Windows, Window Treatments
- Has fireplace: No
Interior area
- Total structure area: 2,774
- Total interior livable area: 2,774 sqft
Video & virtual tour
Property
Parking
- Total spaces: 2
- Parking features: Attached, Finished Garage, Garage, Garage Door Opener, Inside Entrance, Open
- Attached garage spaces: 2
- Has uncovered spaces: Yes
Features
- Stories: 2
- Patio & porch: Covered, Patio
- Exterior features: Barbecue, Patio, IrrigationSprinklers
- Fencing: Block,Back Yard
Lot
- Size: 5,227 Square Feet
- Features: Cul-De-Sac, Drip Irrigation/Bubblers, Desert Landscaping, Landscaped, Trees, < 1/4 Acre
Details
- Parcel number: 19104210085
- Zoning description: Single Family
- Horse amenities: None
Construction
Type & style
- Home type: SingleFamily
- Architectural style: Two Story
- Property subtype: Single Family Residence
Materials
- Roof: Tile
Condition
- Resale
- Year built: 2004
Utilities & green energy
- Sewer: Public Sewer
- Water: Public
- Utilities for property: Underground Utilities
Green energy
- Energy efficient items: Windows, Solar Panel(s), Solar Screens
Community & HOA
Community
- Subdivision: Terracina Phase 4
HOA
- Has HOA: Yes
- Amenities included: None
- Services included: Association Management
- HOA fee: $20 monthly
- HOA name: Tierra Linda
- HOA phone: 702-737-8580
Location
- Region: Las Vegas
Financial & listing details
- Price per square foot: $180/sqft
- Tax assessed value: $402,469
- Annual tax amount: $2,895
- Date on market: 9/16/2026
- Listing agreement: Exclusive Right To Sell
- Listing terms: Cash,Conventional,FHA,VA Loan
Estimated market value
Not available
Estimated sales range
Not available
Not available
Price history
| Date | Event | Price |
|---|---|---|
| 10/10/2026 | Price change | $499,000-3%$180/sqft |
Source:  LVR #2818436 Report a problem | ||
| 9/16/2026 | Listed for sale | $514,500+114.4%$185/sqft |
Source: LVR #2818436 Report a problem | ||
| 7/15/2025 | Listing removed | $2,700$1/sqft |
Source: LVR #2697112 Report a problem | ||
| 7/1/2025 | Listed for rent | $2,700$1/sqft |
Source: LVR #2697112 Report a problem | ||
| 11/1/2013 | Sold | $240,000-7.7%$87/sqft |
Source: LVR #1369746 Report a problem | ||
| 9/24/2013 | Pending sale | $260,000$94/sqft |
Source: Realty ONE Group, Inc #1369746 Report a problem | ||
| 8/2/2013 | Listed for sale | $260,000-25%$94/sqft |
Source: Realty ONE Group #1369746 Report a problem | ||
| 12/2/2005 | Sold | $346,749+32.1%$125/sqft |
Source: Public Record Report a problem | ||
| 10/24/2003 | Sold | $262,447$95/sqft |
Source: Public Record Report a problem | ||
Public tax history
| Year | Property taxes | Tax assessment |
|---|---|---|
| 2026 | $2,898 +8% | $140,864 -1.7% |
| 2025 | $2,683 +8% | $143,279 +10.4% |
| 2024 | $2,485 +8% | $129,737 +12.9% |
| 2023 | $2,301 +8% | $114,961 +6.5% |
| 2022 | $2,131 +7.7% | $107,963 +0.8% |
| 2021 | $1,978 +6.7% | $107,099 +4.1% |
| 2020 | $1,853 +4.8% | $102,910 +8.9% |
| 2019 | $1,769 +6.9% | $94,526 |
| 2018 | $1,655 | $94,526 +0.5% |
| 2017 | $1,655 | $94,010 +19.1% |
| 2016 | $1,655 +3.3% | $78,944 +33.5% |
| 2015 | $1,602 | $59,137 +11.6% |
| 2014 | $1,602 | $53,012 |
| 2013 | -- | $53,012 -2.6% |
| 2012 | -- | $54,423 -12.4% |
| 2011 | -- | $62,095 +4.1% |
| 2010 | -- | $59,654 -30% |
| 2009 | -- | $85,239 |
| 2008 | -- | $85,239 -31.2% |
| 2007 | -- | $123,956 +2.1% |
| 2006 | -- | $121,362 +39.6% |
| 2005 | -- | $86,937 |
Find assessor info on the county website
Monthly payment
Est. payment
Payment breakdown
Explore the cost of this home by adjusting the details. Changes won't be saved.Climate risks
Neighborhood: Enterprise
Nearby schools
Schools provided by the listing agent
- Elementary: Schorr, Steve,Schorr, Steve
- Middle: Silvestri
- High: Liberty
Source: LVR. This data may not be complete. We recommend contacting the local school district to confirm school assignments for this home.

Similar homes
- $674,8886 bd3 ba3.4k sqft527 Leap Frog Ave, Las Vegas, NV 89183For Sale
 MLS ID #2825444, Robert Gluskin, Real Broker LLC. LVR
- $554,9004 bd2 ba1.8k sqft12755 Silver Satin St, Henderson, NV 89044For Sale
 MLS ID #2828664, Sam Cohen, Huntington & Ellis, A Real Est. LVR
- $480,0004 bd3 ba2k sqft3980 Irvin Ave, Las Vegas, NV 89141For Sale
 MLS ID #2800260, Diana Day, Win Win Real Estate. LVR
- $540,0004 bd4 ba2.6k sqft12437 Mosticone Way, Las Vegas, NV 89141For Sale
 MLS ID #2801974, John Sullivan, Huntington & Ellis, A Real Est. LVR
