Rare 89012 Opportunity with Primary Suite Downstairs, Mountain & Strip Views, and edge of prime Green Valley Ranch Location! Tucked away on a private cul-de-sac with no side neighbors, this beautiful 4-bedroom + den, 2.5-bath Henderson home offers privacy, flexibility, and an unbeatable location near some of the area’s most desirable neighborhoods—without the higher HOA fees found in nearby GVR communities. Inside, soaring vaulted ceilings and abundant natural light create an inviting sense of space. The open living area has beautiful mountain views and a striking wood-paneled fireplace wall, flowing seamlessly into the kitchen with granite countertops and stainless steel appliances. The highly sought-after primary suite is conveniently located on the main floor, offering privacy separate from the other bedrooms. A versatile den provides the perfect space for a home office, gym, or additional flex space. Upstairs, a spacious loft adds another living or entertaining area, while the balcony captures sparkling city-light views. One of the upstairs bedrooms enjoys beautiful Las Vegas Strip views—a special feature that makes evenings at home feel distinctly Las Vegas. Step into the private backyard designed for relaxation and easy entertaining, complete with a sparkling hot tub, low-maintenance turf, and a beautiful blooming tree creating a peaceful outdoor setting. Situated on the edge of Green Valley Ranch and surrounded by established luxury homes, you'll be minutes from Green Valley Ranch Resort, Casino & Spa, The District, shopping, dining, entertainment, parks, trails, and major freeways. Enjoy walkable restaurants including Aye Aye Aye and Chef Roma. With a desirable 89012 address, proximity to highly regarded schools, a main-level primary suite, multiple living spaces, city and mountain views, and a private cul-de-sac setting, this home offers an exceptional combination of lifestyle and value. Seller is highly motivated and priced to sell.
Active
$549,000
1708 Waltrip Ct, Henderson, NV 89012
4beds
2,207sqft
Single Family Residence
Built in 2005
6,534 Square Feet Lot
$541,300 Zestimate®
$249/sqft
$40/mo HOA
What's special
Low-maintenance turfPrivate cul-de-sac settingPrimary suite downstairsAbundant natural lightStriking wood-paneled fireplace wallSoaring vaulted ceilingsSparkling hot tub
- 11 days
- 599
- 50
Likely to sell faster than
Zillow last checked:
Listing updated:
Listed by:
Lauren Paris S.0065668 (702)768-8940,
Simply Vegas
Source: LVR,MLS#: 2822794 Originating MLS: Greater Las Vegas Association of Realtors Inc
Originating MLS: Greater Las Vegas Association of Realtors IncFacts & features
Interior
Bedrooms & bathrooms
- Bedrooms: 4
- Bathrooms: 3
- Full bathrooms: 2
- 1/2 bathrooms: 1
Primary bedroom
- Description: Ceiling Fan,Ceiling Light,Downstairs,Mirrored Door,Walk-In Closet(s)
- Dimensions: 14x13
Bedroom 2
- Description: Ceiling Fan,Closet,Upstairs
- Dimensions: 14x12
Bedroom 3
- Description: Ceiling Fan,Closet,Upstairs
- Dimensions: 12x11
Bedroom 4
- Description: Closet,Upstairs
- Dimensions: 11x11
Dining room
- Description: Dining Area,Formal Dining Room
- Dimensions: 10x10
Kitchen
- Description: Breakfast Bar/Counter,Breakfast Nook/Eating Area,Granite Countertops,Luxury Vinyl Plank
- Dimensions: 12x10
Loft
- Description: Ceiling Fan
- Dimensions: 15x11
Heating
- Central, Gas, Multiple Heating Units
Cooling
- Central Air, Electric, 2 Units
Appliances
- Included: Built-In Gas Oven, Dryer, Dishwasher, Gas Cooktop, Disposal, Microwave, Refrigerator, Washer
- Laundry: Gas Dryer Hookup, Main Level
Features
- Bathroom on Main Level, Bedroom on Main Level, Ceiling Fan(s), Full Bath on Main Level, Primary Downstairs, Window Treatments
- Flooring: Carpet, Luxury Vinyl Plank, Tile
- Windows: Blinds, Double Pane Windows
- Number of fireplaces: 1
- Fireplace features: Family Room, Gas
Interior area
- Total structure area: 2,207
- Total interior livable area: 2,207 sqft
Property
Parking
- Total spaces: 3
- Parking features: Attached, Garage, Garage Door Opener, Inside Entrance, Private
- Attached garage spaces: 3
Features
- Stories: 2
- Patio & porch: Balcony, Patio
- Exterior features: Balcony, Barbecue, Patio, Private Yard, IrrigationSprinklers
- Has spa: Yes
- Spa features: Above Ground
- Fencing: Block,Back Yard
Lot
- Size: 6,534 Square Feet
- Features: Drip Irrigation/Bubblers, Desert Landscaping, Landscaped, < 1/4 Acre
Details
- Parcel number: 17821318019
- Zoning description: Single Family
- Horse amenities: None
Construction
Type & style
- Home type: SingleFamily
- Architectural style: Two Story
- Property subtype: Single Family Residence
Materials
- Frame
- Roof: Pitched,Tile
Condition
- Resale
- Year built: 2005
Utilities & green energy
- Electric: Photovoltaics None
- Sewer: Public Sewer
- Water: Public
- Utilities for property: Underground Utilities
Green energy
- Energy efficient items: Windows
Community & HOA
Community
- Subdivision: Concordia At Arroyo Grande
HOA
- Has HOA: Yes
- Amenities included: None
- Services included: Association Management
- HOA fee: $40 monthly
- HOA name: Concordia at Arroyo
- HOA phone: 702-310-3737
Location
- Region: Henderson
Financial & listing details
- Price per square foot: $249/sqft
- Tax assessed value: $435,063
- Annual tax amount: $3,187
- Date on market: 10/1/2026
- Listing agreement: Exclusive Right To Sell
- Listing terms: Cash,Conventional,FHA,VA Loan
Estimated market value
$541,300
$514,000 - $568,000
$2,660/mo
Price history
| Date | Event | Price |
|---|---|---|
| 10/1/2026 | Listed for sale | $549,000-3.3%$249/sqft |
Source:  LVR #2822794 Report a problem LVR #2822794 Report a problem | ||
| 9/30/2026 | Listing removed | $568,000$257/sqft |
Source: LVR #2778012 Report a problem | ||
| 9/15/2026 | Price change | $568,000-0.2%$257/sqft |
Source: LVR #2778012 Report a problem | ||
| 8/18/2026 | Price change | $569,000-1.4%$258/sqft |
Source: LVR #2778012 Report a problem | ||
| 8/7/2026 | Price change | $577,000-0.2%$261/sqft |
Source: LVR #2778012 Report a problem | ||
| 7/31/2026 | Price change | $578,000-0.2%$262/sqft |
Source: LVR #2778012 Report a problem | ||
| 7/24/2026 | Price change | $579,000-0.2%$262/sqft |
Source: LVR #2778012 Report a problem | ||
| 7/16/2026 | Price change | $580,000-0.9%$263/sqft |
Source: LVR #2778012 Report a problem | ||
| 7/6/2026 | Price change | $585,000-0.7%$265/sqft |
Source: LVR #2778012 Report a problem | ||
| 6/1/2026 | Price change | $589,000-1.7%$267/sqft |
Source: LVR #2778012 Report a problem | ||
| 5/1/2026 | Listed for sale | $599,000+5.6%$271/sqft |
Source: LVR #2778012 Report a problem | ||
| 7/22/2024 | Sold | $567,500+0.4%$257/sqft |
Source: LVR #2587889 Report a problem | ||
| 7/3/2024 | Pending sale | $565,000$256/sqft |
Source: LVR #2587889 Report a problem | ||
| 6/25/2024 | Contingent | $565,000$256/sqft |
Source: LVR #2587889 Report a problem | ||
| 6/15/2024 | Price change | $565,000-1.7%$256/sqft |
Source: LVR #2587889 Report a problem | ||
| 5/31/2024 | Listed for sale | $575,000+19.8%$261/sqft |
Source: LVR #2587889 Report a problem | ||
| 6/2/2021 | Sold | $480,000+0.2%$217/sqft |
Source: LVR #2289877 Report a problem | ||
| 5/12/2021 | Contingent | $479,000$217/sqft |
Source: LVR #2289877 Report a problem | ||
| 4/29/2021 | Listed for sale | $479,000+4.4%$217/sqft |
Source: LVR #2289877 Report a problem | ||
| 8/27/2013 | Listing removed | $1,650$1/sqft |
Source: Gold Club Homes Inc #1365868 Report a problem | ||
| 7/20/2013 | Listed for rent | $1,650$1/sqft |
Source: Gold Club Homes #1365868 Report a problem | ||
| 3/11/2008 | Listing removed | $459,000$208/sqft |
Source: NCI #611523 Report a problem | ||
| 1/31/2008 | Listed for sale | $459,000+7.1%$208/sqft |
Source: NCI #611523 Report a problem | ||
| 5/16/2005 | Sold | $428,756$194/sqft |
Source: Public Record Report a problem | ||
Public tax history
| Year | Property taxes | Tax assessment |
|---|---|---|
| 2026 | $3,190 +3% | $152,272 -1% |
| 2025 | $3,097 +3% | $153,791 +11.2% |
| 2024 | $3,008 +3% | $138,328 +9.6% |
| 2023 | $2,920 -1.5% | $126,261 +8.3% |
| 2022 | $2,964 +7.7% | $116,578 +0.8% |
| 2021 | $2,752 +6.7% | $115,621 +5.4% |
| 2020 | $2,579 +4.8% | $109,678 +6.7% |
| 2019 | $2,461 +6.9% | $102,752 |
| 2018 | $2,302 | $102,752 +1.4% |
| 2017 | $2,302 | $101,304 +8.7% |
| 2016 | $2,302 +3.4% | $93,234 +11.9% |
| 2015 | $2,226 | $83,309 +10.2% |
| 2014 | $2,226 | $75,606 |
| 2013 | -- | $75,606 +5.7% |
| 2012 | -- | $71,538 -9.2% |
| 2011 | -- | $78,767 -7.5% |
| 2010 | -- | $85,164 -22.1% |
| 2009 | -- | $109,389 |
| 2008 | -- | $109,389 -24.1% |
| 2007 | -- | $144,202 +2.9% |
| 2006 | -- | $140,134 +18.6% |
| 2005 | -- | $118,122 |
Find assessor info on the county website
Monthly payment
Est. payment
Payment breakdown
Explore the cost of this home by adjusting the details. Changes won't be saved.Climate risks
Neighborhood: Green Valley Ranch
Nearby schools
Schools provided by the listing agent
- Elementary: Vanderburg, John C.,Vanderburg, John C.
- Middle: Miller Bob
- High: Coronado High
Source: LVR. This data may not be complete. We recommend contacting the local school district to confirm school assignments for this home.

Similar homes
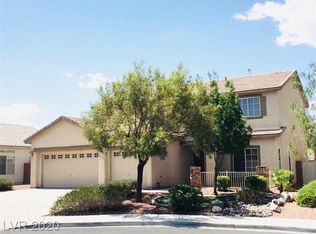
- $474,9004 bd3 ba2.2k sqft1348 Cedar Berry Ct, Henderson, NV 89012For Sale
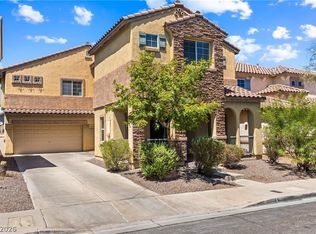 MLS ID #2812481, Traci Rivera, Redfin. LVR
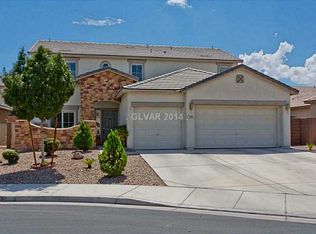
 - $500,0003 bd2 ba1.4k sqft23 Mesquite Village Cir, Henderson, NV 89012For Sale
 MLS ID #2817692, Luz E. Rodriguez-Velandia, Signature Real Estate Group. LVR
 - $499,9003 bd3 ba1.8k sqft370 Rushing Creek Ct, Henderson, NV 89014For Sale
 MLS ID #2823466, Nicolle Scott, Real Broker LLC. LVR
 - $469,9994 bd3 ba1.7k sqft1240 Las Brisas Ct, Henderson, NV 89074For Sale
 MLS ID #2816660, Keith Hill, Axis Real Estate LLC. LVR
