Welcome to this move-in ready home in the desirable Green Valley area! Featuring a beautiful pool and a fantastic location close to shopping, dining, parks, and everyday conveniences. The interior has been freshly updated with brand-new luxury vinyl plank flooring and carpeting throughout, new baseboards, and fresh interior paint. Private bedroom downstairs, perfect for guests or family. Enjoy all the new upgrades this move in home has to offer!
Active
$509,900
370 Rushing Creek Ct, Henderson, NV 89014
3beds
1,877sqft
Single Family Residence
Built in 1987
4,791 Square Feet Lot
$503,100 Zestimate®
$272/sqft
$33/mo HOA
What's special
Beautiful poolPrivate bedroom downstairsCarpeting throughoutFresh interior paintNew baseboards
- 8 hours
- 34
- 11
Zillow last checked:
Listing updated:
Listed by:
Nicolle Scott S.0189169 (702)460-6299,
Real Broker LLC
Source: LVR,MLS#: 2823466 Originating MLS: Greater Las Vegas Association of Realtors Inc
Originating MLS: Greater Las Vegas Association of Realtors IncFacts & features
Interior
Bedrooms & bathrooms
- Bedrooms: 3
- Bathrooms: 3
- Full bathrooms: 2
- 3/4 bathrooms: 1
Primary bedroom
- Description: Ceiling Fan,Ceiling Light,Closet
- Dimensions: 14x15
Bedroom 2
- Description: Ceiling Fan,Ceiling Light,Closet
- Dimensions: 10x14
Bedroom 3
- Description: Ceiling Fan,Ceiling Light,Closet
- Dimensions: 12x10
Primary bathroom
- Description: Double Sink
Kitchen
- Description: Granite Countertops,Stainless Steel Appliances
Heating
- Central, Gas
Cooling
- Central Air, Electric
Appliances
- Included: Disposal, Gas Range, Microwave
- Laundry: Gas Dryer Hookup, Laundry Room
Features
- Bathroom on Main Level, Bedroom on Main Level, Ceiling Fan(s)
- Flooring: Carpet, Luxury Vinyl Plank
- Number of fireplaces: 1
- Fireplace features: Family Room, Gas
Interior area
- Total structure area: 1,877
- Total interior livable area: 1,877 sqft
Video & virtual tour
Property
Parking
- Total spaces: 2
- Parking features: Attached, Garage, Private
- Attached garage spaces: 2
Features
- Stories: 2
- Patio & porch: Covered, Patio
- Exterior features: Patio, Private Yard
- Has private pool: Yes
- Pool features: In Ground, Private
- Fencing: Block,Back Yard
Lot
- Size: 4,791 Square Feet
- Features: Desert Landscaping, Landscaped, < 1/4 Acre
Details
- Parcel number: 17808513049
- Zoning description: Single Family
- Horse amenities: None
Construction
Type & style
- Home type: SingleFamily
- Architectural style: Two Story
- Property subtype: Single Family Residence
Materials
- Roof: Tile
Condition
- Resale
- Year built: 1987
Utilities & green energy
- Electric: Photovoltaics None
- Sewer: Public Sewer
- Water: Public
- Utilities for property: Underground Utilities
Community & HOA
Community
- Subdivision: Wilton Commons
HOA
- Has HOA: Yes
- Services included: Association Management
- HOA fee: $33 monthly
- HOA name: Wilton Common
- HOA phone: 702-869-0937
Location
- Region: Henderson
Financial & listing details
- Price per square foot: $272/sqft
- Tax assessed value: $288,317
- Annual tax amount: $1,754
- Date on market: 10/3/2026
- Listing agreement: Exclusive Right To Sell
- Listing terms: Cash,Conventional,FHA,VA Loan
Estimated market value
$503,100
$478,000 - $528,000
$2,521/mo
Price history
| Date | Event | Price |
|---|---|---|
| 10/3/2026 | Listed for sale | $509,900+45.7%$272/sqft |
Source:  LVR #2823466 Report a problem LVR #2823466 Report a problem | ||
| 7/30/2026 | Sold | $350,000+91.8%$186/sqft |
Source: Public Record Report a problem | ||
| 6/28/2002 | Sold | $182,500+790.2%$97/sqft |
Source: Public Record Report a problem | ||
| 11/7/1995 | Sold | $20,500$11/sqft |
Source: Public Record Report a problem | ||
Public tax history
| Year | Property taxes | Tax assessment |
|---|---|---|
| 2026 | $1,757 +3% | $100,911 -1.5% |
| 2025 | $1,705 +3% | $102,406 +8.2% |
| 2024 | $1,656 +3% | $94,681 +8.3% |
| 2023 | $1,608 +3% | $87,434 +9.5% |
| 2022 | $1,561 +3% | $79,837 +1.5% |
| 2021 | $1,515 +1.3% | $78,628 +0.5% |
| 2020 | $1,496 +4.8% | $78,262 +7.3% |
| 2019 | $1,428 +6.9% | $72,910 |
| 2018 | $1,336 | $72,910 +1.2% |
| 2017 | $1,336 | $72,046 -0.1% |
| 2016 | $1,336 +0.2% | $72,119 +31.5% |
| 2015 | $1,332 +3% | $54,845 +26.6% |
| 2014 | $1,293 | $43,313 |
| 2013 | -- | $43,313 -18.1% |
| 2012 | -- | $52,900 -11.7% |
| 2011 | -- | $59,929 -14.5% |
| 2010 | -- | $70,080 -5.6% |
| 2009 | -- | $74,228 |
| 2008 | -- | $74,228 -25.8% |
| 2007 | -- | $100,060 +1.2% |
| 2006 | -- | $98,866 +40.2% |
| 2005 | -- | $70,515 +24.3% |
| 2004 | -- | $56,718 +4.1% |
| 2003 | -- | $54,467 +6.8% |
| 2002 | -- | $51,000 +6% |
| 2001 | -- | $48,130 |
Find assessor info on the county website
Monthly payment
Est. payment
Payment breakdown
Explore the cost of this home by adjusting the details. Changes won't be saved.Climate risks
Neighborhood: Green Valley North
Nearby schools
Schools provided by the listing agent
- Elementary: McDoniel, Estes,McDoniel, Estes
- Middle: Greenspun
- High: Green Valley
Source: LVR. This data may not be complete. We recommend contacting the local school district to confirm school assignments for this home.
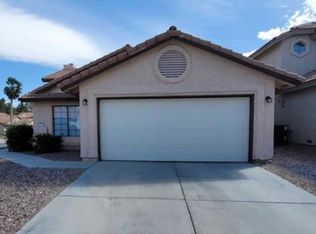
Similar homes
- $469,9003 bd2 ba1.7k sqft1954 Magnolia Dr, Henderson, NV 89014For Sale
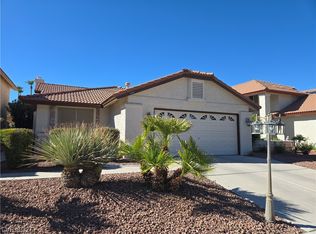 MLS ID #2818776, William M. Carrillo, RE/MAX CENTRAL. LVR
 - $429,9004 bd3 ba1.5k sqft378 Tierra St, Henderson, NV 89014For Sale
 MLS ID #2821642, Shana Wilgar, Atlas NV, LLC. LVR
 - $410,0004 bd3 ba1.5k sqft2507 Albemarle Way, Henderson, NV 89014For Sale
 MLS ID #2822645, Jose A Rosales Lopez, Epique Realty. LVR
 - $535,0003 bd2 ba2k sqft3139 Regal Oak Dr, Henderson, NV 89014For Sale
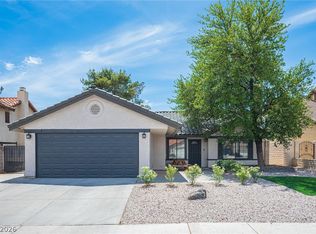 MLS ID #2816919, Kyle Brennan, J E T Real Estate Group. LVR
