Beautiful home with 3 bedrooms, 2.5 bathrooms, and a 2-car garage in the heart of Green Valley! This desirable floor plan features a downstairs primary suite and an upstairs loft, offering flexible space for a home office, media room, or play area. The main living areas showcase beautiful luxury vinyl plank flooring, creating a welcoming and modern feel throughout the home. Natural light fills the space through a skylight, Anderson windows, and plantation shutters, and high vaulted ceilings. Living room includes a cozy fireplace overlooks and leads you directly to the backyard and with a covered patio. The stunning modern kitchen is the centerpiece of the home, featuring tall grey cabinetry with elegant gold accents, quartz countertops, stainless steel appliances, and a large island with a farmhouse sink and breakfast bar. The thoughtfully designed kitchen offers plenty of storage, prep space, and a stylish open layout perfect for everyday living and entertaining. The spacious primary suite is located downstairs and features a walk-in closet, dual vanities, soaking tub, and separate shower. Upstairs, the loft provides additional flexible living space, along with spacious secondary bedrooms. Located on a quiet cul-de-sac just minutes from Green Valley Ranch, The District, shopping, dining, parks, and Arroyo trails, this home offers modern upgrades, comfort, and an exceptional location.
Active
Price cut: $10K (9/8)
$470,000
1692 Mountain Song Ct, Henderson, NV 89074
3beds
1,947sqft
Single Family Residence
Built in 1994
4,356 Square Feet Lot
$465,100 Zestimate®
$241/sqft
$38/mo HOA
What's special
Quartz countertopsDownstairs primary suiteHigh vaulted ceilingsStainless steel appliances
- 77 days
- 623
- 65
Zillow last checked:
Listing updated:
Listed by:
Milton A. Valladares-Flores S.0183699 702-788-6437,
Realty of America LLC
Source: LVR,MLS#: 2803733 Originating MLS: Greater Las Vegas Association of Realtors Inc
Originating MLS: Greater Las Vegas Association of Realtors IncFacts & features
Interior
Bedrooms & bathrooms
- Bedrooms: 3
- Bathrooms: 3
- Full bathrooms: 2
- 1/2 bathrooms: 1
Primary bedroom
- Description: Ceiling Fan,Ceiling Light,Downstairs,Walk-In Closet(s)
- Dimensions: 16x13
Bedroom 2
- Description: Closet
- Dimensions: 12x12
Bedroom 3
- Description: Closet
- Dimensions: 12x12
Kitchen
- Description: Breakfast Bar/Counter,Island,Pantry,Tile Countertops,Vaulted Ceiling
- Dimensions: 20x16
Heating
- Central, Gas
Cooling
- Central Air, Electric
Appliances
- Included: Dishwasher, Disposal, Gas Range, Microwave
- Laundry: Gas Dryer Hookup, Laundry Closet, Main Level
Features
- Bathroom on Main Level, Bedroom on Main Level, Primary Downstairs, Skylights, Window Treatments
- Flooring: Carpet, Luxury Vinyl Plank
- Windows: Plantation Shutters, Skylight(s)
- Number of fireplaces: 1
- Fireplace features: Gas, Living Room
Interior area
- Total structure area: 1,947
- Total interior livable area: 1,947 sqft
Video & virtual tour
Property
Parking
- Total spaces: 2
- Parking features: Attached, Garage, Private
- Attached garage spaces: 2
Features
- Stories: 1
- Exterior features: None
- Fencing: Block,Brick,Back Yard
Lot
- Size: 4,356 Square Feet
- Features: Desert Landscaping, Landscaped, < 1/4 Acre
Details
- Parcel number: 17816310117
- Zoning description: Single Family
- Horse amenities: None
Construction
Type & style
- Home type: SingleFamily
- Architectural style: One Story
- Property subtype: Single Family Residence
Materials
- Drywall
- Roof: Tile
Condition
- Resale
- Year built: 1994
Utilities & green energy
- Electric: Photovoltaics None
- Sewer: Public Sewer
- Water: Public
- Utilities for property: Underground Utilities
Community & HOA
Community
- Subdivision: Treviso
HOA
- Has HOA: Yes
- Amenities included: Barbecue
- Services included: Association Management
- HOA fee: $113 quarterly
- HOA name: Legacy
- HOA phone: 702-458-2580
Location
- Region: Henderson
Financial & listing details
- Price per square foot: $241/sqft
- Tax assessed value: $309,649
- Annual tax amount: $2,230
- Date on market: 7/29/2026
- Listing agreement: Exclusive Right To Sell
- Listing terms: Cash,Conventional,FHA,VA Loan
Estimated market value
$465,100
$442,000 - $488,000
$2,318/mo
Price history
| Date | Event | Price |
|---|---|---|
| 9/8/2026 | Price change | $470,000-2.1%$241/sqft |
Source:  LVR #2803733 Report a problem LVR #2803733 Report a problem | ||
| 7/29/2026 | Listed for sale | $480,000+11.6%$247/sqft |
Source: LVR #2803733 Report a problem | ||
| 10/21/2022 | Sold | $430,000+1.4%$221/sqft |
Source: LVR #2419293 Report a problem | ||
| 10/20/2022 | Pending sale | $424,000$218/sqft |
Source: LVR #2419293 Report a problem | ||
| 9/21/2022 | Contingent | $424,000$218/sqft |
Source: LVR #2419293 Report a problem | ||
| 9/7/2022 | Price change | $424,000-5.4%$218/sqft |
Source: LVR #2419293 Report a problem | ||
| 8/17/2022 | Price change | $448,000-5.7%$230/sqft |
Source: LVR #2419293 Report a problem | ||
| 8/5/2022 | Price change | $475,000-2.1%$244/sqft |
Source: LVR #2419293 Report a problem | ||
| 7/22/2022 | Listed for sale | $485,000+134.3%$249/sqft |
Source: LVR #2419293 Report a problem | ||
| 5/5/2003 | Sold | $207,000+38%$106/sqft |
Source: Public Record Report a problem | ||
| 9/28/1993 | Sold | $149,990$77/sqft |
Source: Public Record Report a problem | ||
Public tax history
| Year | Property taxes | Tax assessment |
|---|---|---|
| 2026 | $2,233 +8% | $108,377 -1.4% |
| 2025 | $2,068 +8% | $109,927 +10.3% |
| 2024 | $1,915 +8% | $99,696 +12% |
| 2023 | $1,773 +3% | $89,006 +3% |
| 2022 | $1,722 +3% | $86,434 +3.8% |
| 2021 | $1,671 +1.3% | $83,258 +4% |
| 2020 | $1,650 +4.8% | $80,033 +9.3% |
| 2019 | $1,575 +6.9% | $73,242 |
| 2018 | $1,473 | $73,242 +0.6% |
| 2017 | $1,473 | $72,803 +4.1% |
| 2016 | $1,473 +0.2% | $69,943 +15.8% |
| 2015 | $1,470 +3% | $60,379 +26.4% |
| 2014 | $1,427 | $47,780 |
| 2013 | -- | $47,780 -9.6% |
| 2012 | -- | $52,834 -15.4% |
| 2011 | -- | $62,456 +0.3% |
| 2010 | -- | $62,263 -16.1% |
| 2009 | -- | $74,181 |
| 2008 | -- | $74,181 -35.3% |
| 2007 | -- | $114,629 +6.5% |
| 2006 | -- | $107,621 +38.7% |
| 2005 | -- | $77,602 +29.7% |
| 2004 | -- | $59,836 +7.4% |
| 2003 | -- | $55,727 +3.2% |
| 2002 | -- | $54,020 +7.1% |
| 2001 | -- | $50,420 |
Find assessor info on the county website
Monthly payment
Est. payment
Payment breakdown
Explore the cost of this home by adjusting the details. Changes won't be saved.Climate risks
Neighborhood: Green Valley South
Nearby schools
Schools provided by the listing agent
- Elementary: Bartlett, Selma,Bartlett, Selma
- Middle: Greenspun
- High: Coronado High
Source: LVR. This data may not be complete. We recommend contacting the local school district to confirm school assignments for this home.
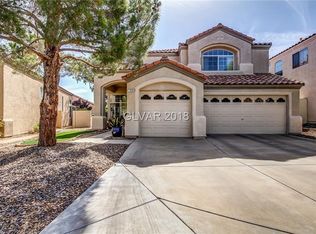
- $471,6003 bd2 ba1.7k sqft1694 Mountain Song Ct, Henderson, NV 89074Off Market
- $492,1004 bd3 ba2.1k sqft1690 Mountain Song Ct, Henderson, NV 89074Off Market
- $463,6003 bd3 ba1.9k sqft63 Desert Rain Ln, Henderson, NV 89074Off Market
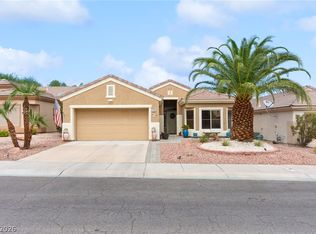
- $451,6003 bd3 ba1.9k sqft1696 Mountain Song Ct, Henderson, NV 89074Off Market

Similar homes
- $469,9994 bd3 ba1.7k sqft1240 Las Brisas Ct, Henderson, NV 89074For Sale
 MLS ID #2816660, Keith Hill, Axis Real Estate LLC. LVR
 - $470,0004 bd3 ba1.7k sqft2444 Avenida Flores, Henderson, NV 89074For Sale
 MLS ID #2795856, Brian Biss, Redfin. LVR
 - $499,9003 bd3 ba1.8k sqft370 Rushing Creek Ct, Henderson, NV 89014For Sale
 MLS ID #2823466, Nicolle Scott, Real Broker LLC. LVR
 - $469,9003 bd2 ba1.5k sqft2166 Point Mallard Dr, Henderson, NV 89012For Sale
 MLS ID #2817865, Craig Tann, Huntington & Ellis, A Real Est. LVR
