Single-story Ηеndеrson homе with а 3-car garage and ΝO ΗOA! Situated on an elevated lot, this beautifully maintained property offers an open-concept floor plan with vaulted ceilings, decorative pot shelves, tile flooring, and a spacious great room with a gas fireplace. The cook-friendly kitchen features Corian countertops, upgraded appliances, a pantry, and a movable island. All bedrooms include ceiling fans and luxury vinyl flooring—no carpet! The primary suite offers double sinks and a large custom walk-in closet. A mini-split system and dual refrigerated/evaporative cooling provide flexible options for year-round comfort and energy efficiency. Enjoy city & mountain views from the private backyard featuring a covered patio, a separate Zen-inspired sitting area, a gated grassy area, fruit trees, and a large storage shed. An inviting front porch adds even more outdoor living space. Conveniently located near O’Callaghan Park, Black Mountain Golf & Country Club, recreation centers, pickleball courts, an aquatic complex, and schools. Plenty of room for vehicles, recreational equipment, storage, and more! If you are simply looking for a home with room to grow, this property checks all the boxes!
Active
Price cut: $10K (7/8)
$450,000
217 Red Coral Dr, Henderson, NV 89002
3beds
1,468sqft
Single Family Residence
Built in 1994
6,098 Square Feet Lot
$447,600 Zestimate®
$307/sqft
$-- HOA
What's special
Separate zen-inspired sitting areaFruit treesLarge storage shedCovered patioGated grassy areaVaulted ceilingsElevated lot
- 77 days
- 844
- 53
Zillow last checked:
Listing updated:
Listed by:
Dolly Panagopoulos S.0031253 (702)592-8867,
Realty ONE Group, Inc
Source: LVR,MLS#: 2794635 Originating MLS: Greater Las Vegas Association of Realtors Inc
Originating MLS: Greater Las Vegas Association of Realtors IncFacts & features
Interior
Bedrooms & bathrooms
- Bedrooms: 3
- Bathrooms: 2
- Full bathrooms: 2
Primary bedroom
- Description: Bedroom With Bath Downstairs,Ceiling Fan,Ceiling Light,Custom Closet,Downstairs,Walk-In Closet(s)
- Dimensions: 16x16
Bedroom 2
- Description: Built In Shelves,Ceiling Fan,Ceiling Light,Closet,Downstairs
- Dimensions: 12x11
Bedroom 3
- Description: Ceiling Fan,Ceiling Light,Closet,Custom Closet,Downstairs
- Dimensions: 12x12
Primary bathroom
- Description: Double Sink,Make Up Table,Tub/Shower Combo
Great room
- Description: Downstairs,Vaulted Ceiling
- Dimensions: 20x16
Kitchen
- Description: Breakfast Nook/Eating Area,Garden Window,Lighting Recessed,Pantry,Solid Surface Countertops,Vaulted Ceiling
Heating
- Central, Gas
Cooling
- Central Air, Evaporative Cooling, Electric
Appliances
- Included: Built-In Gas Oven, Dryer, Dishwasher, Gas Cooktop, Disposal, Gas Water Heater, Microwave, Water Heater, Washer
- Laundry: Electric Dryer Hookup, Gas Dryer Hookup, Laundry Room
Features
- BathroomonMainLevel, Bedroom on Main Level, Ceiling Fan(s), Full Bath on Main Level, Primary Downstairs, Pot Rack, Window Treatments
- Flooring: Carpet, Laminate
- Windows: Blinds
- Number of fireplaces: 1
- Fireplace features: Gas, Living Room
Interior area
- Total structure area: 1,468
- Total interior livable area: 1,468 sqft
Video & virtual tour
Property
Parking
- Total spaces: 3
- Parking features: Attached, Garage, Garage Door Opener, Inside Entrance, Open
- Attached garage spaces: 3
- Has uncovered spaces: Yes
Features
- Stories: 1
- Patio & porch: Covered, Patio, Porch
- Exterior features: Dog Run, Porch, Patio, Private Yard, Shed, Sprinkler/Irrigation
- Fencing: Block,Back Yard
- Has view: Yes
- View description: Mountain(s)
Lot
- Size: 6,098 Square Feet
- Features: Drip Irrigation/Bubblers, Fruit Trees, Front Yard, Sprinklers In Front, Landscaped, Rocks, Sprinklers Timer, < 1/4 Acre
Details
- Additional structures: Shed(s)
- Parcel number: 17930616017
- Zoning description: Single Family
- Horse amenities: None
Construction
Type & style
- Home type: SingleFamily
- Architectural style: One Story
- Property subtype: Single Family Residence
Materials
- Roof: Tile
Condition
- Resale
- Year built: 1994
Utilities & green energy
- Electric: Photovoltaics None
- Sewer: Public Sewer
- Water: Public
- Utilities for property: Cable Available
Green energy
- Energy efficient items: Solar Screens
Community & HOA
Community
- Security: Prewired
- Subdivision: Riviera
HOA
- Has HOA: No
- Amenities included: None
Location
- Region: Henderson
Financial & listing details
- Price per square foot: $307/sqft
- Tax assessed value: $240,886
- Annual tax amount: $1,659
- Date on market: 6/25/2026
- Listing agreement: Exclusive Right To Sell
- Listing terms: Cash,Conventional,FHA,VA Loan
- Ownership: Single Family Residential
Estimated market value
$447,600
$425,000 - $470,000
$2,313/mo
Price history
| Date | Event | Price |
|---|---|---|
| 7/8/2026 | Price change | $450,000-2.2%$307/sqft |
Source:  LVR #2794635 Report a problem LVR #2794635 Report a problem | ||
| 6/25/2026 | Listed for sale | $460,000+109.1%$313/sqft |
Source: LVR #2794635 Report a problem | ||
| 6/29/2016 | Sold | $220,000+69.2%$150/sqft |
Source: Public Record Report a problem | ||
| 1/20/2012 | Sold | $130,000-3.7%$89/sqft |
Source: Public Record Report a problem | ||
| 11/10/2011 | Price change | $135,000-6.9%$92/sqft |
Source: Residential Resources, Inc. #1181996 Report a problem | ||
| 9/3/2011 | Listed for sale | $145,000+36.8%$99/sqft |
Source: Residential Resources, Inc. #1181996 Report a problem | ||
| 8/2/1994 | Sold | $106,000$72/sqft |
Source: Public Record Report a problem | ||
Public tax history
| Year | Property taxes | Tax assessment |
|---|---|---|
| 2026 | $1,661 +3% | $84,310 -0.8% |
| 2025 | $1,613 +3% | $85,003 -1.1% |
| 2024 | $1,566 +3% | $85,943 +10.5% |
| 2023 | $1,521 +3% | $77,785 +6.2% |
| 2022 | $1,477 +3% | $73,221 +6% |
| 2021 | $1,433 +1.3% | $69,093 +4.4% |
| 2020 | $1,415 +4.8% | $66,193 +8.2% |
| 2019 | $1,350 +6.9% | $61,169 |
| 2018 | $1,263 | $61,169 +1.1% |
| 2017 | $1,263 | $60,494 +11.6% |
| 2016 | $1,263 +0.3% | $54,206 +20.6% |
| 2015 | $1,260 +3% | $44,965 +2.3% |
| 2014 | $1,223 | $43,970 |
| 2013 | -- | $43,970 +10.6% |
| 2012 | -- | $39,768 -15.1% |
| 2011 | -- | $46,844 -2.5% |
| 2010 | -- | $48,051 -34.9% |
| 2009 | -- | $73,840 |
| 2008 | -- | $73,840 -26.7% |
| 2007 | -- | $100,793 +11.2% |
| 2006 | -- | $90,631 +32.3% |
| 2005 | -- | $68,513 +36.2% |
| 2004 | -- | $50,320 +3.4% |
| 2003 | -- | $48,675 +7.7% |
| 2002 | -- | $45,210 +8.3% |
| 2001 | -- | $41,730 |
Find assessor info on the county website
Monthly payment
Est. payment
Payment breakdown
Explore the cost of this home by adjusting the details. Changes won't be saved.Climate risks
Neighborhood: Highland Hills
Nearby schools
Schools provided by the listing agent
- Elementary: Galloway, Fay,Galloway, Fay
- Middle: Mannion Jack & Terry
- High: Foothill
Source: LVR. This data may not be complete. We recommend contacting the local school district to confirm school assignments for this home.
Similar homes
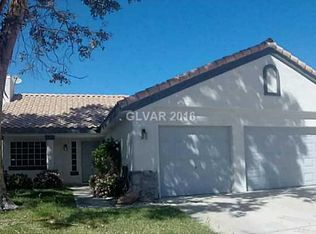
- $439,9003 bd2 ba2.1k sqft543 Vantage Ave, Henderson, NV 89002For Sale
 MLS ID #2812946, Robert W. Morganti, LIFE Realty District. LVR
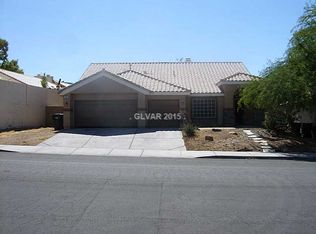
 - $495,0004 bd3 ba2k sqft802 Rancho Coast Way, Henderson, NV 89002For Sale
 MLS ID #2808200, Rebecca Bang, Power Play Realty. LVR
 - $465,0005 bd3 ba1.8k sqft822 Grape Vine Ave, Henderson, NV 89002For Sale
 MLS ID #2795505, Carly N. Cusick, Real Broker LLC. LVR
 - $459,9953 bd3 ba1.5k sqft1715 Talon Ave, Henderson, NV 89074For Sale
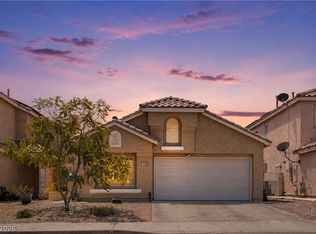 MLS ID #2814134, Erika Bentley, Signature Real Estate Group. LVR
