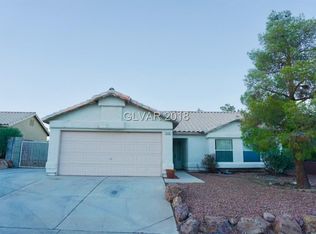
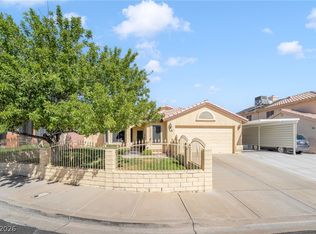
Single-Story Gem on a Quiet Cul-de-Sac! This beautifully updated 3-bedroom, 2-bath home offers an incredible combination of space, style, and functionality. Enjoy peace of mind with a new A/C unit installed in 2025! Situated on a quiet cul-de-sac with a very large yard, this property provides plenty of room for entertaining, outdoor living, a pool, and potential RV parking. The home features a 720 sq. ft. addition, providing exceptional extra living space and endless possibilities for a game room, family room, office, or gym. The remodeled modern kitchen showcases stylish finishes and a fresh, contemporary feel, while the remodeled primary bath offers a beautiful retreat. With its desirable single-story layout, high ceilings, oversized lot, substantial addition, and thoughtful updates, this home offers the space and versatility you’ve been looking for!
Active
$439,900
543 Vantage Ave, Henderson, NV 89002
3beds
2,100sqft
Single Family Residence
Built in 1994
7,405 Square Feet Lot
$436,200 Zestimate®
$209/sqft
$-- HOA
What's special
Stylish finishesRemodeled modern kitchenFresh contemporary feelQuiet cul-de-sacHigh ceilingsVery large yardOutdoor living
- 47 days
- 1,203
- 83
Likely to sell faster than
Zillow last checked:
Listing updated:
Listed by:
Robert W. Morganti BS.0144251 (702)540-3775,
LIFE Realty District
Source: LVR,MLS#: 2812946 Originating MLS: Greater Las Vegas Association of Realtors Inc
Originating MLS: Greater Las Vegas Association of Realtors IncFacts & features
Interior
Bedrooms & bathrooms
- Bedrooms: 3
- Bathrooms: 2
- Full bathrooms: 2
Primary bedroom
- Description: Ceiling Fan,Ceiling Light
- Dimensions: 15x12
Bedroom 2
- Description: Closet
- Dimensions: 13x11
Bedroom 3
- Description: No Closet
- Dimensions: 14x11
Kitchen
- Description: Custom Cabinets,Quartz Countertops,Stainless Steel Appliances
Heating
- Central, Gas
Cooling
- Central Air, Electric
Appliances
- Included: Dishwasher, Disposal, Gas Range, Microwave, Refrigerator
- Laundry: Gas Dryer Hookup, Laundry Room
Features
- Ceiling Fan(s), Primary Downstairs, Window Treatments
- Flooring: Tile
- Windows: Blinds
- Number of fireplaces: 1
- Fireplace features: Gas, Living Room
Interior area
- Total structure area: 1,380
- Total interior livable area: 2,100 sqft
Video & virtual tour
Property
Parking
- Total spaces: 2
- Parking features: Attached, Garage, Garage Door Opener, Private, RV Potential, RV Access/Parking
- Attached garage spaces: 2
Features
- Stories: 1
- Exterior features: Private Yard
- Fencing: Block,Back Yard
- Has view: Yes
- View description: Mountain(s)
Lot
- Size: 7,405 Square Feet
- Features: Desert Landscaping, Landscaped, < 1/4 Acre
Details
- Parcel number: 17929317027
- Zoning description: Single Family
- Horse amenities: None
Construction
Type & style
- Home type: SingleFamily
- Architectural style: One Story
- Property subtype: Single Family Residence
Materials
- Roof: Tile
Condition
- Resale
- Year built: 1994
Utilities & green energy
- Sewer: Public Sewer
- Water: Public
- Utilities for property: Underground Utilities
Green energy
- Energy efficient items: Solar Screens
Community & HOA
Community
- Subdivision: Indian Ridge
HOA
- Has HOA: No
- Amenities included: None
Location
- Region: Henderson
Financial & listing details
- Price per square foot: $209/sqft
- Tax assessed value: $220,894
- Annual tax amount: $1,361
- Date on market: 8/28/2026
- Listing agreement: Exclusive Right To Sell
- Listing terms: Cash,Conventional,FHA,VA Loan
Estimated market value
$436,200
$414,000 - $458,000
$2,335/mo
Price history
| Date | Event | Price |
|---|---|---|
| 8/28/2026 | Listed for sale | $439,900+325%$209/sqft |
Source:  LVR #2812946 Report a problem LVR #2812946 Report a problem | ||
| 2/10/1994 | Sold | $103,500$49/sqft |
Source: Public Record Report a problem | ||
Public tax history
| Year | Property taxes | Tax assessment |
|---|---|---|
| 2026 | $1,364 +3% | $77,313 -1.4% |
| 2025 | $1,324 +3% | $78,382 -2.2% |
| 2024 | $1,286 +3% | $80,172 +13.3% |
| 2023 | $1,249 +3% | $70,756 +7% |
| 2022 | $1,212 +3% | $66,140 +0.2% |
| 2021 | $1,176 +3.1% | $66,028 +8.1% |
| 2020 | $1,142 +3% | $61,094 +6.6% |
| 2019 | $1,108 +5.7% | $57,315 |
| 2018 | $1,049 | $57,315 -0.6% |
| 2017 | $1,049 | $57,638 +13.7% |
| 2016 | $1,049 +0.3% | $50,672 +13.8% |
| 2015 | $1,046 +3% | $44,514 +30.9% |
| 2014 | $1,015 | $34,007 |
| 2013 | -- | $34,007 -14% |
| 2012 | -- | $39,548 -9.9% |
| 2011 | -- | $43,892 -2.3% |
| 2010 | -- | $44,924 -34.5% |
| 2009 | -- | $68,567 |
| 2008 | -- | $68,567 -22.1% |
| 2007 | -- | $88,032 +8.1% |
| 2006 | -- | $81,407 +11.8% |
| 2005 | -- | $72,793 +45.5% |
| 2004 | -- | $50,026 +8.7% |
| 2003 | -- | $46,025 +3.9% |
| 2002 | -- | $44,300 +13% |
| 2001 | -- | $39,210 |
Find assessor info on the county website
Monthly payment
Est. payment
Payment breakdown
Explore the cost of this home by adjusting the details. Changes won't be saved.Climate risks
Neighborhood: Highland Hills
Nearby schools
Schools provided by the listing agent
- Elementary: Galloway, Fay,Galloway, Fay
- Middle: Mannion Jack & Terry
- High: Foothill
Source: LVR. This data may not be complete. We recommend contacting the local school district to confirm school assignments for this home.

Similar homes
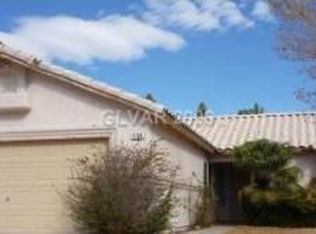
- $444,0003 bd2 ba1.3k sqft904 Abilene St, Henderson, NV 89002For Sale
 MLS ID #2820580, Paulina E. Palacios, Real Broker LLC. LVR
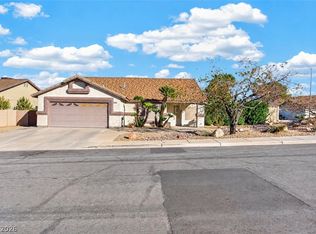
 - $520,0003 bd2 ba1.8k sqft535 Brigadier St, Henderson, NV 89002For Sale
 MLS ID #2822272, Jason S. VanZant, Realty 360. LVR
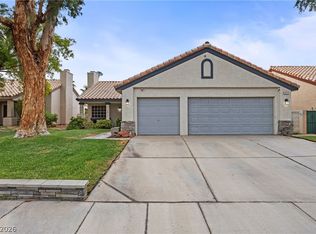
 - $440,0003 bd2 ba1.4k sqft217 Red Coral Dr, Henderson, NV 89002For Sale
 MLS ID #2794635, Dolly Panagopoulos, Realty ONE Group, Inc. LVR
 - $525,0003 bd2 ba1.5k sqft125 Heather Dr, Henderson, NV 89002For Sale
 MLS ID #2823406, Lisa A. Wilson, Simply Vegas. LVR
