Wow! This beautifully updated single-story home is nestled on a desirable cul-de-sac lot with NO HOA and a private pool! Featuring an open concept floor plan with a welcoming front living room, spacious rear family room, and a stunning fully remodeled kitchen where no detail was spared. The kitchen showcases sleek quartz countertops, stainless steel appliances, and stylish finishes.
New tile flooring flows throughout the home, while both the primary and guest bathrooms have been completely remodeled. The spacious primary suite is thoughtfully separated from the secondary bedroom and versatile office/den, which could easily be converted into an additional bedroom if desired.
Step outside to your own private tropical retreat! Enjoy a covered patio and sparkling private pool perfect for relaxing, entertaining, and cooling off on warm summer days. If peace, privacy, and a TURN KEY home are what you're looking for, this one is a must see!
Active
$525,000
125 Heather Dr, Henderson, NV 89002
3beds
1,587sqft
Single Family Residence
Built in 1994
6,098 Square Feet Lot
$-- Zestimate®
$331/sqft
$-- HOA
What's special
Stylish finishesSleek quartz countertopsPrivate poolSparkling private poolPrivate tropical retreatCovered patioSpacious primary suite
- 9 days
- 430
- 29
Likely to sell faster than
Zillow last checked:
Listing updated:
Listed by:
Lisa A. Wilson S.0044788 lisalvrealtor@yahoo.com,
Simply Vegas
Source: LVR,MLS#: 2823406 Originating MLS: Greater Las Vegas Association of Realtors Inc
Originating MLS: Greater Las Vegas Association of Realtors IncFacts & features
Interior
Bedrooms & bathrooms
- Bedrooms: 3
- Bathrooms: 2
- Full bathrooms: 2
Primary bedroom
- Description: Closet
- Dimensions: 16x14
Bedroom 2
- Description: Closet
- Dimensions: 11x13
Bedroom 3
- Description: Closet
- Dimensions: 11x11
Kitchen
- Description: Other
Heating
- Central, Gas
Cooling
- Central Air, Electric
Appliances
- Included: Disposal, Gas Range
- Laundry: Gas Dryer Hookup, Main Level
Features
- Bathroom on Main Level, Bedroom on Main Level, Ceiling Fan(s), Primary Downstairs, Window Treatments
- Flooring: Tile
- Windows: Blinds
- Number of fireplaces: 1
- Fireplace features: Family Room, Gas
Interior area
- Total structure area: 1,587
- Total interior livable area: 1,587 sqft
Video & virtual tour
Property
Parking
- Total spaces: 2
- Parking features: Attached, Garage, Garage Door Opener, Guest
- Attached garage spaces: 2
Features
- Stories: 1
- Exterior features: Private Yard
- Has private pool: Yes
- Pool features: In Ground, Private
- Fencing: Block,Back Yard
Lot
- Size: 6,098 Square Feet
- Features: Desert Landscaping, Landscaped, < 1/4 Acre
Details
- Parcel number: 17930615012
- Zoning description: Single Family
- Horse amenities: None
Construction
Type & style
- Home type: SingleFamily
- Architectural style: One Story
- Property subtype: Single Family Residence
Materials
- Roof: Tile
Condition
- Resale
- Year built: 1994
Utilities & green energy
- Electric: Photovoltaics None
- Sewer: Public Sewer
- Water: Public
- Utilities for property: Underground Utilities
Community & HOA
Community
- Subdivision: Greenway Gardens #7 Lewis Homes
HOA
- Has HOA: No
- Amenities included: None
Location
- Region: Henderson
Financial & listing details
- Price per square foot: $331/sqft
- Tax assessed value: $243,754
- Annual tax amount: $1,997
- Date on market: 10/2/2026
- Listing agreement: Exclusive Right To Sell
- Listing terms: Cash,Conventional,FHA,VA Loan
Estimated market value
Not available
Estimated sales range
Not available
Not available
Price history
| Date | Event | Price |
|---|---|---|
| 10/2/2026 | Listed for sale | $525,000-4.5%$331/sqft |
Source:  LVR #2823406 Report a problem LVR #2823406 Report a problem | ||
| 12/13/2023 | Listing removed | -- |
Source: LVR #2540133 Report a problem | ||
| 11/8/2023 | Listed for sale | $549,900+129.1%$347/sqft |
Source: LVR #2540133 Report a problem | ||
| 4/11/2016 | Sold | $240,000-2.6%$151/sqft |
Source: LVR #1605922 Report a problem | ||
| 3/30/2016 | Pending sale | $246,500$155/sqft |
Source: HomeSmart Encore #1605922 Report a problem | ||
| 3/30/2016 | Listed for sale | $246,500+2.8%$155/sqft |
Source: HomeSmart Encore #1605922 Report a problem | ||
| 2/26/2016 | Listing removed | $239,900$151/sqft |
Source: Owner #23935556 Report a problem | ||
| 2/20/2016 | Listed for sale | $239,900-1.2%$151/sqft |
Source: Owner #23935556 Report a problem | ||
| 6/11/2015 | Listing removed | $242,888$153/sqft |
Source: Platinum R.E. Professionals #1530538 Report a problem | ||
| 5/11/2015 | Price change | $242,888-1.2%$153/sqft |
Source: Platinum R.E. Professionals #1530538 Report a problem | ||
| 5/1/2015 | Price change | $245,888+2.5%$155/sqft |
Source: Platinum R.E. Professionals #1530538 Report a problem | ||
| 3/11/2015 | Price change | $239,9000%$151/sqft |
Source: Owner Report a problem | ||
| 3/9/2015 | Price change | $240,000+0%$151/sqft |
Source: Owner Report a problem | ||
| 3/7/2015 | Listed for sale | $239,9000%$151/sqft |
Source: Owner Report a problem | ||
| 5/27/2013 | Price change | $240,000-2%$151/sqft |
Source: Owner Report a problem | ||
| 2/5/2013 | Listed for sale | $245,000+6.5%$154/sqft |
Source: Owner Report a problem | ||
| 12/12/2007 | Sold | $230,000+81.8%$145/sqft |
Source: Public Record Report a problem | ||
| 12/1/1998 | Sold | $126,500+1.2%$80/sqft |
Source: Public Record Report a problem | ||
| 1/31/1996 | Sold | $125,000+16.8%$79/sqft |
Source: Public Record Report a problem | ||
| 12/8/1993 | Sold | $107,000$67/sqft |
Source: Public Record Report a problem | ||
Public tax history
| Year | Property taxes | Tax assessment |
|---|---|---|
| 2026 | $2,000 +3% | $85,314 -1.6% |
| 2025 | $1,941 +3% | $86,674 -6.3% |
| 2024 | $1,885 +3% | $92,521 +15.6% |
| 2023 | $1,831 +3% | $80,021 +8.9% |
| 2022 | $1,777 +3% | $73,467 +1.4% |
| 2021 | $1,725 +3% | $72,449 +6.4% |
| 2020 | $1,674 +3% | $68,077 +5.6% |
| 2019 | $1,626 +5.7% | $64,455 |
| 2018 | $1,538 | $64,455 +4.4% |
| 2017 | $1,538 | $61,734 +1.7% |
| 2016 | $1,538 +0.2% | $60,715 +10.3% |
| 2015 | $1,535 +3% | $55,062 +10.4% |
| 2014 | $1,490 | $49,897 |
| 2013 | -- | $49,897 +0.5% |
| 2012 | -- | $49,652 -5.7% |
| 2011 | -- | $52,669 +3.4% |
| 2010 | -- | $50,939 -29.7% |
| 2009 | -- | $72,506 |
| 2008 | -- | $72,506 -14.5% |
| 2007 | -- | $84,810 +9.2% |
| 2006 | -- | $77,684 +24.1% |
| 2005 | -- | $62,577 +26.1% |
| 2004 | -- | $49,613 +3.4% |
| 2003 | -- | $47,996 +3.6% |
| 2002 | -- | $46,340 +11% |
| 2001 | -- | $41,750 |
Find assessor info on the county website
Monthly payment
Est. payment
Payment breakdown
Explore the cost of this home by adjusting the details. Changes won't be saved.Climate risks
Neighborhood: Highland Hills
Nearby schools
Schools provided by the listing agent
- Elementary: Galloway, Fay,Galloway, Fay
- Middle: Mannion Jack & Terry
- High: Foothill
Source: LVR. This data may not be complete. We recommend contacting the local school district to confirm school assignments for this home.
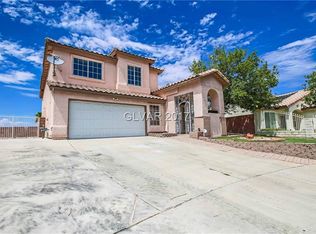
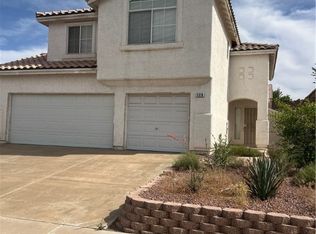
Similar homes
- $489,9993 bd2 ba1.6k sqft707 Jane Eyre Pl, Henderson, NV 89002For Sale
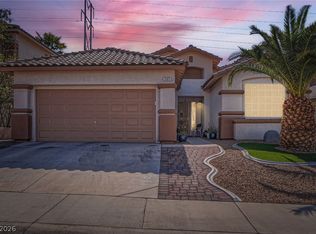 MLS ID #2803968, Lianna L. Alvarez, LA Real Estate Group. LVR
 - $440,0003 bd2 ba1.4k sqft217 Red Coral Dr, Henderson, NV 89002For Sale
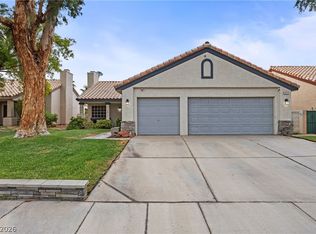 MLS ID #2794635, Dolly Panagopoulos, Realty ONE Group, Inc. LVR
 - $439,9003 bd2 ba2.1k sqft543 Vantage Ave, Henderson, NV 89002For Sale
 MLS ID #2812946, Robert W. Morganti, LIFE Realty District. LVR
 - $474,9003 bd3 ba1.8k sqft511 Coolidge Ave, Henderson, NV 89015For Sale
 MLS ID #2800528, Lola Mayorga, Monopoly Realty & Mgmt Inc. LVR
