This beautifully remodeled home establishes a welcoming presence on a quiet cul-de-sac located near Oasis Park. This property combines functional design with versatile outdoor amenities, offering gated side parking ideal for recreational vehicles or boats alongside a huge detached storage shed on an oversized corner lot with plenty of yard space leftover. Inside, luxury vinyl plank flooring runs through the living spaces. The highly remodeled custom kitchen is equipped with stainless appliances, full counter to ceiling backsplash, a central island, an adjacent dining area beneath high vaulted ceilings. Plantation shutters and ceiling fans are installed throughout the main living areas. The bedrooms feature practical touches like ceiling fans, laminate vinyl plank flooring, and custom closet doors. A full length covered patio with paver stones provides a shaded retreat looking out onto the backyard space with entrances from the primary suite and dining room. Schedule a viewing today to experience the layout and features of this turn key, ready to move-in home in person! This is a MUST SEE!
Active
Price cut: $10.1K (10/13)
$549,900
1518 Della Ct, Boulder City, NV 89005
4beds
1,548sqft
Single Family Residence
Built in 1983
10,018 Square Feet Lot
$538,600 Zestimate®
$355/sqft
$-- HOA
What's special
Huge detached storage shedCentral islandHighly remodeled custom kitchenStainless appliances
- 14 days
- 1,542
- 83
Likely to sell faster than
Zillow last checked:
Listing updated:
Listed by:
Nathan P. Lasoff S.0168071 702-293-0000,
Desert Sun Realty
Source: LVR,MLS#: 2824263 Originating MLS: Greater Las Vegas Association of Realtors Inc
Facts & features
Interior
Bedrooms & bathrooms
- Bedrooms: 4
- Bathrooms: 2
- Full bathrooms: 1
- 3/4 bathrooms: 1
Primary bedroom
- Description: Ceiling Fan,Ceiling Light,Closet,Mirrored Door
- Dimensions: 14x13
Bedroom 2
- Description: Ceiling Fan,Ceiling Light,Closet
- Dimensions: 13x9
Bedroom 3
- Description: Ceiling Fan,Ceiling Light,Closet
- Dimensions: 13x9
Bedroom 4
- Description: Ceiling Fan,Ceiling Light,No Closet
- Dimensions: 10x10
Primary bathroom
- Description: Make Up Table,Shower Only
Dining room
- Description: Kitchen/Dining Room Combo,Vaulted Ceiling
- Dimensions: 14x12
Kitchen
- Description: Breakfast Bar/Counter,Custom Cabinets,Island,Lighting Track,Luxury Vinyl Plank,Pantry,Quartz Countertops,Stainless Steel Appliances
Living room
- Description: Entry Foyer,Front,Vaulted Ceiling
- Dimensions: 17x14
Heating
- Central, Gas
Cooling
- Central Air, Electric
Appliances
- Included: Dryer, Dishwasher, Disposal, Gas Range, Microwave, Refrigerator, Washer
- Laundry: Gas Dryer Hookup, Laundry Room
Features
- Bathroom on Main Level, Bedroom on Main Level, Ceiling Fan(s), Full Bath on Main Level, Primary Downstairs, Window Treatments
- Flooring: Luxury Vinyl Plank, Tile
- Windows: Blinds, Double Pane Windows, Plantation Shutters, Window Treatments
- Has fireplace: No
Interior area
- Total structure area: 1,548
- Total interior livable area: 1,548 sqft
Video & virtual tour
Property
Parking
- Total spaces: 2
- Parking features: Attached, Garage, Inside Entrance, Private, RV Gated, RV Access/Parking, RV Paved
- Attached garage spaces: 2
Features
- Stories: 1
- Patio & porch: Covered, Patio, Porch
- Exterior features: Porch, Patio, Private Yard, Irrigation Sprinklers
- Fencing: Block,Back Yard,RV Gate
Lot
- Size: 10,018 Square Feet
- Features: Corner Lot, Cul-De-Sac, Drip Irrigation/Bubblers, Desert Landscaping, Landscaped, Rocks, Synthetic Grass, Trees, < 1/4 Acre
Details
- Parcel number: 18616112012
- Zoning description: Single Family
- Horse amenities: None
Construction
Type & style
- Home type: SingleFamily
- Architectural style: One Story
- Property subtype: Single Family Residence
Materials
- Frame, Stucco
- Roof: Composition,Pitched,Shingle
Condition
- Resale
- Year built: 1983
Utilities & green energy
- Electric: Photovoltaics None
- Sewer: Public Sewer
- Water: Public
- Utilities for property: Underground Utilities
Green energy
- Energy efficient items: Windows
Community & HOA
Community
- Subdivision: Boulder City #32Being Lewis Homes-Bc #16
HOA
- Has HOA: No
- Amenities included: None
Location
- Region: Boulder City
Financial & listing details
- Price per square foot: $355/sqft
- Tax assessed value: $264,149
- Annual tax amount: $1,673
- Date on market: 10/5/2026
- Listing agreement: Exclusive Right To Sell
- Listing terms: Cash,Conventional,FHA,VA Loan
- Ownership: Single Family Residential
- Road surface type: Paved
Estimated market value
$538,600
$512,000 - $566,000
$2,313/mo
Price history
| Date | Event | Price |
|---|---|---|
| 10/13/2026 | Price change | $549,900-1.8%$355/sqft |
Source:  LVR #2824263 Report a problem | ||
| 10/5/2026 | Listed for sale | $560,000+141.4%$362/sqft |
Source: LVR #2824263 Report a problem | ||
| 1/7/2014 | Sold | $232,000-7.2%$150/sqft |
Source: LVR #1399205 Report a problem | ||
| 12/10/2013 | Pending sale | $250,000$161/sqft |
Source: Desert Sun Realty #1399205 Report a problem | ||
| 11/9/2013 | Listed for sale | $250,000+51.5%$161/sqft |
Source: Desert Sun Realty #1399205 Report a problem | ||
| 11/2/2012 | Listing removed | $1,400$1/sqft |
Source: Desert Sun Realty #1289909 Report a problem | ||
| 10/4/2012 | Listed for rent | $1,400$1/sqft |
Source: Desert Sun Realty #1289909 Report a problem | ||
| 2/1/2000 | Sold | $165,000$107/sqft |
Source: Public Record Report a problem | ||
Public tax history
| Year | Property taxes | Tax assessment |
|---|---|---|
| 2026 | $1,673 -2.4% | $92,452 +4.1% |
| 2025 | $1,714 -14.4% | $88,852 +11.9% |
| 2024 | $2,003 +28.6% | $79,431 +10.6% |
| 2023 | $1,557 -5.1% | $71,794 +14.2% |
| 2022 | $1,641 +9.3% | $62,858 -0.4% |
| 2021 | $1,502 +6.9% | $63,080 +7.4% |
| 2020 | $1,405 +4.9% | $58,738 +12.8% |
| 2019 | $1,340 +1.6% | $52,061 -4.9% |
| 2018 | $1,319 | $54,761 -0.8% |
| 2017 | $1,319 | $55,192 +3.4% |
| 2016 | $1,319 +0.2% | $53,364 +5.7% |
| 2015 | $1,316 +3% | $50,491 +5.4% |
| 2014 | $1,278 | $47,900 |
| 2013 | -- | $47,900 -1.3% |
| 2012 | -- | $48,546 -6% |
| 2011 | -- | $51,630 -7.7% |
| 2010 | -- | $55,959 -26.6% |
| 2009 | -- | $76,267 |
| 2008 | -- | $76,267 -19.1% |
| 2007 | -- | $94,323 +16.8% |
| 2006 | -- | $80,750 +26.4% |
| 2005 | -- | $63,876 +19.5% |
| 2004 | -- | $53,473 +8% |
| 2003 | -- | $49,522 +5.2% |
| 2002 | -- | $47,090 +6.9% |
| 2001 | -- | $44,070 |
Find assessor info on the county website
Monthly payment
Est. payment
Payment breakdown
Explore the cost of this home by adjusting the details. Changes won't be saved.Climate risks
Neighborhood: 89005
Nearby schools
Schools provided by the listing agent
- Elementary: Mitchell,King, Martha
- Middle: Garrett Elton M.
- High: Boulder City
Source: LVR. This data may not be complete. We recommend contacting the local school district to confirm school assignments for this home.


Similar homes
- $565,0003 bd3 ba2k sqft785 San Remo Way, Boulder City, NV 89005For Sale
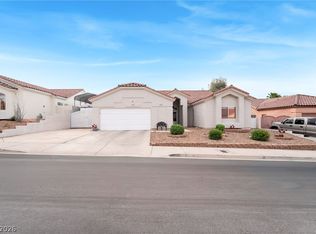 MLS ID #2818024, Steven C. Sales, Red Rock Realty. LVR
- $629,0004 bd2 ba1.9k sqft1319 Highland Ct, Boulder City, NV 89005For Sale
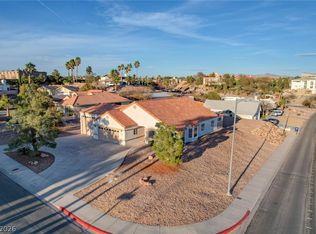 MLS ID #2818193, Amber L. Bartholomew, Desert Sun Realty. LVR
- $494,9903 bd2 ba1.4k sqft1404 Gloria Ln, Boulder City, NV 89005For Sale
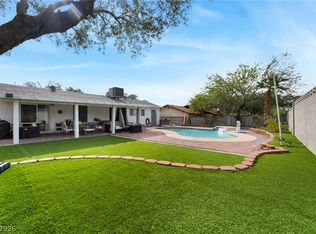 MLS ID #2811036, Charmaine Kryszczuk, eXp Realty. LVR
- $530,0003 bd2 ba1.9k sqft712 Aztec Pl, Boulder City, NV 89005For Sale
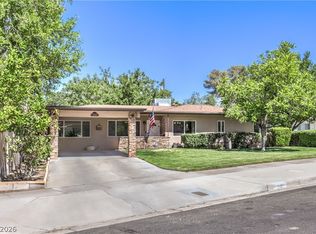 MLS ID #2820101, David E. Smith II, Realty ONE Group, Inc. LVR
