For breathtaking sweeping views of Lake Mead, surrounding mountains, and an endless Nevada sky this is THE place. Fall in love with this beautifully updated Boulder City townhome offering the perfect blend of artistic ambiance, comfort, style, and low-maintenance living.
3 bedrooms, 2 baths, full 2-car garage AND a flexible, natural-light filled space for home office, art studio, craft room, reading nook, cozy den, or whatever you imagine.
Remodeled kitchen features thoughtful, functional design, custom cabinetry and counter-tops of "blue eyes" granite.
Updated baths are stunning with gorgeous walk-in showers and custom cabinets.
Wood-look tile flows throughout the home for easy care.
Living room is elevated with a custom tiled fireplace, built-ins and spectacular lake and mountain views. Sliding doors open to your balcony for full enjoyment. Don't miss the artful stained glass window feature.
Leafguard Gutters are in place on the exterior. Leafguard's lifetime warranty transfers to the new owner.
Top it all off knowing that with very little yard to maintain you'll have time for enjoying Boulder City's outdoor recreation, charming downtown, and nearby Lake Mead. You may even be treated to seeing the famous Boulder City Bighorn Sheep.
If you've been looking for an easy-care home with huge asthetic appeal and unforgettable views you have found it. Welcome home.
Active
$399,999
540 Tara Ct, Boulder City, NV 89005
3beds
1,584sqft
Townhouse
Built in 1984
3,920 Square Feet Lot
$383,300 Zestimate®
$253/sqft
$503/mo HOA
What's special
Custom cabinetry
- 84 days
- 672
- 30
Zillow last checked:
Listing updated:
Listed by:
Robin L. Verley S.0042954 (702)275-0989,
BHHS Nevada Properties
Source: LVR,MLS#: 2801349 Originating MLS: Greater Las Vegas Association of Realtors Inc
Originating MLS: Greater Las Vegas Association of Realtors IncFacts & features
Interior
Bedrooms & bathrooms
- Bedrooms: 3
- Bathrooms: 2
- Full bathrooms: 1
- 3/4 bathrooms: 1
Primary bedroom
- Description: Bedroom With Bath Downstairs,Ceiling Fan
- Dimensions: 16X12
Bedroom 2
- Description: Ceiling Fan,Downstairs
- Dimensions: 12X11
Bedroom 3
- Description: Ceiling Fan,Downstairs
- Dimensions: 12X11
Primary bathroom
- Description: Double Sink,Separate Shower,Separate Tub
Kitchen
- Description: Custom Cabinets,Stainless Steel Appliances,Tile Flooring
Living room
- Description: Front
- Dimensions: 21X15
Heating
- Central, Electric, Multiple Heating Units
Cooling
- Central Air, Electric, 2 Units
Appliances
- Included: Dryer, Dishwasher, Gas Cooktop, Disposal, Microwave, Refrigerator, Washer
- Laundry: Gas Dryer Hookup, Laundry Closet, Main Level
Features
- Bathroom on Main Level, Bedroom on Main Level, Ceiling Fan(s), Primary Downstairs, Skylights, Window Treatments
- Flooring: Tile
- Windows: Skylight(s), Window Treatments
- Number of fireplaces: 1
- Fireplace features: Gas, Living Room
Interior area
- Total structure area: 1,584
- Total interior livable area: 1,584 sqft
Video & virtual tour
Property
Parking
- Total spaces: 2
- Parking features: Attached, Garage, Garage Door Opener, Inside Entrance, Private, Storage, Workshop in Garage
- Attached garage spaces: 2
Features
- Stories: 2
- Patio & porch: Balcony
- Exterior features: Balcony, Courtyard
- Pool features: Community
- Fencing: Partial,Wrought Iron
- Has view: Yes
- View description: Lake, Mountain(s)
- Has water view: Yes
- Water view: Lake
Lot
- Size: 3,920 Square Feet
- Features: Cul-De-Sac, Desert Landscaping, Landscaped, < 1/4 Acre
Details
- Parcel number: 18133611003
- Zoning description: Single Family
- Horse amenities: None
Construction
Type & style
- Home type: Townhouse
- Architectural style: Two Story
- Property subtype: Townhouse
- Attached to another structure: Yes
Materials
- Roof: Tile
Condition
- Resale
- Year built: 1984
Utilities & green energy
- Electric: Photovoltaics None
- Sewer: Public Sewer
- Water: Public
- Utilities for property: Underground Utilities
Community & HOA
Community
- Features: Pool
- Subdivision: Lake Terrace #1 Aka Bc #38A
HOA
- Has HOA: Yes
- Amenities included: Clubhouse, Pool, Spa/Hot Tub
- Services included: Maintenance Grounds, Recreation Facilities, Reserve Fund
- HOA fee: $366 monthly
- HOA name: Lake Terrace Owners
- HOA phone: 702-736-9450
- Second HOA fee: $820 semi-annually
Location
- Region: Boulder City
Financial & listing details
- Price per square foot: $253/sqft
- Tax assessed value: $246,446
- Annual tax amount: $1,613
- Date on market: 7/22/2026
- Listing agreement: Exclusive Right To Sell
- Listing terms: Cash,Conventional,FHA,VA Loan
- Ownership: Townhouse
Estimated market value
$383,300
$364,000 - $402,000
$1,988/mo
Price history
| Date | Event | Price |
|---|---|---|
| 7/22/2026 | Listed for sale | $399,999+81.9%$253/sqft |
Source:  LVR #2801349 Report a problem LVR #2801349 Report a problem | ||
| 4/26/2017 | Sold | $219,900$139/sqft |
Source: LVR #1874897 Report a problem | ||
| 3/5/2017 | Listed for sale | $219,900$139/sqft |
Source: Keller Williams Market Place I #1874897 Report a problem | ||
Public tax history
| Year | Property taxes | Tax assessment |
|---|---|---|
| 2026 | $1,614 +2.9% | $86,256 +0.9% |
| 2025 | $1,568 -2.6% | $85,474 +6.7% |
| 2024 | $1,609 +3% | $80,124 +16.8% |
| 2023 | $1,563 +3% | $68,609 +18.2% |
| 2022 | $1,517 +2.3% | $58,068 -3.2% |
| 2021 | $1,483 +3% | $60,007 +0.9% |
| 2020 | $1,439 +3% | $59,465 +6.1% |
| 2019 | $1,397 +6.3% | $56,054 |
| 2018 | $1,315 | $56,054 -10% |
| 2017 | $1,315 | $62,270 -12.8% |
| 2016 | $1,315 +0.2% | $71,417 +38.1% |
| 2015 | $1,312 +3% | $51,716 +11.2% |
| 2014 | $1,273 | $46,519 |
| 2013 | -- | $46,519 -1.6% |
| 2012 | -- | $47,263 -2.6% |
| 2011 | -- | $48,547 -4.4% |
| 2010 | -- | $50,804 -23.4% |
| 2009 | -- | $66,290 |
| 2008 | -- | $66,290 -26% |
| 2007 | -- | $89,525 +21.8% |
| 2006 | -- | $73,525 +12.9% |
| 2005 | -- | $65,097 +22.5% |
| 2004 | -- | $53,130 +0.7% |
| 2003 | -- | $52,777 -6.5% |
| 2002 | -- | $56,420 +2.5% |
| 2001 | -- | $55,060 |
Find assessor info on the county website
Monthly payment
Est. payment
Payment breakdown
Explore the cost of this home by adjusting the details. Changes won't be saved.Climate risks
Neighborhood: 89005
Nearby schools
Schools provided by the listing agent
- Elementary: Mitchell,King, Martha
- Middle: Garrett Elton M.
- High: Boulder City
Source: LVR. This data may not be complete. We recommend contacting the local school district to confirm school assignments for this home.


Similar homes
- $430,0003 bd2 ba1.5k sqft544 Greenbriar Pl, Boulder City, NV 89005For Sale
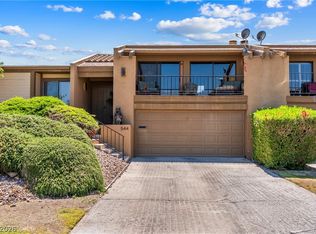 MLS ID #2808914, Fernanda A. Kriese, Redfin. LVR
 - $410,0002 bd3 ba1.6k sqft278 Big Horn Dr, Boulder City, NV 89005For Sale
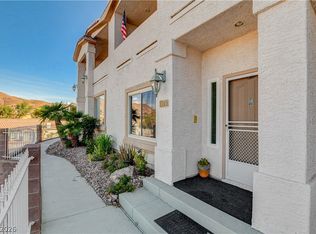 MLS ID #2802628, Lori A. Giunta, B C Adobe Realty, Inc.. LVR
 - $450,0003 bd4 ba2.3k sqft485 Marina Cv, Boulder City, NV 89005For Sale
 MLS ID #2811166, Gilbert G. Gildore, Keller Williams MarketPlace. LVR
 - $295,0002 bd1 ba1k sqft517 Tara Ct, Boulder City, NV 89005For Sale
 MLS ID #2802215, Amber L. Bartholomew, Desert Sun Realty. LVR
