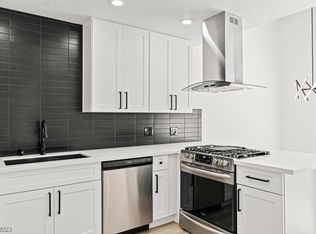
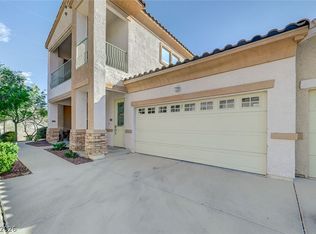
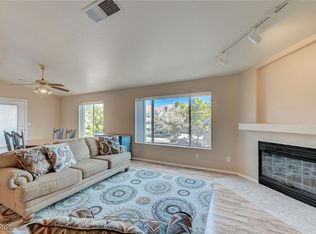
GORGEOUSLY REMODELED THROUGHOUT! Luxury Vinyl Plank Flooring, New Carpeted Bedrooms and Stairs! Vaulted Ceilings Upstairs with LED Kitchen Can Lighting. Stainless Steel Kitchen Appliances. Breakfast Bar Counter. Gas Fireplace. Remodeled Bathrooms with New Vanity Cabinets, New Sinks and Toilets. Covered Balcony overlooks the Fully Fenced Yard with Beautiful Low Maintenance Landscaping, Mature Trees, Turf and Shrubs. 1 Covered and 1 Uncovered Assigned Parking Spaces. THIS IS A MUST SEE! Turnkey and Ready for Move-in!
Active
Price cut: $5.1K (6/17)
$309,900
1305 Capri Dr APT D, Boulder City, NV 89005
2beds
1,196sqft
:
Get pre-qualified$2,192/mo
Townhouse
Built in 1978
3,049 Square Feet Lot
$300,200 Zestimate®
$259/sqft
$196/mo HOA
What's special
- 83 days |
- 181 |
- 17 |
Zillow last checked:
Listing updated:
Listed by:
Nathan P. Lasoff S.0168071 702-293-0000,
Desert Sun Realty
Source: LVR,MLS#: 2778899 Originating MLS: Greater Las Vegas Association of Realtors Inc
Originating MLS: Greater Las Vegas Association of Realtors IncFacts & features
Interior
Bedrooms & bathrooms
- Bedrooms: 2
- Bathrooms: 2
- Full bathrooms: 1
- 1/2 bathrooms: 1
Primary bedroom
- Description: Ceiling Fan,Ceiling Light,Downstairs,Walk-In Closet(s)
- Dimensions: 14x11
Bedroom 2
- Description: Ceiling Fan,Ceiling Light,Closet,Downstairs
- Dimensions: 12x10
Primary bathroom
- Description: Tub/Shower Combo
Dining room
- Description: Kitchen/Dining Room Combo,Vaulted Ceiling
- Dimensions: 10x9
Kitchen
- Description: Breakfast Bar/Counter,Granite Countertops,Lighting Recessed,Man Made Woodor Laminate Flooring,Pantry
Living room
- Description: Entry Foyer,Vaulted Ceiling
- Dimensions: 19x12
Heating
- Central, Electric
Cooling
- Central Air, Electric
Appliances
- Included: Dryer, Dishwasher, Electric Water Heater, Disposal, Gas Range, Refrigerator, Water Heater, Washer
- Laundry: Electric Dryer Hookup, Gas Dryer Hookup, Main Level, Laundry Room
Features
- Bedroom on Main Level, Ceiling Fan(s), Primary Downstairs, Window Treatments
- Flooring: Carpet, Luxury Vinyl Plank
- Windows: Blinds, Window Treatments
- Number of fireplaces: 1
- Fireplace features: Gas, Living Room
Interior area
- Total structure area: 1,196
- Total interior livable area: 1,196 sqft
Video & virtual tour
Property
Parking
- Total spaces: 1
- Parking features: Assigned, Covered, Detached Carport, Uncovered
- Carport spaces: 1
- Has uncovered spaces: Yes
Features
- Stories: 2
- Patio & porch: Balcony, Covered, Patio
- Exterior features: Balcony, Patio, Private Yard, Sprinkler/Irrigation
- Fencing: Block,Full
- Has view: Yes
- View description: None
Lot
- Size: 3,049 Square Feet
- Features: Drip Irrigation/Bubblers, Landscaped, Rocks, Synthetic Grass, < 1/4 Acre
Details
- Parcel number: 18609317022
- Zoning description: Single Family
- Horse amenities: None
Construction
Type & style
- Home type: Townhouse
- Architectural style: Two Story
- Property subtype: Townhouse
Materials
- Frame, Stucco
- Roof: Pitched,Tile
Condition
- Resale
- Year built: 1978
Utilities & green energy
- Electric: Photovoltaics None
- Sewer: Septic Tank
- Water: Public
- Utilities for property: Electricity Available, Underground Utilities, Septic Available
Community & HOA
Community
- Subdivision: La Dolce Vita Amd
HOA
- Has HOA: Yes
- Services included: Association Management, Insurance, Reserve Fund
- HOA fee: $196 monthly
- HOA name: La Dolce Vita
- HOA phone: 702-430-4766
Location
- Region: Boulder City
Financial & listing details
- Price per square foot: $259/sqft
- Annual tax amount: $1,026
- Date on market: 5/5/2026
- Listing agreement: Exclusive Right To Sell
- Listing terms: Cash,Conventional,FHA,VA Loan
- Ownership: Townhouse
- Electric utility on property: Yes
Estimated market value
$300,200
$285,000 - $315,000
$1,849/mo
Price history
| Date | Event | Price |
|---|---|---|
| 6/17/2026 | Price change | $309,900-1.6%$259/sqft |
Source:  LVR #2778899 Report a problem LVR #2778899 Report a problem | ||
| 5/5/2026 | Listed for sale | $315,000+17.5%$263/sqft |
Source: LVR #2778899 Report a problem | ||
| 11/29/2021 | Sold | $268,000+3.1%$224/sqft |
Source: LVR #2341156 Report a problem | ||
| 10/27/2021 | Pending sale | $259,900$217/sqft |
Source: LVR #2341156 Report a problem | ||
| 10/25/2021 | Listing removed | -- |
Source: LVR #2341156 Report a problem | ||
| 10/21/2021 | Listed for sale | $259,900$217/sqft |
Source: LVR #2341156 Report a problem | ||
Public tax history
Tax history is unavailable.
Monthly payment
Est. payment
Payment breakdown
Explore the cost of this home by adjusting the details. Changes won't be saved.Climate risks
Neighborhood: 89005
Nearby schools
GreatSchools rating
- 7/10Martha P King Elementary SchoolGrades: 3-5Distance: 0.3 mi
- 8/10Elton M Garrett Junior High SchoolGrades: 6-8Distance: 0.1 mi
- 6/10Boulder City High SchoolGrades: 9-12Distance: 0.2 mi
Schools provided by the listing agent
- Elementary: Mitchell,King, Martha
- Middle: Garrett Elton M.
- High: Boulder City
Source: LVR. This data may not be complete. We recommend contacting the local school district to confirm school assignments for this home.
- $---- bd-- ba-- sqft1305 Capri Dr APT B, Boulder City, NV 89005Off Market
- $---- bd-- ba-- sqft1305 Capri Dr APT A, Boulder City, NV 89005Off Market
- $299,9002 bd2 ba1.1k sqft1307 Capri Dr APT A, Boulder City, NV 89005Sold
- $252,6002 bd1 ba1.1k sqft1305 Capri Dr, Boulder City, NV 89005Off Market
- $254,8002 bd1 ba1.1k sqft1305 Capri Dr, Boulder City, NV 89005Off Market
- $268,0002 bd1 ba1.1k sqft1305 Capri Dr, Boulder City, NV 89005Sold
- $300,7002 bd2 ba1.1k sqft1305 Capri Dr, Boulder City, NV 89005Off Market
- $259,7002 bd1 ba1.1k sqft1303 Capri Dr, Boulder City, NV 89005Off Market
A local agent can set up tours, give advice and negotiate with sellers.
Similar homes
- $305,0002 bd1 ba1k sqft517 Tara Ct, Boulder City, NV 89005For Sale
 MLS ID #2802215, Amber L. Bartholomew, Desert Sun Realty. LVR
 - $317,5002 bd2 ba1.4k sqft201 Kaelyn St Unit 1, Boulder City, NV 89005For Sale
 MLS ID #2793045, Tiffany L. Martin, Red Mountain Realty. LVR
 - $230,0002 bd2 ba1.1k sqft700 Capri Dr APT 31C, Boulder City, NV 89005For Sale
 MLS ID #2748756, Amber L. Bartholomew, Desert Sun Realty. LVR
 - $225,0002 bd2 ba843 sqft1309 Darlene Way APT A, Boulder City, NV 89005For Sale
 MLS ID #2791947, Anne K. Baxter, B C Adobe Realty, Inc.. LVR
 - $355,0002 bd2 ba1.2k sqft233 Big Horn Dr, Boulder City, NV 89005For SaleMLS ID #2732121, Amber L. Bartholomew, Desert Sun Realty. LVR
- $186,5002 bd2 ba962 sqft1303 Darlene Way APT 203A, Boulder City, NV 89005For SaleMLS ID #2765723, Nathan P. Lasoff, Desert Sun Realty. LVR
- $339,0003 bd2 ba1.3k sqft108 Topsail Dr #108, Boulder City, NV 89005For SaleMLS ID #2733150, Jon McKay Stevens, Trending Realty Group, LLC. LVR
- $333,0003 bd2 ba1.3k sqft1183 Solano Hills Ct, Henderson, NV 89002For SaleMLS ID #2779821, Pauline V. Aguilera, Scofield Group LLC. LVR
- $333,9003 bd3 ba1.4k sqft1201 Mission View Ct, Henderson, NV 89002For SaleMLS ID #2795487, Napoleon Buenaventura, Prestige Properties. LVR
- $315,0002 bd2 ba1.2k sqft1358 Crystal Hill Ln Unit 3, Henderson, NV 89012For SaleMLS ID #2793157, Diana J. Albiston, Shelter Realty, Inc. LVR
- $369,0003 bd3 ba1.6k sqft1099 Sheer Paradise Ln Unit 3, Henderson, NV 89002For SaleMLS ID #2795344, Andrea E. Ahart, RE/MAX Advantage. LVR
- $300,0002 bd2 ba1.3k sqft3768 Pilgrim St, Las Vegas, NV 89121For SaleMLS ID #2781458, Aaron Powers, Keller Williams MarketPlace. LVR
- $319,0003 bd2 ba1.3k sqft5026 Droubay Dr, Las Vegas, NV 89122For SaleMLS ID #2802403, Heather E. George, JMG Real Estate. LVR
- $310,0003 bd2 ba1.7k sqft3143 Sonata Dr, Las Vegas, NV 89121For SaleMLS ID #2760237, Damon O. Barber, LPT Realty, LLC. LVR
- $330,0003 bd3 ba1.5k sqft2602 Orchard Meadows Ave, Henderson, NV 89074For SaleMLS ID #2797429, Joshua Nickelsen, Real Broker LLC. LVR
- $325,0003 bd3 ba1.5k sqft5448 Stacked Chips Rd Unit 103, Las Vegas, NV 89122For SaleMLS ID #2796554, Fernando Bucago, Realty ONE Group, Inc. LVR
- $254,9002 bd3 ba1.1k sqft5330 E Charleston Blvd Unit 44, Las Vegas, NV 89142For SaleMLS ID #2801655, Anna M. Kitras, Sphere Real Estate. LVR
- $340,0003 bd2 ba1k sqft1005 Brookside Ct, Henderson, NV 89015For SaleMLS ID #2777015, Shari Meehan, Coldwell Banker Premier. LVR
- $340,0003 bd3 ba1.5k sqft9648 Lame Horse Dr, Las Vegas, NV 89123For SaleMLS ID #2795109, Rudy Ramirez Jr, Virtue Real Estate Group. LVR
- $310,0003 bd2 ba1.2k sqft5060 Mascaro Dr, Las Vegas, NV 89122For SaleMLS ID #2782365, Deborah N. Medina, Local Realty. LVR
