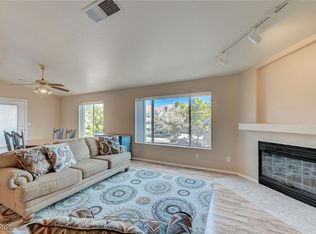
Stunning Bayview Condo: Elevated Living Awaits! Discover this gorgeous second-level, three-bedroom, two-bath sanctuary. The heart of the home features an upgraded kitchen boasting beautiful granite countertops and comes fully equipped with all appliances. Relax in the primary suite which offers a generous walk-in closet for all your storage needs. Enjoy resort-style amenities including a sparkling community pool and spa, plus the convenience of RV parking. With a two-car garage and proximity to scenic parks and trails, this is the perfect blend of comfort and outdoor adventure. RV parking available for approximately $450/year (not included with property; subject to availability)
Active
$339,000
108 Topsail Dr #108, Boulder City, NV 89005
3beds
1,348sqft
:
Get pre-qualified$2,485/mo
Condominium
Built in 1996
-- sqft lot
$331,300 Zestimate®
$251/sqft
$278/mo HOA
What's special
Two-car garagePrimary suiteUpgraded kitchenGenerous walk-in closetConvenience of rv parkingBeautiful granite countertops
- 262 days |
- 124 |
- 6 |
Zillow last checked:
Listing updated:
Listed by:
Jon McKay Stevens S.0184552 (702)401-2447,
Trending Realty Group, LLC
Source: LVR,MLS#: 2733150 Originating MLS: Greater Las Vegas Association of Realtors Inc
Originating MLS: Greater Las Vegas Association of Realtors IncFacts & features
Interior
Bedrooms & bathrooms
- Bedrooms: 3
- Bathrooms: 2
- Full bathrooms: 1
- 3/4 bathrooms: 1
Primary bedroom
- Description: Upstairs,Walk-In Closet(s)
- Dimensions: 15x15
Bedroom 2
- Description: Ceiling Fan,Ceiling Light
- Dimensions: 11x11
Bedroom 3
- Description: Ceiling Light
- Dimensions: 11x11
Primary bathroom
- Description: Double Sink,Separate Shower
Dining room
- Description: Living Room/Dining Combo
- Dimensions: 11x11
Kitchen
- Description: Breakfast Bar/Counter,Granite Countertops,Linoleum/Vinyl Flooring
Living room
- Description: Entry Foyer,Front
- Dimensions: 14x14
Heating
- Central, Gas
Cooling
- Central Air, Electric
Appliances
- Included: Dryer, Disposal, Gas Range, Microwave, Refrigerator, Washer
- Laundry: Gas Dryer Hookup, Upper Level
Features
- Ceiling Fan(s)
- Flooring: Carpet, Ceramic Tile, Luxury Vinyl Plank
- Windows: Double Pane Windows
- Number of fireplaces: 1
- Fireplace features: Electric, Family Room
Interior area
- Total structure area: 1,348
- Total interior livable area: 1,348 sqft
Video & virtual tour
Property
Parking
- Total spaces: 2
- Parking features: Attached, Garage, Open, RV Gated, RV Access/Parking, RV Paved
- Attached garage spaces: 2
- Has uncovered spaces: Yes
Features
- Stories: 2
- Patio & porch: Balcony
- Exterior features: Balcony
- Pool features: Community
- Fencing: None
Lot
- Features: Desert Landscaping, Landscaped, Trees, < 1/4 Acre
Details
- Parcel number: 18604116027
- Zoning description: Single Family
- Horse amenities: None
Construction
Type & style
- Home type: Condo
- Architectural style: Two Story
- Property subtype: Condominium
- Attached to another structure: Yes
Materials
- Roof: Tile
Condition
- Resale
- Year built: 1996
Utilities & green energy
- Electric: Photovoltaics None
- Sewer: Public Sewer
- Water: Public
- Utilities for property: Underground Utilities
Green energy
- Energy efficient items: Windows
Community & HOA
Community
- Features: Pool
- Subdivision: Bay View-Boulder City Sub #77 Amd
HOA
- Has HOA: Yes
- Amenities included: Pool, RV Parking, Spa/Hot Tub
- Services included: Association Management, Common Areas, Insurance, Maintenance Grounds, Reserve Fund, Sewer, Taxes, Water
- HOA fee: $278 monthly
- HOA name: Bayview
- HOA phone: 702-362-6262
Location
- Region: Boulder City
Financial & listing details
- Price per square foot: $251/sqft
- Annual tax amount: $1,360
- Date on market: 11/7/2025
- Listing agreement: Exclusive Right To Sell
- Listing terms: Cash,Conventional,FHA,USDA Loan,VA Loan
Estimated market value
$331,300
$315,000 - $348,000
$1,891/mo
Price history
| Date | Event | Price |
|---|---|---|
| 7/25/2026 | Listed for sale | $339,000$251/sqft |
Source:  LVR #2733150 Report a problem LVR #2733150 Report a problem | ||
| 7/25/2026 | Contingent | $339,000$251/sqft |
Source: LVR #2733150 Report a problem | ||
| 1/2/2026 | Price change | $339,000-2.3%$251/sqft |
Source: LVR #2733150 Report a problem | ||
| 11/23/2025 | Listed for sale | $347,000$257/sqft |
Source: LVR #2733150 Report a problem | ||
Public tax history
Tax history is unavailable.
Monthly payment
Est. payment
Payment breakdown
Explore the cost of this home by adjusting the details. Changes won't be saved.Climate risks
Neighborhood: 89005
Nearby schools
GreatSchools rating
- NAAndrew Mitchell Elementary SchoolGrades: PK-2Distance: 1.3 mi
- 8/10Elton M Garrett Junior High SchoolGrades: 6-8Distance: 1.4 mi
- 6/10Boulder City High SchoolGrades: 9-12Distance: 1.3 mi
Schools provided by the listing agent
- Elementary: Mitchell,King, Martha
- Middle: Garrett Elton M.
- High: Boulder City
Source: LVR. This data may not be complete. We recommend contacting the local school district to confirm school assignments for this home.
- $281,4002 bd2 ba1.2k sqft102 Topsail Dr #0, Boulder City, NV 89005Off Market
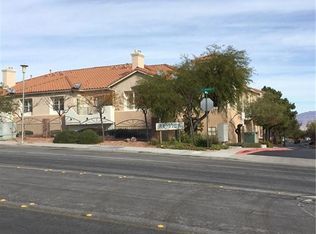
- $287,2002 bd2 ba1.3k sqft110 Topsail Dr #0, Boulder City, NV 89005Off Market

- $301,7003 bd2 ba1.3k sqft108 Topsail Dr #0, Boulder City, NV 89005Off Market
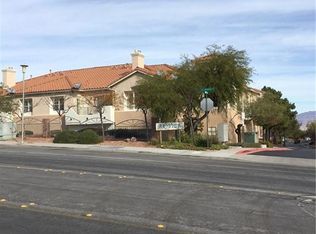
- $332,9002 bd2 ba1.2k sqft104 Topsail Dr, Boulder City, NV 89005Off Market

- $246,0002 bd2 ba1.2k sqft106 Topsail Dr, Boulder City, NV 89005Sold
- $359,0003 bd2 ba1.3k sqft108 Topsail Dr, Boulder City, NV 89005Off Market
- $269,9002 bd2 ba1.3k sqft110 Topsail Dr, Boulder City, NV 89005Off Market
- $266,3002 bd2 ba1.2k sqft100 Topsail Dr, Boulder City, NV 89005Off Market
A local agent can set up tours, give advice and negotiate with sellers.
Similar homes
- $314,9982 bd2 ba1.2k sqft105 Lighthouse Dr #105, Boulder City, NV 89005For Sale
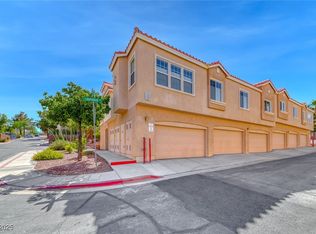 MLS ID #2693786, Lisa C. Morris, Pinyon Properties. LVR
 - $309,9002 bd2 ba1.1k sqft1305 Capri Dr APT D, Boulder City, NV 89005For Sale
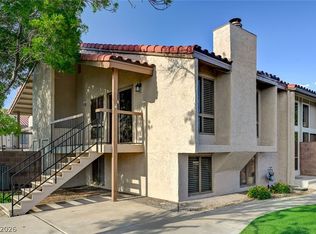 MLS ID #2778899, Nathan P. Lasoff, Desert Sun Realty. LVR
 - $230,0002 bd2 ba1.1k sqft700 Capri Dr APT 31C, Boulder City, NV 89005For Sale
 MLS ID #2748756, Amber L. Bartholomew, Desert Sun Realty. LVR
 - $345,0003 bd3 ba1.3k sqft1172 Gecko Rd, Henderson, NV 89002For Sale
 MLS ID #2799051, Sarah McCartney, Simply Vegas. LVR
 - $348,9003 bd3 ba1.6k sqft1080 Slate Crossing Ln Unit 3, Henderson, NV 89002For SaleMLS ID #2791460, Randolph R. Reyes, Top Tier Realty. LVR
- $340,0003 bd3 ba1.4k sqft161 Belmont Canyon Pl, Henderson, NV 89015For SaleMLS ID #2801603, Daniel Mumm, Huntington & Ellis, A Real Est. LVR
- $340,0003 bd3 ba1.4k sqft1201 Narrow Gorge Ct, Henderson, NV 89002For SaleMLS ID #2790198, Jeffrey S. Barta, Real Broker LLC. LVR
- $369,0003 bd3 ba1.6k sqft1099 Sheer Paradise Ln Unit 3, Henderson, NV 89002For SaleMLS ID #2795344, Andrea E. Ahart, RE/MAX Advantage. LVR
- $345,0003 bd3 ba1.8k sqft1200 Mission View Ct, Henderson, NV 89002For SaleMLS ID #2787399, Eddie Meese, Realty Expertise. LVR
- $350,0003 bd2 ba1.1k sqft210 Alaska Jade St, Henderson, NV 89074For SaleMLS ID #2802307, James O'Donnell, Realty 360. LVR
- $320,0003 bd2 ba1.2k sqft2305 W Horizon Ridge Pkwy APT 3114, Henderson, NV 89052For SaleMLS ID #2793148, Robin P. Viviani, LIFE Realty District. LVR
- $339,9002 bd2 ba1k sqft700 Carnegie St APT 4312, Henderson, NV 89052For SaleMLS ID #2786805, Randy Myers, Keller Williams MarketPlace. LVR
- $325,0003 bd3 ba1.4k sqft1684 Normandy Way #811, Henderson, NV 89014For SaleMLS ID #2790953, Gina Chen, Evolve Realty. LVR
- $299,9992 bd3 ba1.1k sqft1630 Clint Canyon Dr, Henderson, NV 89002For SaleMLS ID #2772836, Crystal Ann Sharp, Signature Real Estate Group. LVR
- $339,0003 bd3 ba1.3k sqft922 Sable Chase Pl, Henderson, NV 89011For SaleMLS ID #2790762, Yun Tu, Redfin. LVR
- $364,9952 bd3 ba1.1k sqft251 S Green Valley Pkwy Unit 3812, Henderson, NV 89012For SaleMLS ID #2799317, Geoffrey W. Lavell, THE Brokerage A RE Firm. LVR
- $339,0003 bd3 ba1.1k sqft759 Pickled Pepper Pl, Henderson, NV 89011For SaleMLS ID #2796373, Konrad Broock, Signature Real Estate Group. LVR
- $339,9993 bd3 ba1.5k sqft503 Rafkin Pl, Henderson, NV 89052For SaleMLS ID #2787029, James J. Bridgeford, Coldwell Banker Premier. LVR
- $338,7773 bd3 ba1.3k sqft9950 Swimming Hole St, Las Vegas, NV 89183For SaleMLS ID #2790809, Kimberly J. White, Galindo Group Real Estate. LVR
- $349,9993 bd3 ba1.6k sqft5593 Gold Mint Ln, Whitney, NV 89122For SaleMLS ID #2798418, Richard J. Brenkus, Keller Williams MarketPlace. LVR
