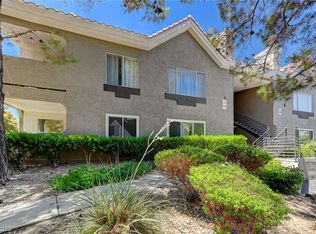
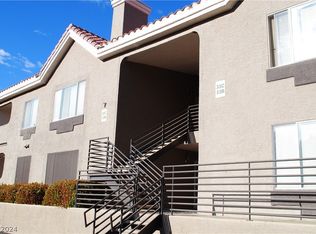
This Beautiful and well maintained Boulder City Condominium offers Comfort, a Functional Floor Plan, and ideal Sun Orientation. The 1,148 sq. ft. Home features two spacious Bedrooms, each with its own Bathroom, along with a welcoming Living Room with cozy fireplace that flows into the bright Dining Area and Kitchen with breakfast bar. Enjoy a relaxing private Balcony and low-maintenance Living. Conveniently located near the Library, Parks, Schools, the Boulder City Pool & Racquetball Complex and minutes to the Historic Downtown District where you will find delicious Restaurants and Shopping. Experience the charm of Boulder City with easy access to daily amenities, plus the added benefit of being just 30 minutes from Downtown Las Vegas and the International Airport. A great opportunity for comfortable living in a well-connected location!
Active
Price cut: $15K (6/16)
$230,000
700 Capri Dr APT 31C, Boulder City, NV 89005
2beds
1,148sqft
:
Get pre-qualified$1,833/mo
Condominium
Built in 1996
-- sqft lot
$223,000 Zestimate®
$200/sqft
$304/mo HOA
What's special
Kitchen with breakfast barBright dining areaCozy fireplaceTwo spacious bedroomsFunctional floor planRelaxing private balcony
- 192 days |
- 263 |
- 9 |
Zillow last checked:
Listing updated:
Listed by:
Amber L. Bartholomew S.0170853 702-293-0000,
Desert Sun Realty
Source: LVR,MLS#: 2748756 Originating MLS: Greater Las Vegas Association of Realtors Inc
Originating MLS: Greater Las Vegas Association of Realtors IncFacts & features
Interior
Bedrooms & bathrooms
- Bedrooms: 2
- Bathrooms: 2
- Full bathrooms: 1
- 3/4 bathrooms: 1
Primary bedroom
- Description: Ceiling Fan,Ceiling Light,Pbr Separate From Other,Walk-In Closet(s)
- Dimensions: 14x12
Bedroom 2
- Description: Ceiling Fan,Ceiling Light,Closet
- Dimensions: 12x11
Primary bathroom
- Description: Tub/Shower Combo
Dining room
- Description: Dining Area,Kitchen/Dining Room Combo
- Dimensions: 12x8
Kitchen
- Description: Man Made Woodor Laminate Flooring,Tile Countertops
Living room
- Description: Front
- Dimensions: 17x15
Heating
- Central, Gas
Cooling
- Central Air, Electric
Appliances
- Included: Dryer, Dishwasher, Gas Range, Gas Water Heater, Microwave, Refrigerator, Washer
- Laundry: Gas Dryer Hookup, Laundry Room
Features
- Bedroom on Main Level, Ceiling Fan(s), Primary Downstairs, Window Treatments
- Flooring: Carpet, Laminate
- Windows: Blinds, Double Pane Windows
- Number of fireplaces: 1
- Fireplace features: Gas, Living Room
Interior area
- Total structure area: 1,148
- Total interior livable area: 1,148 sqft
Video & virtual tour
Property
Parking
- Total spaces: 1
- Parking features: Assigned, Covered, Detached Carport, Uncovered
- Carport spaces: 1
- Has uncovered spaces: Yes
Features
- Stories: 1
- Patio & porch: Balcony
- Exterior features: Balcony
- Pool features: Community
- Fencing: None
Lot
- Size: 10,611 Square Feet
- Features: Desert Landscaping, Landscaped, < 1/4 Acre
Details
- Parcel number: 18609421022
- Zoning description: Single Family
- Horse amenities: None
Construction
Type & style
- Home type: Condo
- Architectural style: One Story
- Property subtype: Condominium
- Attached to another structure: Yes
Materials
- Frame, Stucco
- Roof: Pitched,Tile
Condition
- Resale
- Year built: 1996
Utilities & green energy
- Electric: Photovoltaics None
- Sewer: Public Sewer
- Water: Public
- Utilities for property: Underground Utilities
Green energy
- Energy efficient items: Windows
Community & HOA
Community
- Features: Pool
- Subdivision: Spanish Steps 2nd Amd
HOA
- Has HOA: Yes
- Amenities included: Pool, Spa/Hot Tub
- Services included: Association Management, Maintenance Grounds, Recreation Facilities, Reserve Fund
- HOA fee: $304 monthly
- HOA name: Spanish Steps
- HOA phone: 702-754-6316
Location
- Region: Boulder City
Financial & listing details
- Price per square foot: $200/sqft
- Tax assessed value: $173,146
- Annual tax amount: $747
- Date on market: 1/18/2026
- Listing agreement: Exclusive Right To Sell
- Listing terms: Cash,Conventional
Estimated market value
$223,000
$212,000 - $234,000
$1,647/mo
Price history
| Date | Event | Price |
|---|---|---|
| 6/16/2026 | Price change | $230,000-6.1%$200/sqft |
Source:  LVR #2748756 Report a problem LVR #2748756 Report a problem | ||
| 1/18/2026 | Listed for sale | $245,000+202.5%$213/sqft |
Source: LVR #2748756 Report a problem | ||
| 4/15/2014 | Sold | $81,000+5.2%$71/sqft |
Source: Public Record Report a problem | ||
| 12/30/2010 | Sold | $77,000-2.4%$67/sqft |
Source: Public Record Report a problem | ||
| 7/16/2010 | Sold | $78,904-37.1%$69/sqft |
Source: Public Record Report a problem | ||
| 3/19/2004 | Sold | $125,500+45.3%$109/sqft |
Source: Public Record Report a problem | ||
| 4/1/2002 | Sold | $86,368-6.1%$75/sqft |
Source: Public Record Report a problem | ||
| 7/9/1997 | Sold | $92,000$80/sqft |
Source: Public Record Report a problem | ||
Public tax history
| Year | Property taxes | Tax assessment |
|---|---|---|
| 2026 | $769 +3% | $60,601 +1.5% |
| 2025 | $747 +3% | $59,705 +10.8% |
| 2024 | $725 +3% | $53,864 +16.3% |
| 2023 | $704 +3% | $46,309 +5.2% |
| 2022 | $684 +3% | $44,025 +8.3% |
| 2021 | $664 +3% | $40,635 +4.6% |
| 2020 | $644 +3% | $38,831 +20% |
| 2019 | $626 +5.7% | $32,364 |
| 2018 | $592 | $32,364 -0.3% |
| 2017 | $592 | $32,471 +11.8% |
| 2016 | $592 +136.3% | $29,050 +30.7% |
| 2015 | $251 | $22,227 -30.9% |
| 2014 | $251 | $32,145 |
| 2013 | -- | $32,145 +15.5% |
| 2012 | -- | $27,821 -20.4% |
| 2011 | -- | $34,950 -3.5% |
| 2010 | -- | $36,233 -31.5% |
| 2009 | -- | $52,926 |
| 2008 | -- | $52,926 -11.6% |
| 2007 | -- | $59,882 +8.5% |
| 2006 | -- | $55,216 +39.9% |
| 2005 | -- | $39,473 +19% |
| 2004 | -- | $33,180 +1.7% |
| 2003 | -- | $32,620 +4.6% |
| 2002 | -- | $31,180 +3.7% |
| 2001 | -- | $30,060 |
Find assessor info on the county website
Monthly payment
Est. payment
Payment breakdown
Explore the cost of this home by adjusting the details. Changes won't be saved.Climate risks
Neighborhood: 89005
Nearby schools
GreatSchools rating
- 7/10Martha P King Elementary SchoolGrades: 3-5Distance: 0.4 mi
- 8/10Elton M Garrett Junior High SchoolGrades: 6-8Distance: 0.3 mi
- 6/10Boulder City High SchoolGrades: 9-12Distance: 0.4 mi
Schools provided by the listing agent
- Elementary: Mitchell,King, Martha
- Middle: Garrett Elton M.
- High: Boulder City
Source: LVR. This data may not be complete. We recommend contacting the local school district to confirm school assignments for this home.
- $242,5002 bd2 ba1.1k sqft700 Capri Dr APT 30B, Boulder City, NV 89005Sold
- $240,0002 bd2 ba1.1k sqft700 Capri Dr APT 30C, Boulder City, NV 89005Sold

- $223,0002 bd2 ba1.1k sqft700 Capri Dr APT 32B, Boulder City, NV 89005Sold
- $255,0002 bd2 ba1.1k sqft700 Capri Dr APT 34B, Boulder City, NV 89005Sold

- $245,0002 bd2 ba1.1k sqft700 Capri Dr APT 34C, Boulder City, NV 89005Sold
- $1,6002 bd2 ba1.1k sqft700 Capri Dr APT 37B, Boulder City, NV 89005For Rent
- $507,8003 bd3 ba1.6k sqft759 Darlene Way, Boulder City, NV 89005Off Market
- $228,3002 bd2 ba1k sqft700 Capri Dr APT 21B, Boulder City, NV 89005Off Market
A local agent can set up tours, give advice and negotiate with sellers.
Similar homes
- $225,0002 bd2 ba843 sqft1309 Darlene Way APT A, Boulder City, NV 89005For Sale
 MLS ID #2791947, Anne K. Baxter, B C Adobe Realty, Inc.. LVR
 - $210,0002 bd2 ba1k sqft701 Capri Dr Unit 12C, Boulder City, NV 89005For Sale
 MLS ID #2754251, Brett A. Bartholomew, Desert Sun Realty. LVR
 - $309,9002 bd2 ba1.1k sqft1305 Capri Dr APT D, Boulder City, NV 89005For Sale
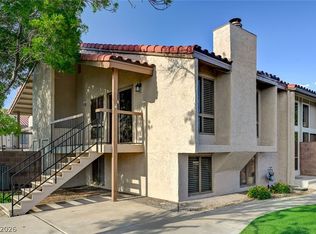 MLS ID #2778899, Nathan P. Lasoff, Desert Sun Realty. LVR
 - $305,0002 bd1 ba1k sqft517 Tara Ct, Boulder City, NV 89005For Sale
 MLS ID #2802215, Amber L. Bartholomew, Desert Sun Realty. LVR
 - $226,5002 bd2 ba981 sqft3145 E Flamingo Rd APT 1124, Las Vegas, NV 89121For SaleMLS ID #2765978, Christian Lux, LIFE Realty District. LVR
- $314,9982 bd2 ba1.2k sqft105 Lighthouse Dr #105, Boulder City, NV 89005For SaleMLS ID #2693786, Lisa C. Morris, Pinyon Properties. LVR
- $339,0003 bd2 ba1.3k sqft108 Topsail Dr #108, Boulder City, NV 89005For SaleMLS ID #2733150, Jon McKay Stevens, Trending Realty Group, LLC. LVR
- $244,5002 bd2 ba1.2k sqft833 Aspen Peak Loop #1321, Henderson, NV 89015For SaleMLS ID #2786674, Alex Mavros, LIFE Realty District. LVR
- $254,9002 bd2 ba1k sqft2554 Alias Smith Dr, Henderson, NV 89002For SaleMLS ID #2791631, Daniel Sandoval, Keller Williams MarketPlace. LVR
- $195,0002 bd2 ba981 sqft3145 E Flamingo Rd APT 1123, Las Vegas, NV 89121For SaleMLS ID #2804548, Shelley Jackson, Castle Rock Realty, LLC. LVR
- $235,0002 bd2 ba960 sqft2300 Silverado Ranch Blvd #2161, Las Vegas, NV 89183For SaleMLS ID #2717737, Angela C. Adams, Rothwell Gornt Companies. LVR
- $219,0002 bd2 ba931 sqft2201 Ramsgate Dr APT 811, Henderson, NV 89074For SaleMLS ID #2787007, Steve P. Hawks, Platinum Real Estate Prof. LVR
- $250,0002 bd2 ba1k sqft2251 Wigwam Pkwy APT 422, Henderson, NV 89074For SaleMLS ID #2795975, Deborah Primack, BHHS Nevada Properties. LVR
- $199,9002 bd2 ba1.1k sqft698 S Racetrack Rd Unit 823, Henderson, NV 89015For SaleMLS ID #2767469, Deidre E. Wilson, Real Broker LLC. LVR
- $250,0002 bd2 ba1.1k sqft698 S Racetrack Rd Unit 124, Henderson, NV 89015For SaleMLS ID #2771409, Stephen Ord, KNJ Real Estate. LVR
- $230,0003 bd2 ba1.1k sqft5335 Rod Ct Unit 104, Las Vegas, NV 89122For SaleMLS ID #2773831, Amanda L. Workman, Galindo Group Real Estate. LVR
- $219,0002 bd2 ba1k sqft5710 E Tropicana Ave Unit 1130, Whitney, NV 89122For SaleMLS ID #2793330, Sarah N. Ortiz, Signature Real Estate Group. LVR
- $240,0002 bd2 ba1k sqft1050 E Cactus Ave Unit 1031, Las Vegas, NV 89183For SaleMLS ID #2788079, Hali Gillin, HomeSmart Encore. LVR
- $214,5002 bd2 ba1k sqft2725 S Nellis Blvd Unit 1089, Las Vegas, NV 89121For SaleMLS ID #2801983, Yvette Auger, Real Broker LLC. LVR
- $225,0002 bd2 ba981 sqft3145 E Flamingo Rd APT 1092, Las Vegas, NV 89121For SaleMLS ID #2794260, Olivia Rascon Casas, Realty of America LLC. LVR
