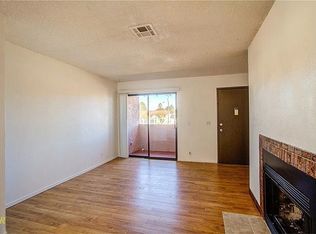
Beautifully Maintained Single-Level Townhome with 2-Car Garage! Enjoy effortless living in this very inviting 2-Bedroom, 1-Bath Home, ideally located just minutes from Lake Mead and Historic Downtown Boulder City. Step inside to a Lovely Interior offering a warm, comfortable ambiance with an inviting color palette, abundant natural light, vaulted ceiling, and an openness that makes the home feel both welcoming and spacious. Thoughtfully designed with excellent sun orientation and absolutely No Stairs, this charming residence offers easy, single-level living. The spacious 2-car garage provides secure parking and valuable storage. Outside, enjoy the community's refreshing pool, perfect for relaxing and cooling off on warm desert days. Conveniently close to Boulder City's restaurants, shopping, parks, and outdoor recreation, this delightful townhome offers an exceptional opportunity to enjoy a low-maintenance lifestyle in a wonderful location.
Active
Price cut: $5K (9/12)
$295,000
517 Tara Ct, Boulder City, NV 89005
2beds
1,082sqft
Townhouse
Built in 1973
2,613 Square Feet Lot
$285,400 Zestimate®
$273/sqft
$300/mo HOA
What's special
Inviting color paletteWarm comfortable ambianceAbundant natural lightExcellent sun orientationVaulted ceilingLovely interior
- 92 days
- 720
- 43
Zillow last checked:
Listing updated:
Listed by:
Amber L. Bartholomew S.0170853 702-293-0000,
Desert Sun Realty
Source: LVR,MLS#: 2802215 Originating MLS: Greater Las Vegas Association of Realtors Inc
Originating MLS: Greater Las Vegas Association of Realtors IncFacts & features
Interior
Bedrooms & bathrooms
- Bedrooms: 2
- Bathrooms: 1
- Full bathrooms: 1
Primary bedroom
- Description: Ceiling Fan,Walk-In Closet(s)
- Dimensions: 14x11
Bedroom 2
- Description: Ceiling Fan,Mirrored Door
- Dimensions: 12x9
Primary bathroom
- Description: Shower Only
Dining room
- Description: Dining Area,Living Room/Dining Combo,Vaulted Ceiling
- Dimensions: 12x9
Kitchen
- Description: Laminate Countertops,Pantry,Stainless Steel Appliances
Living room
- Description: Front,Vaulted Ceiling
- Dimensions: 12x11
Heating
- Central, Electric
Cooling
- Central Air, Electric
Appliances
- Included: Dryer, Dishwasher, Electric Range, Disposal, Microwave, Water Softener Owned, Water Heater, Washer
- Laundry: Electric Dryer Hookup, Laundry Room
Features
- Bathroom on Main Level, Bedroom on Main Level, Ceiling Fan(s), Primary Downstairs, Window Treatments
- Flooring: Carpet, Laminate
- Windows: Blinds, Drapes
- Has fireplace: No
Interior area
- Total structure area: 1,082
- Total interior livable area: 1,082 sqft
Video & virtual tour
Property
Parking
- Total spaces: 2
- Parking features: Attached, Garage, Garage Door Opener, Inside Entrance, Open, Private, Shelves
- Attached garage spaces: 2
- Has uncovered spaces: Yes
Features
- Stories: 1
- Patio & porch: Covered, Patio
- Exterior features: Patio
- Pool features: Community
- Fencing: None
- Has view: Yes
- View description: Mountain(s)
Lot
- Size: 2,613 Square Feet
- Features: Landscaped, < 1/4 Acre
Details
- Parcel number: 18133612042
- Zoning description: Single Family
- Horse amenities: None
Construction
Type & style
- Home type: Townhouse
- Architectural style: One Story
- Property subtype: Townhouse
- Attached to another structure: Yes
Materials
- Roof: Composition,Shingle
Condition
- Resale
- Year built: 1973
Utilities & green energy
- Electric: Photovoltaics None
- Sewer: Public Sewer
- Water: Public
- Utilities for property: Electricity Available
Community & HOA
Community
- Features: Pool
- Subdivision: Laketree 1 Aka Bc Sub #26
HOA
- Has HOA: Yes
- Amenities included: Clubhouse, Pool
- Services included: Association Management, Maintenance Grounds, Recreation Facilities, Reserve Fund
- HOA fee: $300 monthly
- HOA name: Laketree
- HOA phone: 702-423-3263
Location
- Region: Boulder City
Financial & listing details
- Price per square foot: $273/sqft
- Tax assessed value: $155,954
- Annual tax amount: $800
- Date on market: 7/24/2026
- Listing agreement: Exclusive Right To Sell
- Listing terms: Cash,Conventional
- Ownership: Townhouse
- Electric utility on property: Yes
Estimated market value
$285,400
$271,000 - $300,000
$1,529/mo
Price history
| Date | Event | Price |
|---|---|---|
| 9/12/2026 | Price change | $295,000-1.7%$273/sqft |
Source:  LVR #2802215 Report a problem LVR #2802215 Report a problem | ||
| 8/20/2026 | Price change | $299,999-1.6%$277/sqft |
Source: LVR #2802215 Report a problem | ||
| 7/24/2026 | Listed for sale | $305,000+7%$282/sqft |
Source: LVR #2802215 Report a problem | ||
| 12/30/2024 | Sold | $285,000$263/sqft |
Source: LVR #2634742 Report a problem | ||
| 12/20/2024 | Pending sale | $285,000$263/sqft |
Source: LVR #2634742 Report a problem | ||
| 12/20/2024 | Listed for sale | $285,000$263/sqft |
Source: LVR #2634742 Report a problem | ||
| 11/28/2024 | Pending sale | $285,000$263/sqft |
Source: LVR #2634742 Report a problem | ||
| 11/28/2024 | Listed for sale | $285,000$263/sqft |
Source: LVR #2634742 Report a problem | ||
| 11/26/2024 | Pending sale | $285,000$263/sqft |
Source: LVR #2634742 Report a problem | ||
| 11/22/2024 | Listed for sale | $285,000+57.5%$263/sqft |
Source: LVR #2634742 Report a problem | ||
| 4/23/2018 | Sold | $181,000-2.2%$167/sqft |
Source: LVR #1960825 Report a problem | ||
| 1/30/2018 | Price change | $185,000-5.1%$171/sqft |
Source: Boulder Dam Realty #1960825 Report a problem | ||
| 1/22/2018 | Listed for sale | $195,000+156.6%$180/sqft |
Source: Boulder Dam Realty #1960825 Report a problem | ||
| 5/6/2013 | Sold | $76,000$70/sqft |
Source: LVR #1323532 Report a problem | ||
| 2/28/2013 | Pending sale | $76,000$70/sqft |
Source: Century 21 Aadvantage Gold #1323532 Report a problem | ||
| 2/26/2013 | Listed for sale | $76,000$70/sqft |
Source: Century 21 Aadvantage Gold #1323532 Report a problem | ||
Public tax history
| Year | Property taxes | Tax assessment |
|---|---|---|
| 2026 | $800 +2.9% | $54,584 +7.9% |
| 2025 | $778 +3% | $50,595 +19.3% |
| 2024 | $755 +3% | $42,425 +14.8% |
| 2023 | $734 +3% | $36,968 +6.8% |
| 2022 | $712 +3.2% | $34,630 -2.9% |
| 2021 | $691 +3% | $35,680 -0.8% |
| 2020 | $670 +3% | $35,962 +20.7% |
| 2019 | $651 +5.7% | $29,796 |
| 2018 | $616 | $29,796 +8.3% |
| 2017 | $616 | $27,512 +3.2% |
| 2016 | $616 +3.5% | $26,657 +18.4% |
| 2015 | $595 | $22,515 -9.7% |
| 2014 | $595 | $24,926 |
| 2013 | -- | $24,926 -1.3% |
| 2012 | -- | $25,258 -10.9% |
| 2011 | -- | $28,350 -3.7% |
| 2010 | -- | $29,430 -34.9% |
| 2009 | -- | $45,237 |
| 2008 | -- | $45,237 -10% |
| 2007 | -- | $50,245 +24.6% |
| 2006 | -- | $40,312 +2.1% |
| 2005 | -- | $39,501 +26.9% |
| 2004 | -- | $31,126 +0.1% |
| 2003 | -- | $31,080 -0.9% |
| 2002 | -- | $31,360 +1.9% |
| 2001 | -- | $30,780 |
Find assessor info on the county website
Monthly payment
Est. payment
Payment breakdown
Explore the cost of this home by adjusting the details. Changes won't be saved.Climate risks
Neighborhood: 89005
Nearby schools
Schools provided by the listing agent
- Elementary: Mitchell,King, Martha
- Middle: Garrett Elton M.
- High: Boulder City
Source: LVR. This data may not be complete. We recommend contacting the local school district to confirm school assignments for this home.


Similar homes
- $399,9993 bd2 ba1.5k sqft540 Tara Ct, Boulder City, NV 89005For Sale
 MLS ID #2801349, Robin L. Verley, BHHS Nevada Properties. LVR
 - $314,9982 bd2 ba1.2k sqft105 Lighthouse Dr #105, Boulder City, NV 89005For Sale
 MLS ID #2693786, Lisa C. Morris, Pinyon Properties. LVR
 - $367,0002 bd2 ba1.3k sqft608 Lake Michigan Ln, Boulder City, NV 89005For Sale
 MLS ID #2820563, Amber L. Bartholomew, Desert Sun Realty. LVR
 - $209,0002 bd2 ba883 sqft518 Elm St APT H, Boulder City, NV 89005For Sale By Owner