Welcome to River Mountain Mobile Estates, a welcoming 55+ community in Henderson, Nevada! This well-maintained and move-in-ready converted manufactured home offers 1,248 square feet of comfortable living space with 3 bedrooms and 2 bathrooms. The home features a covered 2-car carport, a detached workshop/storage area with power, and a covered arbor in the backyard—providing plenty of space for hobbies, storage, and outdoor relaxation.
The home is being offered with all appliances and furniture included, making the transition into your new home simple and convenient. Enjoy low-maintenance living without sacrificing space or functionality. Whether you're looking for a full-time residence or a seasonal getaway, this property offers flexibility and comfort.
River Mountain Mobile Estates provides community amenities, including a clubhouse and social activities, creating plenty of opportunities to stay active and connected. Come experience comfortable living in a community designed for 55+ residents!
Active
$280,000
1287 Brenalee Ave, Henderson, NV 89002
3beds
1,248sqft
Manufactured Home, Single Family Residence
Built in 1997
6,098 Square Feet Lot
$279,200 Zestimate®
$224/sqft
$56/mo HOA
What's special
- 12 days
- 358
- 18
Likely to sell faster than
Zillow last checked:
Listing updated:
Listed by:
Kenneth L. Bailey II S.0194226 702-930-8408,
Redfin
Source: LVR,MLS#: 2823296 Originating MLS: Greater Las Vegas Association of Realtors Inc
Facts & features
Interior
Bedrooms & bathrooms
- Bedrooms: 3
- Bathrooms: 2
- Full bathrooms: 1
- 3/4 bathrooms: 1
Primary bedroom
- Description: Ceiling Fan,Ceiling Light,Walk-In Closet(s)
- Dimensions: 13x11
Bedroom 2
- Description: Ceiling Fan,Ceiling Light,Closet
- Dimensions: 12x10
Bedroom 3
- Description: Ceiling Fan,Ceiling Light,Closet
- Dimensions: 15x11
Primary bathroom
- Description: Shower Only
- Dimensions: 10x4
Dining room
- Description: Dining Area
- Dimensions: 11x10
Kitchen
- Description: Breakfast Bar/Counter
- Dimensions: 10x10
Living room
- Description: Front
- Dimensions: 19x11
Heating
- Central, Gas
Cooling
- Central Air, Electric
Appliances
- Included: Dryer, Dishwasher, Disposal, Gas Range, Gas Water Heater, Microwave, Refrigerator, Washer
- Laundry: Electric Dryer Hookup, Main Level, Laundry Room
Features
- Bathroom on Main Level, Ceiling Fan(s), Primary Downstairs, Window Treatments
- Flooring: Carpet, Linoleum, Vinyl
- Windows: Blinds
- Has fireplace: No
- Furnished: Yes
Interior area
- Total structure area: 1,248
- Total interior livable area: 1,248 sqft
Property
Parking
- Total spaces: 1
- Parking features: Attached Carport, Open
- Carport spaces: 1
- Has uncovered spaces: Yes
Features
- Stories: 1
- Patio & porch: Covered, Patio
- Exterior features: Patio, Irrigation Sprinklers
- Fencing: Block,Partial
Lot
- Size: 6,098 Square Feet
- Features: Drip Irrigation/Bubblers, Desert Landscaping, Landscaped, < 1/4 Acre
Details
- Additional structures: Workshop
- Parcel number: 17927310041
- Zoning description: Single Family
- Horse amenities: None
Construction
Type & style
- Home type: MobileManufactured
- Architectural style: One Story
- Property subtype: Manufactured Home, Single Family Residence
Materials
- Roof: Composition,Shingle
Condition
- Resale
- Year built: 1997
Utilities & green energy
- Electric: Photovoltaics None
- Sewer: Public Sewer
- Water: Public
- Utilities for property: Underground Utilities
Community & HOA
Community
- Senior community: Yes
- Subdivision: River Mountain Mobile Estate
HOA
- Has HOA: Yes
- Amenities included: Clubhouse
- Services included: Association Management
- HOA fee: $168 quarterly
- HOA name: River Mountain
- HOA phone: 702-430-4766
Location
- Region: Henderson
Financial & listing details
- Price per square foot: $224/sqft
- Tax assessed value: $145,969
- Annual tax amount: $916
- Date on market: 10/7/2026
- Listing agreement: Exclusive Right To Sell
- Listing terms: Cash,Conventional,VA Loan
Estimated market value
$279,200
$265,000 - $293,000
Not available
Price history
| Date | Event | Price |
|---|---|---|
| 10/7/2026 | Listed for sale | $280,000+12%$224/sqft |
Source:  LVR #2823296 Report a problem | ||
| 12/13/2024 | Sold | $250,000+100%$200/sqft |
Source: Public Record Report a problem | ||
| 11/22/2016 | Sold | $125,000$100/sqft |
Source: LVR #1834507 Report a problem | ||
| 9/16/2016 | Listed for sale | $125,000+47.1%$100/sqft |
Source: Century 21 J R Realty #1834507 Report a problem | ||
| 5/30/2014 | Sold | $85,000-26%$68/sqft |
Source: LVR #1416617 Report a problem | ||
| 2/28/2014 | Pending sale | $114,900$92/sqft |
Source: Realty ONE Group #1416617 Report a problem | ||
| 1/27/2014 | Listed for sale | $114,900+4.5%$92/sqft |
Source: Realty ONE Group #1416617 Report a problem | ||
| 4/26/2002 | Sold | $110,000+189.5%$88/sqft |
Source: Public Record Report a problem | ||
| 3/29/1996 | Sold | $38,000$30/sqft |
Source: Public Record Report a problem | ||
Public tax history
| Year | Property taxes | Tax assessment |
|---|---|---|
| 2026 | $918 +8% | $51,089 0% |
| 2025 | $850 +2.9% | $51,100 -3% |
| 2024 | $826 +3% | $52,677 +13.4% |
| 2023 | $802 +3% | $46,460 +4.7% |
| 2022 | $779 +3.1% | $44,387 +8.6% |
| 2021 | $756 +3.1% | $40,882 +3.8% |
| 2020 | $733 +3% | $39,392 +7.9% |
| 2019 | $712 +5.7% | $36,518 |
| 2018 | $674 | $36,518 +11.2% |
| 2017 | $674 | $32,839 +39.8% |
| 2016 | $674 +20.4% | $23,493 -0.8% |
| 2015 | $560 -14.1% | $23,676 +12.6% |
| 2014 | $651 | $21,019 |
| 2013 | -- | $21,019 -29.6% |
| 2012 | -- | $29,860 +3.4% |
| 2011 | -- | $28,888 -2.9% |
| 2010 | -- | $29,738 -30.8% |
| 2009 | -- | $42,956 |
| 2008 | -- | $42,956 -16.1% |
| 2007 | -- | $51,208 +18.9% |
| 2006 | -- | $43,058 +3.2% |
| 2005 | -- | $41,731 +12.4% |
| 2004 | -- | $37,111 +6.4% |
| 2003 | -- | $34,881 +119.2% |
| 2002 | -- | $15,910 +12.9% |
| 2001 | -- | $14,090 |
Find assessor info on the county website
Monthly payment
Climate risks
Neighborhood: River Mountain
Nearby schools
Schools provided by the listing agent
- Elementary: Dooley, John,Dooley, John
- Middle: Brown B. Mahlon
- High: Basic Academy
Source: LVR. This data may not be complete. We recommend contacting the local school district to confirm school assignments for this home.
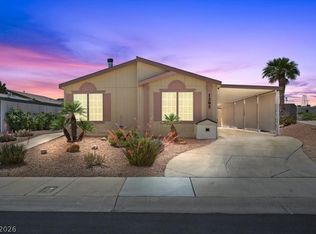

Similar homes
- $289,9993 bd2 ba1.7k sqft3091 Chimayo Ln, Las Vegas, NV 89122For Sale
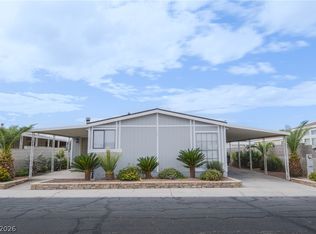 MLS ID #2826320, Kimberly A. Alexander, Century 21 1st Priority Realty. LVR
- $310,0003 bd2 ba1.1k sqft735 Apple Tree Ct, Henderson, NV 89014For Sale
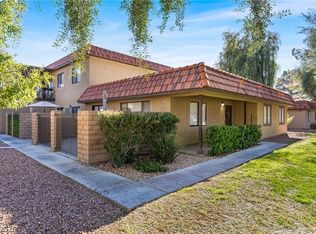 MLS ID #2826148, Thomas Patchin, Real Property Management Peace. LVR
- $245,0002 bd2 ba1.1k sqft698 S Racetrack Rd Unit 124, Henderson, NV 89015For Sale
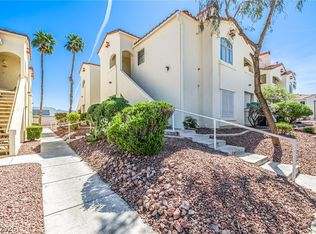 MLS ID #2804609, Stephen Ord, KNJ Real Estate. LVR
- $325,0003 bd3 ba1.3k sqft176 Almond Ridge Pl, Henderson, NV 89015For Sale
 MLS ID #2822602, Jenna O'Grady, Redfin. LVR
