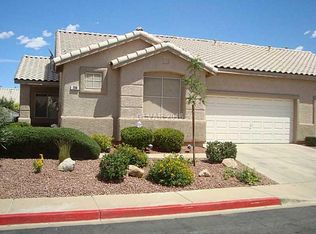
Light-filled, low-maintenance, 3-bedroom single-story, end-unit home in Gibson Springs, Henderson's Green Valley area. Vaulted ceilings and open-plan living give the space a bright, airy feel, anchored by a cozy gas fireplace. The living space easily fits a large couch, made for quiet nights in and entertaining with ease. The primary suite is thoughtfully separated from the other two bedrooms for added privacy. The backyard is one you'll actually use: generous and private, with artificial turf and a covered patio for slow morning coffees and evenings under the sky. Peaceful living, with a community pool, spa, fitness center, and clubhouse, and the HOA takes care of water, sewer, exterior upkeep, and front yard landscaping. 2-car garage. Minutes to stores, restaurants, and the Galleria at Sunset, with commute access to the 215/I-11 interchange, putting the whole valley within easy reach.
Active under contract
$355,000
206 Alaska Jade St, Henderson, NV 89074
3beds
1,438sqft
Townhouse, Single Family Residence
Built in 2000
4,300 Square Feet Lot
$-- Zestimate®
$247/sqft
$358/mo HOA
What's special
Covered patioArtificial turfVaulted ceilingsCozy gas fireplaceOpen-plan living
- 28 days
- 973
- 61
Zillow last checked:
Listing updated:
Listed by:
Manesh Lakhani S.0205120 (725)300-6899,
Real Broker LLC
Source: LVR,MLS#: 2824701 Originating MLS: Greater Las Vegas Association of Realtors Inc
Facts & features
Interior
Bedrooms & bathrooms
- Bedrooms: 3
- Bathrooms: 2
- Full bathrooms: 2
Primary bedroom
- Description: Bedroom With Bath Downstairs,Ceiling Fan,Downstairs,Pbr Separate From Other,Walk-In Closet(s)
- Dimensions: 16x12
Bedroom 2
- Description: Ceiling Fan,Closet,Downstairs
- Dimensions: 9x14
Bedroom 3
- Description: Closet,Downstairs
- Dimensions: 13x9
Primary bathroom
- Description: Double Sink,Separate Shower,Separate Tub
- Dimensions: 8x9
Dining room
- Description: Breakfast Nook/Eating Area,Kitchen/Dining Room Combo
- Dimensions: 8x10
Kitchen
- Description: Breakfast Bar/Counter,Garden Window,Granite Countertops,Tile Flooring,Vaulted Ceiling
- Dimensions: 9x10
Living room
- Description: Built-in Bookcases,Built-In Entertainment Center,Vaulted Ceiling
- Dimensions: 20x17
Heating
- Central, Gas
Cooling
- Central Air, Electric
Appliances
- Included: Dryer, Dishwasher, Disposal, Gas Range, Gas Water Heater, Microwave, Refrigerator, Water Heater, Water Purifier, Washer
- Laundry: Electric Dryer Hookup, Laundry Closet, Main Level
Features
- Bathroom on Main Level, Bedroom on Main Level, Ceiling Fan(s), Full Bath on Main Level, Primary Downstairs, Window Treatments
- Flooring: Carpet, Ceramic Tile, Tile
- Windows: Blinds, Double Pane Windows
- Number of fireplaces: 1
- Fireplace features: Gas, Living Room
Interior area
- Total structure area: 1,438
- Total interior livable area: 1,438 sqft
Video & virtual tour
Property
Parking
- Total spaces: 2
- Parking features: Attached, Garage, Garage Door Opener, Inside Entrance, Private, Shelves, Storage, Guest
- Attached garage spaces: 2
Accessibility
- Accessibility features: Accessible Approach with Ramp
Features
- Stories: 1
- Patio & porch: Covered, Patio
- Exterior features: Barbecue, Patio, Private Yard
- Pool features: Association, Community
- Fencing: Block,Full
- View description: None
Lot
- Size: 4,300 Square Feet
- Features: Garden, Synthetic Grass, < 1/4 Acre
Details
- Parcel number: 17810415040
- Zoning description: Multi-Family
- Horse amenities: None
Construction
Type & style
- Home type: Townhouse
- Architectural style: One Story,Patio Home
- Property subtype: Townhouse, Single Family Residence
- Attached to another structure: Yes
Materials
- Roof: Tile
Condition
- Resale
- Year built: 2000
Utilities & green energy
- Electric: Photovoltaics None
- Sewer: Public Sewer
- Water: Public
- Utilities for property: Electricity Available, Fiber Optic Available, Underground Utilities
Green energy
- Energy efficient items: Windows
Community & HOA
Community
- Features: Pool
- Subdivision: Ventana Canyon Patio Homes
HOA
- Has HOA: Yes
- Amenities included: Fitness Center, Pool, Recreation Room, Spa/Hot Tub
- Services included: Association Management, Insurance, Recreation Facilities, Sewer, Water
- HOA fee: $358 monthly
- HOA name: Rainbow Villas
- HOA phone: 800-232-7517
Location
- Region: Henderson
Financial & listing details
- Price per square foot: $247/sqft
- Tax assessed value: $251,180
- Annual tax amount: $1,397
- Date on market: 10/8/2026
- Listing agreement: Exclusive Right To Sell
- Listing terms: Cash,Conventional,FHA,VA Loan
- Ownership: Condominium
- Electric utility on property: Yes
Estimated market value
Not available
Estimated sales range
Not available
$2,014/mo
Price history
| Date | Event | Price |
|---|---|---|
| 10/27/2026 | Contingent | $355,000$247/sqft |
Source:  LVR #2824701 Report a problem | ||
| 10/8/2026 | Listed for sale | $355,000+152.8%$247/sqft |
Source: LVR #2824701 Report a problem | ||
| 10/6/2000 | Sold | $140,440$98/sqft |
Source: Public Record Report a problem | ||
Public tax history
| Year | Property taxes | Tax assessment |
|---|---|---|
| 2026 | $1,360 +3% | $87,913 -4% |
| 2025 | $1,320 +3% | $91,575 +2.5% |
| 2024 | $1,282 +3% | $89,348 +12% |
| 2023 | $1,245 +3% | $79,765 +17.7% |
| 2022 | $1,209 +3% | $67,756 +7.2% |
| 2021 | $1,173 +3.1% | $63,219 +8.3% |
| 2020 | $1,138 +3% | $58,395 +9.2% |
| 2019 | $1,105 +5.7% | $53,490 |
| 2018 | $1,046 | $53,490 +1.4% |
| 2017 | $1,046 | $52,767 +4% |
| 2016 | $1,046 +3.3% | $50,734 +7.5% |
| 2015 | $1,013 | $47,183 +39.1% |
| 2014 | $1,013 | $33,910 |
| 2013 | -- | $33,910 -1% |
| 2012 | -- | $34,237 -12.8% |
| 2011 | -- | $39,270 +1.2% |
| 2010 | -- | $38,786 -37.3% |
| 2009 | -- | $61,812 |
| 2008 | -- | $61,812 -29.3% |
| 2007 | -- | $87,465 +6.9% |
| 2006 | -- | $81,788 +42% |
| 2005 | -- | $57,607 +17.4% |
| 2004 | -- | $49,049 +4.7% |
| 2003 | -- | $46,827 +6.1% |
| 2002 | -- | $44,140 +13.3% |
| 2001 | -- | $38,960 |
Find assessor info on the county website
Monthly payment
Est. payment
Payment breakdown
Explore the cost of this home by adjusting the details. Changes won't be saved.Climate risks
Neighborhood: Gibson Springs
Nearby schools
Schools provided by the listing agent
- Elementary: Kesterson, Lorna,Kesterson, Lorna
- Middle: Greenspun
- High: Foothill
Source: LVR. This data may not be complete. We recommend contacting the local school district to confirm school assignments for this home.


Similar homes
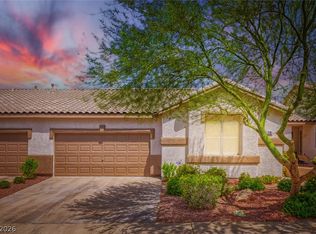
- $365,0003 bd2 ba1.5k sqft2035 E Warm Springs Rd Unit 1001, Las Vegas, NV 89119For Sale
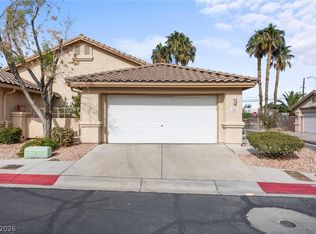 MLS ID #2831609, Kacy Smiley, Fiv Realty Co. LVR
- $474,9004 bd2 ba1.8k sqft1146 Teal Point Dr, Henderson, NV 89074For Sale
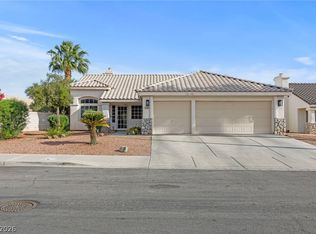 MLS ID #2819471, Robert W. Morganti, LIFE Realty District. LVR
- $369,9003 bd2 ba1.3k sqft504 Fork Mesa Ct, Henderson, NV 89015For Sale
 MLS ID #2828934, DeShawna M. Whitmore, Realty ONE Group, Inc. LVR
- $439,0003 bd3 ba1.6k sqft1419 Red Sunset Ave, Henderson, NV 89074For Sale
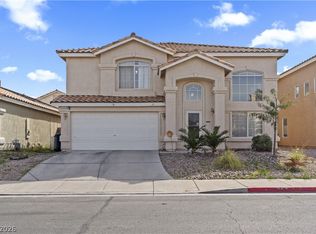 MLS ID #2759136, Irma Duafala, Royal Diamond Realty. LVR
