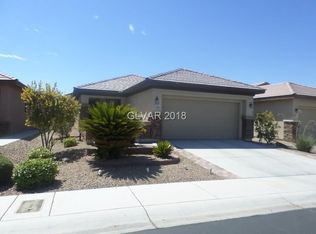
Welcome to this bеаutіfully maintаinеd Del Webb home in the deѕirаble gated Solera 55+ community at Stallion Mountain. This charming residence is offered fully furnished and truly move-in ready, making it an exceptional opportunity for a buyer seeking a turnkey Las Vegas lifestyle. The home features an inviting open layout with tile and wood flooring, a bright breakfast nook with garden window, solid-surface countertops, maple cabinetry, ceiling fans, blinds and shutters, and a comfortable blend of formal and casual dining spaces. Enjoy the convenience of all appliances, plus surround sound for effortless entertaining. Outside, the low-maintenance desert landscaping and covered patio create a welcoming space to relax and enjoy the Las Vegas sunshine. Originally designed as a Diamond Level Energy Star home with Low-E dual-pane windows, this residence combines comfort and efficiency. Pride of ownership is evident throughout. Just bring your suitcase and start enjoying all that Solera and the Stallion Mountain area have to offer!
Active
$365,000
6044 Tokara Ave, Las Vegas, NV 89122
3beds
1,420sqft
Single Family Residence
Built in 2008
4,356 Square Feet Lot
$361,500 Zestimate®
$257/sqft
$120/mo HOA
What's special
Low-maintenance desert landscapingOffered fully furnishedCovered patioLow-e dual-pane windowsSolid-surface countertopsInviting open layoutMaple cabinetry
- 48 days
- 598
- 19
Zillow last checked:
Listing updated:
Listed by:
Roselin Naghdi S.0176112 702-859-7673,
Virtue Real Estate Group
Source: LVR,MLS#: 2815893 Originating MLS: Greater Las Vegas Association of Realtors Inc
Originating MLS: Greater Las Vegas Association of Realtors IncFacts & features
Interior
Bedrooms & bathrooms
- Bedrooms: 3
- Bathrooms: 2
- Full bathrooms: 2
Primary bedroom
- Description: Bedroom With Bath Downstairs,Ceiling Fan,Downstairs,Pbr Separate From Other,Walk-In Closet(s)
- Dimensions: 16x12
Bedroom 2
- Description: Ceiling Fan,Ceiling Light,Closet,Downstairs
- Dimensions: 12x13
Bedroom 3
- Description: Ceiling Fan,Ceiling Light,Closet
- Dimensions: 11x12
Primary bathroom
- Description: Double Sink
Dining room
- Description: Family Room/Dining Combo,Kitchen/Dining Room Combo,Living Room/Dining Combo
- Dimensions: 11x8
Kitchen
- Description: Breakfast Nook/Eating Area,Garden Window,Lighting Recessed,Marble/Stone Countertops
Living room
- Description: None
- Dimensions: 15x18
Heating
- Central, Gas
Cooling
- Central Air, Electric
Appliances
- Included: Dryer, Gas Cooktop, Disposal, Microwave, Refrigerator, Washer
- Laundry: Gas Dryer Hookup, Laundry Room
Features
- Primary Downstairs
- Flooring: Ceramic Tile, Hardwood
- Has fireplace: No
Interior area
- Total structure area: 1,420
- Total interior livable area: 1,420 sqft
Video & virtual tour
Property
Parking
- Total spaces: 2
- Parking features: Attached, Garage, Open
- Attached garage spaces: 2
- Has uncovered spaces: Yes
Features
- Stories: 1
- Patio & porch: Covered, Patio
- Exterior features: Barbecue, Patio, Private Yard, Sprinkler/Irrigation
- Pool features: Community
- Fencing: Block,Back Yard
Lot
- Size: 4,356 Square Feet
- Features: Drip Irrigation/Bubblers, Desert Landscaping, Landscaped, < 1/4 Acre
Details
- Parcel number: 16115110158
- Zoning description: Single Family
- Horse amenities: None
Construction
Type & style
- Home type: SingleFamily
- Architectural style: One Story
- Property subtype: Single Family Residence
Materials
- Drywall
- Roof: Tile
Condition
- Resale
- Year built: 2008
Utilities & green energy
- Electric: Photovoltaics None
- Sewer: Public Sewer
- Water: Public
- Utilities for property: Cable Available
Community & HOA
Community
- Features: Pool
- Senior community: Yes
- Subdivision: Stallion Mountain Estate 211
HOA
- Has HOA: Yes
- Amenities included: Clubhouse, Fitness Center, Gated, Pool, Spa/Hot Tub, Tennis Court(s)
- Services included: Association Management
- HOA fee: $120 monthly
- HOA name: Stallion Mountain
- HOA phone: 702-737-8580
Location
- Region: Las Vegas
Financial & listing details
- Price per square foot: $257/sqft
- Tax assessed value: $290,957
- Annual tax amount: $1,864
- Date on market: 9/4/2026
- Listing agreement: Exclusive Right To Sell
- Listing terms: Cash,Conventional,FHA,VA Loan
Estimated market value
$361,500
$343,000 - $380,000
$1,852/mo
Price history
| Date | Event | Price |
|---|---|---|
| 9/4/2026 | Listed for sale | $365,000+37.7%$257/sqft |
Source:  LVR #2815893 Report a problem LVR #2815893 Report a problem | ||
| 9/9/2019 | Listing removed | $265,000$187/sqft |
Source: Realty ONE Group, Inc #2133555 Report a problem | ||
| 9/6/2019 | Listed for sale | $265,000+8.2%$187/sqft |
Source: Realty ONE Group, Inc #2133555 Report a problem | ||
| 5/31/2018 | Sold | $245,000-2%$173/sqft |
Source: LVR #1981236 Report a problem | ||
| 4/15/2018 | Pending sale | $249,900$176/sqft |
Source: Since 1917 Realty #1981236 Report a problem | ||
| 4/10/2018 | Price change | $249,900-3.5%$176/sqft |
Source: Since 1917 Realty #1981236 Report a problem | ||
| 4/4/2018 | Listed for sale | $259,000+65%$182/sqft |
Source: Since 1917 Realty #1981236 Report a problem | ||
| 7/30/2009 | Sold | $156,982+765.8%$111/sqft |
Source: Public Record Report a problem | ||
| 7/28/2009 | Listed for sale | $18,131$13/sqft |
Source: Del Webb #us1793045 Report a problem | ||
Public tax history
| Year | Property taxes | Tax assessment |
|---|---|---|
| 2026 | $1,867 +3% | $101,835 +0.4% |
| 2025 | $1,812 +3% | $101,439 +0.2% |
| 2024 | $1,760 +3% | $101,253 +11.1% |
| 2023 | $1,709 +3% | $91,173 +7.3% |
| 2022 | $1,659 +7.7% | $84,941 +2.2% |
| 2021 | $1,540 +6.7% | $83,083 +4% |
| 2020 | $1,443 +4.8% | $79,899 +8.3% |
| 2019 | $1,377 +6.9% | $73,772 |
| 2018 | $1,288 | $73,772 +13.5% |
| 2017 | $1,288 | $64,980 -1.3% |
| 2016 | $1,288 +3.5% | $65,823 +19.3% |
| 2015 | $1,245 | $55,183 +22.2% |
| 2014 | $1,245 | $45,154 |
| 2013 | -- | $45,154 +15.7% |
| 2012 | -- | $39,034 -3.2% |
| 2011 | -- | $40,343 -24.3% |
| 2010 | -- | $53,289 -19% |
| 2009 | -- | $65,790 |
Find assessor info on the county website
Monthly payment
Est. payment
Payment breakdown
Explore the cost of this home by adjusting the details. Changes won't be saved.Climate risks
Neighborhood: Whitney
Nearby schools
Schools provided by the listing agent
- Elementary: Cunnngham,Cunnngham
- Middle: Harney Kathleen & Tim
- High: Chaparral
Source: LVR. This data may not be complete. We recommend contacting the local school district to confirm school assignments for this home.


Similar homes
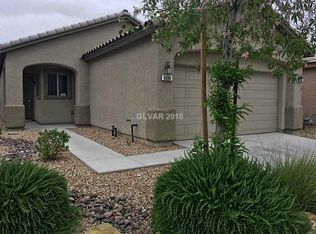
- $369,0003 bd2 ba1.4k sqft3879 Paint Ct, Las Vegas, NV 89122For Sale
 MLS ID #2798036, Russell I. Arnold II, The Agency Las Vegas. LVR
 - $374,9992 bd2 ba1.5k sqft3616 Tack St, Las Vegas, NV 89122For Sale
 MLS ID #2797830, Carolyn J. Streva, BHGRE Universal. LVR
 - $294,9902 bd2 ba1.1k sqft6168 Majestic Wind Ave, Las Vegas, NV 89122For Sale
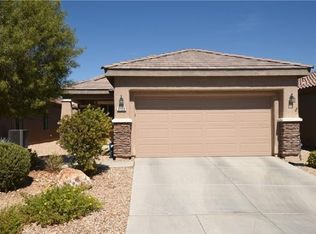 MLS ID #2802994, Jung H. Kim, BHHS Nevada Properties. LVR
 - $299,0002 bd2 ba1.1k sqft6097 Falconer Ave, Las Vegas, NV 89122For Sale
 MLS ID #2823471, Linda M. Sunada, Signature Real Estate Group. LVR
