Low HOA dues with an impressive array of resort-style amenities make Solera at Stallion Mountain an exceptional value for 55+ living! This charming 2-bedroom “Morgan” model is ideally located just a short walk from the Clubhouse, where residents enjoy a sparkling pool and spa, fitness center, pickleball and tennis courts, plus a full calendar of social activities.
A welcoming courtyard entry leads to an inviting, easy-care interior featuring tile flooring, ceiling fans throughout, and a cozy kitchen with breakfast nook, pantry and whole-house water filtration system. Step outside to your own private backyard oasis, where mature landscaping creates a peaceful, fully enclosed retreat perfect for morning coffee, relaxing or entertaining. New irrigation lines add convenience to this inviting outdoor space. Move-in ready and perfectly situated to enjoy everything this vibrant community has to offer!
Active
$299,000
6097 Falconer Ave, Las Vegas, NV 89122
2beds
1,157sqft
Single Family Residence
Built in 2006
4,356 Square Feet Lot
$298,900 Zestimate®
$258/sqft
$120/mo HOA
What's special
Sparkling pool and spaWelcoming courtyard entryPeaceful fully enclosed retreatMature landscapingCozy kitchenPrivate backyard oasisInviting outdoor space
- 23 days
- 913
- 67
Likely to sell faster than
Zillow last checked:
Listing updated:
Listed by:
Linda M. Sunada BS.0144765 (702)324-7870,
Signature Real Estate Group
Source: LVR,MLS#: 2823471 Originating MLS: Greater Las Vegas Association of Realtors Inc
Originating MLS: Greater Las Vegas Association of Realtors IncFacts & features
Interior
Bedrooms & bathrooms
- Bedrooms: 2
- Bathrooms: 2
- Full bathrooms: 2
Primary bedroom
- Description: Ceiling Fan,Ceiling Light,Closet,Walk-In Closet(s)
- Dimensions: 15x14
Bedroom 2
- Description: Ceiling Fan,Ceiling Light,Closet
- Dimensions: 12x10
Primary bathroom
- Description: Double Sink,Separate Shower
Family room
- Description: Ceiling Fan,Downstairs
- Dimensions: 22x14
Kitchen
- Description: Breakfast Nook/Eating Area,Lighting Recessed,Pantry,Tile Flooring
Heating
- Central, Gas
Cooling
- Central Air, Electric
Appliances
- Included: Dryer, Gas Cooktop, Disposal, Microwave, Refrigerator, Water Softener Owned, Washer
- Laundry: Gas Dryer Hookup, Laundry Closet, Main Level
Features
- Bathroom on Main Level, Bedroom on Main Level, Ceiling Fan(s), Primary Downstairs, Window Treatments
- Flooring: Carpet, Tile
- Windows: Blinds, Tinted Windows
- Has fireplace: No
Interior area
- Total structure area: 1,157
- Total interior livable area: 1,157 sqft
Video & virtual tour
Property
Parking
- Total spaces: 2
- Parking features: Attached, Garage, Private, Guest
- Attached garage spaces: 2
Features
- Stories: 1
- Patio & porch: Covered, Patio
- Exterior features: Courtyard, Patio, Private Yard, Irrigation Sprinklers
- Pool features: Association, Community
- Fencing: Block,Back Yard
Lot
- Size: 4,356 Square Feet
- Features: Drip Irrigation/Bubblers, Desert Landscaping, Landscaped, < 1/4 Acre
Details
- Parcel number: 16115310084
- Zoning description: Single Family
- Horse amenities: None
Construction
Type & style
- Home type: SingleFamily
- Architectural style: One Story
- Property subtype: Single Family Residence
Materials
- Roof: Tile
Condition
- Resale
- Year built: 2006
Utilities & green energy
- Electric: Photovoltaics None
- Sewer: Public Sewer
- Water: Public
- Utilities for property: Underground Utilities
Green energy
- Energy efficient items: Windows
Community & HOA
Community
- Features: Pool
- Senior community: Yes
- Subdivision: Stallion Mountain Estate 2 7
HOA
- Has HOA: Yes
- Amenities included: Clubhouse, Fitness Center, Gated, Pickleball, Pool, Recreation Room, Spa/Hot Tub, Tennis Court(s)
- Services included: Association Management
- HOA fee: $120 monthly
- HOA name: Solera @Stallion Mtn
- HOA phone: 702-457-3113
Location
- Region: Las Vegas
Financial & listing details
- Price per square foot: $258/sqft
- Tax assessed value: $247,717
- Annual tax amount: $1,282
- Date on market: 10/2/2026
- Listing agreement: Exclusive Right To Sell
- Listing terms: Cash,Conventional,FHA,VA Loan
Estimated market value
$298,900
$284,000 - $314,000
$1,615/mo
Price history
| Date | Event | Price |
|---|---|---|
| 10/6/2026 | Price change | $299,000-16.9%$258/sqft |
Source:  LVR #2823471 Report a problem LVR #2823471 Report a problem | ||
| 10/5/2026 | Listing removed | $1,795$2/sqft |
Source: LVR #2823514 Report a problem | ||
| 10/2/2026 | Listed for rent | $1,795$2/sqft |
Source: LVR #2823514 Report a problem | ||
| 6/24/2026 | Listing removed | $360,000$311/sqft |
Source: LVR #2717746 Report a problem | ||
| 2/10/2026 | Price change | $360,000-1.4%$311/sqft |
Source: LVR #2717746 Report a problem | ||
| 9/16/2025 | Listed for sale | $365,000+9%$315/sqft |
Source: LVR #2717746 Report a problem | ||
| 8/15/2024 | Sold | $335,000$290/sqft |
Source: LVR #2594019 Report a problem | ||
| 7/3/2024 | Pending sale | $335,000$290/sqft |
Source: LVR #2594019 Report a problem | ||
| 6/28/2024 | Listed for sale | $335,000+40.6%$290/sqft |
Source: LVR #2594019 Report a problem | ||
| 6/29/2006 | Sold | $238,276$206/sqft |
Source: Public Record Report a problem | ||
Public tax history
| Year | Property taxes | Tax assessment |
|---|---|---|
| 2026 | $1,439 +12.3% | $86,701 +0.7% |
| 2025 | $1,282 +3% | $86,071 -0.8% |
| 2024 | $1,245 +2.8% | $86,781 +11.1% |
| 2023 | $1,212 +2.9% | $78,119 +7.5% |
| 2022 | $1,178 +3.1% | $72,647 +2.4% |
| 2021 | $1,142 +3.1% | $70,933 +4.5% |
| 2020 | $1,108 +3% | $67,906 +11.3% |
| 2019 | $1,076 +5.7% | $61,000 -2.2% |
| 2018 | $1,018 | $62,350 +12.9% |
| 2017 | $1,018 | $55,204 +0.7% |
| 2016 | $1,018 +3.3% | $54,829 +20.2% |
| 2015 | $986 | $45,607 +22.8% |
| 2014 | $986 | $37,136 |
| 2013 | -- | $37,136 +14.8% |
| 2012 | -- | $32,340 -2.6% |
| 2011 | -- | $33,203 -23.8% |
| 2010 | -- | $43,582 -23% |
| 2009 | -- | $56,570 |
| 2008 | -- | $56,570 -27.9% |
| 2007 | -- | $78,506 |
Find assessor info on the county website
Monthly payment
Est. payment
Payment breakdown
Explore the cost of this home by adjusting the details. Changes won't be saved.Climate risks
Neighborhood: Whitney
Nearby schools
Schools provided by the listing agent
- Elementary: Cunnngham,Cunnngham
- Middle: Harney Kathleen & Tim
- High: Chaparral
Source: LVR. This data may not be complete. We recommend contacting the local school district to confirm school assignments for this home.
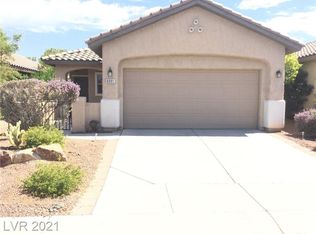
Similar homes
- $294,9902 bd2 ba1.1k sqft6168 Majestic Wind Ave, Las Vegas, NV 89122For Sale
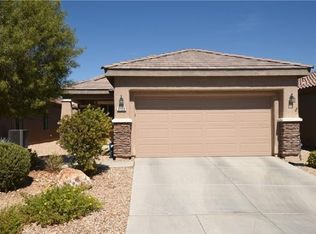 MLS ID #2802994, Jung H. Kim, BHHS Nevada Properties. LVR
 - $279,0002 bd2 ba1.1k sqft5911 Corbin Ave, Las Vegas, NV 89122For Sale
 MLS ID #2826357, Aaron Taylor, eXp Realty. LVR
 - $319,9002 bd2 ba1.1k sqft3890 Paint Ct, Las Vegas, NV 89122For Sale
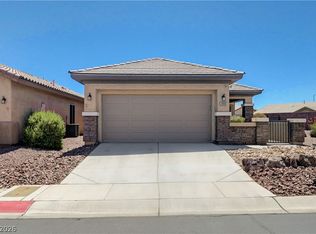 MLS ID #2794723, Linda M. Sunada, Signature Real Estate Group. LVR
 - $284,9992 bd2 ba1.1k sqft6092 Tokara Ave, Las Vegas, NV 89122For Sale
 MLS ID #2806635, Erick R. Guzman, Huntington & Ellis, A Real Est. LVR
