Highly sought-after location at the end of a cul-de-sac on an oversized lot in the gated 55+ community of Solera at Stallion Mountain! This charming 2-bedroom home offers exceptional privacy with no neighbor on one side and a spacious backyard that's larger than most in the community. A welcoming courtyard entry leads inside to an open floor plan featuring tile flooring throughout for easy, low-maintenance living. Priced to sell and ready for its next owner to add their personal touches. Sunrun solar lease for energy efficiency and savings.
Enjoy resort-style amenities including a clubhouse, fitness center, pool, spa, pickleball and tennis courts, plus an active social calendar with clubs and activities. Conveniently located near shopping, dining, golf, and freeway access, this is the perfect opportunity to enjoy the relaxed 55+ lifestyle.
Active
Price cut: $10.1K (10/6)
$319,900
3890 Paint Ct, Las Vegas, NV 89122
2beds
1,157sqft
Single Family Residence
Built in 2006
7,840 Square Feet Lot
$319,800 Zestimate®
$276/sqft
$120/mo HOA
What's special
Welcoming courtyard entryOpen floor planOversized lot
- 112 days
- 641
- 41
Zillow last checked:
Listing updated:
Listed by:
Linda M. Sunada BS.0144765 (702)324-7870,
Signature Real Estate Group
Source: LVR,MLS#: 2794723 Originating MLS: Greater Las Vegas Association of Realtors Inc
Originating MLS: Greater Las Vegas Association of Realtors IncFacts & features
Interior
Bedrooms & bathrooms
- Bedrooms: 2
- Bathrooms: 2
- Full bathrooms: 2
Primary bedroom
- Description: Downstairs,Walk-In Closet(s)
- Dimensions: 14x13
Bedroom 2
- Description: Closet,Downstairs
- Dimensions: 12x11
Primary bathroom
- Description: Double Sink
Kitchen
- Description: Lighting Recessed,Pantry,Solid Surface Countertops,Tile Flooring
Living room
- Description: Entry Foyer,Front
- Dimensions: 22x14
Heating
- Central, Gas
Cooling
- Central Air, Electric
Appliances
- Included: Dryer, Disposal, Gas Range, Microwave, Refrigerator, Washer
- Laundry: Gas Dryer Hookup, Laundry Closet, Main Level
Features
- Bathroom on Main Level, Bedroom on Main Level, Full Bath on Main Level, Primary Downstairs, None
- Flooring: Tile
- Windows: Double Pane Windows
- Has fireplace: No
Interior area
- Total structure area: 1,157
- Total interior livable area: 1,157 sqft
Video & virtual tour
Property
Parking
- Total spaces: 2
- Parking features: Attached, Garage, Inside Entrance, Private, Guest
- Attached garage spaces: 2
Features
- Stories: 1
- Patio & porch: Patio
- Exterior features: Courtyard, Patio, Private Yard
- Pool features: Association, Community
- Fencing: Block,Back Yard
Lot
- Size: 7,840 Square Feet
- Features: Desert Landscaping, Landscaped, < 1/4 Acre
Details
- Parcel number: 16115310138
- Zoning description: Single Family
- Horse amenities: None
Construction
Type & style
- Home type: SingleFamily
- Architectural style: One Story
- Property subtype: Single Family Residence
Materials
- Roof: Tile
Condition
- Year built: 2006
Utilities & green energy
- Electric: Photovoltaics Third-Party Owned
- Sewer: Public Sewer
- Water: Public
- Utilities for property: Underground Utilities
Green energy
- Energy efficient items: Windows
Community & HOA
Community
- Features: Pool
- Senior community: Yes
- Subdivision: Stallion Mountain Estate 2 7
HOA
- Has HOA: Yes
- Amenities included: Clubhouse, Fitness Center, Gated, Pickleball, Pool, Recreation Room, Spa/Hot Tub, Tennis Court(s)
- Services included: Association Management
- HOA fee: $120 monthly
- HOA name: Solera @Stallion Mtn
- HOA phone: 702-457-3113
Location
- Region: Las Vegas
Financial & listing details
- Price per square foot: $276/sqft
- Tax assessed value: $247,717
- Annual tax amount: $1,389
- Date on market: 6/25/2026
- Listing agreement: Exclusive Right To Sell
- Listing terms: Cash,Conventional,FHA,VA Loan
- Ownership: Single Family Residential
Estimated market value
$319,800
$304,000 - $336,000
$1,622/mo
Price history
| Date | Event | Price |
|---|---|---|
| 10/6/2026 | Price change | $319,900-3.1%$276/sqft |
Source:  LVR #2794723 Report a problem LVR #2794723 Report a problem | ||
| 8/23/2026 | Listed for sale | $330,000$285/sqft |
Source: LVR #2794723 Report a problem | ||
| 8/14/2026 | Pending sale | $330,000$285/sqft |
Source: LVR #2794723 Report a problem | ||
| 7/1/2026 | Listed for sale | $330,000+13.8%$285/sqft |
Source: LVR #2794723 Report a problem | ||
| 6/18/2021 | Sold | $290,000$251/sqft |
Source: LVR #2293300 Report a problem | ||
| 5/6/2021 | Pending sale | $290,000$251/sqft |
Source: LVR #2293300 Report a problem | ||
| 5/6/2021 | Listed for sale | $290,000+26.1%$251/sqft |
Source: LVR #2293300 Report a problem | ||
| 1/18/2019 | Sold | $230,000+31.1%$199/sqft |
Source: Public Record Report a problem | ||
| 10/28/2015 | Sold | $175,500+0.6%$152/sqft |
Source: LVR #1579607 Report a problem | ||
| 10/23/2015 | Pending sale | $174,500$151/sqft |
Source: Windermere Prestige Properties #1579607 Report a problem | ||
| 10/9/2015 | Listed for sale | $174,500-12.1%$151/sqft |
Source: Windermere Prestige Properties #1579607 Report a problem | ||
| 10/12/2014 | Listing removed | $900$1/sqft |
Source: Marshall Stearns Real Estate Report a problem | ||
| 9/23/2014 | Listed for rent | $900$1/sqft |
Source: Windermere Prestige Properties #1481954 Report a problem | ||
| 3/1/2014 | Listing removed | $198,500$172/sqft |
Source: Windermere Prestige Properties #1385503 Report a problem | ||
| 9/24/2013 | Listed for sale | $198,500-19.1%$172/sqft |
Source: Windermere Prestige Properties #1385503 Report a problem | ||
| 12/19/2005 | Sold | $245,395$212/sqft |
Source: Public Record Report a problem | ||
Public tax history
| Year | Property taxes | Tax assessment |
|---|---|---|
| 2026 | $1,708 +7.1% | $86,701 +0.7% |
| 2025 | $1,595 +8.2% | $86,071 -0.8% |
| 2024 | $1,474 +15.7% | $86,781 +11.1% |
| 2023 | $1,274 +3% | $78,119 +7.5% |
| 2022 | $1,237 +3% | $72,647 +2.4% |
| 2021 | $1,200 +3.1% | $70,933 +4.5% |
| 2020 | $1,165 +3% | $67,906 +8.9% |
| 2019 | $1,131 +5.7% | $62,350 |
| 2018 | $1,070 | $62,350 +12.9% |
| 2017 | $1,070 | $55,204 +0.7% |
| 2016 | $1,070 +0.3% | $54,829 +20.2% |
| 2015 | $1,067 +3.2% | $45,607 +22.8% |
| 2014 | $1,034 | $37,136 |
| 2013 | -- | $37,136 +14.8% |
| 2012 | -- | $32,340 -2.6% |
| 2011 | -- | $33,203 -23.8% |
| 2010 | -- | $43,582 -23% |
| 2009 | -- | $56,570 |
| 2008 | -- | $56,570 -27.9% |
| 2007 | -- | $78,506 |
Find assessor info on the county website
Monthly payment
Est. payment
Payment breakdown
Explore the cost of this home by adjusting the details. Changes won't be saved.Climate risks
Neighborhood: Whitney
Nearby schools
Schools provided by the listing agent
- Elementary: Cunnngham,Cunnngham
- Middle: Harney Kathleen & Tim
- High: Chaparral
Source: LVR. This data may not be complete. We recommend contacting the local school district to confirm school assignments for this home.
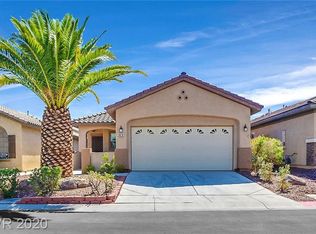

Similar homes
- $289,0002 bd2 ba1.1k sqft5911 Corbin Ave, Las Vegas, NV 89122For Sale
 MLS ID #2826357, Aaron Taylor, eXp Realty. LVR
 - $333,0002 bd2 ba1.1k sqft5977 Falconer Ave, Las Vegas, NV 89122For Sale
 MLS ID #2778094, Pamela R. Shipley, Keller Williams MarketPlace. LVR
 - $294,9902 bd2 ba1.1k sqft6168 Majestic Wind Ave, Las Vegas, NV 89122For Sale
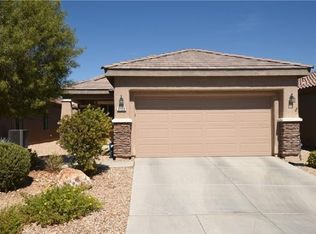 MLS ID #2802994, Jung H. Kim, BHHS Nevada Properties. LVR
 - $369,0003 bd2 ba1.4k sqft3879 Paint Ct, Las Vegas, NV 89122For Sale
 MLS ID #2798036, Russell I. Arnold II, The Agency Las Vegas. LVR
