Discover unparаllеlеd comfort аnd cοnvenience in thiѕ eхquisite single-story residence, perfectly situated within a vibrant, gated 55+ community. This thoughtfully designed home offers a harmonious blend of modern amenities and a serene lifestyle. Embrace the Nevada sunshine with the significant advantage of fully paid-off solar panels, ensuring energy efficiency and comfort throughout the warmer months. The spacious layout encompasses three inviting bedrooms and two full bathrooms, providing ample space for relaxation and personal pursuits. Enjoy the bright and airy living areas, enhanced by stylish blinds and essential ceiling fans for optimal climate control. The well-appointed kitchen features a microwave, streamlining daily routines. Step outside to a delightful backyard accessible space, perfect for enjoying the outdoors or cultivating a personal oasis. This residence provides a true sense of community and security, offering an ideal setting for those seeking a tranquil yet engaging environment. Located in Las Vegas, this home is a testament to comfortable, carefree living.
Active
$374,900
5144 Mascaro Dr, Las Vegas, NV 89122
3beds
1,377sqft
Single Family Residence
Built in 1999
3,920 Square Feet Lot
$373,200 Zestimate®
$272/sqft
$144/mo HOA
What's special
Stylish blindsSpacious layoutDelightful backyard accessible spaceWell-appointed kitchenThree inviting bedroomsFully paid-off solar panels
- 58 days
- 214
- 4
Likely to sell faster than
Zillow last checked:
Listing updated:
Listed by:
Dawn Michelle Hall S.0190952 threesquishyhands@hotmail.com,
Local Realty
Source: LVR,MLS#: 2799724 Originating MLS: Greater Las Vegas Association of Realtors Inc
Originating MLS: Greater Las Vegas Association of Realtors IncFacts & features
Interior
Bedrooms & bathrooms
- Bedrooms: 3
- Bathrooms: 2
- Full bathrooms: 2
Primary bedroom
- Description: Ceiling Fan,Ceiling Light,Closet
- Dimensions: 14x14
Bedroom 2
- Description: Closet
- Dimensions: 12x12
Bedroom 3
- Description: Custom Closet
- Dimensions: 12x12
Kitchen
- Description: Custom Cabinets,Granite Countertops,Tile Flooring
- Dimensions: 4x6
Heating
- Central, Gas
Cooling
- Central Air, Electric
Appliances
- Included: Built-In Gas Oven, Dryer, Disposal, Microwave, Refrigerator, Washer
- Laundry: Gas Dryer Hookup, Main Level
Features
- Ceiling Fan(s), Window Treatments
- Flooring: Tile
- Windows: Blinds
- Has fireplace: No
Interior area
- Total structure area: 1,377
- Total interior livable area: 1,377 sqft
Video & virtual tour
Property
Parking
- Total spaces: 2
- Parking features: Attached, Garage, Private
- Attached garage spaces: 2
Features
- Stories: 1
- Exterior features: Private Yard, Sprinkler/Irrigation
- Pool features: Community
- Fencing: Block,Back Yard
Lot
- Size: 3,920 Square Feet
- Features: Drip Irrigation/Bubblers, Desert Landscaping, Landscaped, < 1/4 Acre
Details
- Parcel number: 16126210043
- Zoning description: Single Family
- Horse amenities: None
Construction
Type & style
- Home type: SingleFamily
- Architectural style: One Story
- Property subtype: Single Family Residence
Materials
- Roof: Pitched,Tile
Condition
- Resale
- Year built: 1999
Utilities & green energy
- Electric: Photovoltaics Seller Owned
- Sewer: Public Sewer
- Water: Public
- Utilities for property: Underground Utilities
Green energy
- Energy efficient items: Solar Panel(s)
Community & HOA
Community
- Features: Pool
- Security: Gated Community
- Senior community: Yes
- Subdivision: Silver Spgs
HOA
- Has HOA: Yes
- Amenities included: Clubhouse, Fitness Center, Golf Course, Gated, Pool, Spa/Hot Tub
- Services included: Maintenance Grounds
- HOA fee: $144 monthly
- HOA name: Silver Springs
- HOA phone: 702-869-0937
Location
- Region: Las Vegas
Financial & listing details
- Price per square foot: $272/sqft
- Tax assessed value: $223,783
- Annual tax amount: $959
- Date on market: 7/13/2026
- Listing agreement: Exclusive Right To Sell
- Listing terms: Cash,Conventional,FHA,VA Loan
- Ownership: Single Family Residential
Estimated market value
$373,200
$355,000 - $392,000
$1,862/mo
Price history
| Date | Event | Price |
|---|---|---|
| 7/13/2026 | Listed for sale | $374,900$272/sqft |
Source:  LVR #2799724 Report a problem LVR #2799724 Report a problem | ||
| 7/11/2026 | Listing removed | $374,900$272/sqft |
Source: LVR #2746996 Report a problem | ||
| 4/28/2026 | Price change | $374,900-1.3%$272/sqft |
Source: LVR #2746996 Report a problem | ||
| 2/7/2026 | Listed for sale | $380,000+5.6%$276/sqft |
Source: LVR #2746996 Report a problem | ||
| 6/13/2022 | Sold | $360,000$261/sqft |
Source: LVR #2393265 Report a problem | ||
| 5/18/2022 | Pending sale | $360,000$261/sqft |
Source: LVR #2393265 Report a problem | ||
| 5/6/2022 | Listed for sale | $360,000+80%$261/sqft |
Source: LVR #2393265 Report a problem | ||
| 3/30/2018 | Sold | $200,000+3.1%$145/sqft |
Source: LVR #1967459 Report a problem | ||
| 2/16/2018 | Listed for sale | $193,900+18.2%$141/sqft |
Source: Realty ONE Group, Inc #1967459 Report a problem | ||
| 9/22/2016 | Sold | $164,000-6.3%$119/sqft |
Source: LVR #1806650 Report a problem | ||
| 8/3/2016 | Listed for sale | $175,000$127/sqft |
Source: CENTURY 21 Martinez & Associates #1806650 Report a problem | ||
| 7/28/2016 | Pending sale | $175,000$127/sqft |
Source: CENTURY 21 Martinez & Associates #1806650 Report a problem | ||
| 6/15/2016 | Listed for sale | $175,000+48.9%$127/sqft |
Source: Century 21 Martinez & Associat #1806650 Report a problem | ||
| 6/10/2013 | Sold | $117,500-2%$85/sqft |
Source: Public Record Report a problem | ||
| 4/16/2013 | Price change | $119,900-5.2%$87/sqft |
Source: Homepath #1323359 Report a problem | ||
| 4/11/2013 | Listed for sale | $126,500$92/sqft |
Source: Homepath #1323359 Report a problem | ||
| 3/9/2013 | Listing removed | $126,500$92/sqft |
Source: Homepath #1323359 Report a problem | ||
| 2/21/2013 | Listed for sale | $126,500-28.7%$92/sqft |
Source: Homepath #1323359 Report a problem | ||
| 1/24/2013 | Sold | $177,301+54.8%$129/sqft |
Source: Public Record Report a problem | ||
| 6/30/1999 | Sold | $114,500$83/sqft |
Source: Public Record Report a problem | ||
Public tax history
| Year | Property taxes | Tax assessment |
|---|---|---|
| 2026 | $988 +3% | $78,324 +0.1% |
| 2025 | $959 +2.9% | $78,272 -1.3% |
| 2024 | $932 +3% | $79,275 +14.1% |
| 2023 | $905 +3% | $69,454 +6.3% |
| 2022 | $878 +7.8% | $65,318 +1.6% |
| 2021 | $815 +6.8% | $64,307 +6.3% |
| 2020 | $763 +4.8% | $60,520 +13.3% |
| 2019 | $729 +6.9% | $53,410 |
| 2018 | $682 | $53,410 +5.4% |
| 2017 | $682 | $50,689 +18.5% |
| 2016 | $682 +3.4% | $42,790 +32.9% |
| 2015 | $659 | $32,207 +39.3% |
| 2014 | $659 | $23,114 |
| 2013 | -- | $23,114 +12.3% |
| 2012 | -- | $20,582 -8.3% |
| 2011 | -- | $22,441 -20% |
| 2010 | -- | $28,050 -25.3% |
| 2009 | -- | $37,533 |
| 2008 | -- | $37,533 -53.5% |
| 2007 | -- | $80,761 +9.5% |
| 2006 | -- | $73,776 +38.2% |
| 2005 | -- | $53,400 +22.1% |
| 2004 | -- | $43,740 +1.7% |
| 2003 | -- | $42,991 +6.9% |
| 2002 | -- | $40,220 +2.6% |
| 2001 | -- | $39,210 |
Find assessor info on the county website
Monthly payment
Est. payment
Payment breakdown
Explore the cost of this home by adjusting the details. Changes won't be saved.Climate risks
Neighborhood: Whitney
Nearby schools
Schools provided by the listing agent
- Elementary: Bailey, Sister Robert Joseph,Bailey, Sister Robert
- Middle: Cortney Francis
- High: Basic Academy
Source: LVR. This data may not be complete. We recommend contacting the local school district to confirm school assignments for this home.

Similar homes
- $410,0003 bd2 ba1.7k sqft4785 Canna Dr, Las Vegas, NV 89122For Sale
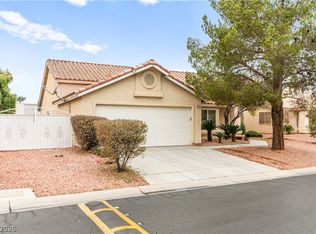 MLS ID #2816601, Ana Vida Santos, AMaxima Realty and Property Ma. LVR
 - $369,0003 bd2 ba1.4k sqft3879 Paint Ct, Las Vegas, NV 89122For Sale
 MLS ID #2798036, Russell I. Arnold II, The Agency Las Vegas. LVR
 - $439,8883 bd2 ba1.6k sqft4866 Carefree Dr, Las Vegas, NV 89122For Sale
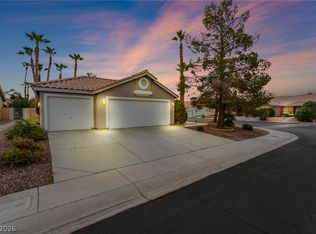 MLS ID #2813010, Ari Phillips, Galindo Group Real Estate. LVR
 - $347,5004 bd3 ba1.3k sqft5292 Floralita St, Las Vegas, NV 89122For Sale
 MLS ID #2793397, Shannen D. Tavcar, LIFE Realty District. LVR
