Skip main navigation
Off market
  • $349,400

    3878 Paint Ct, Whitney, NV 89122

    3beds
    1,234sqft
    Single Family Residential
    Built in 2006
    4,356 Square Feet Lot
    $349,400 Zestimate®
    $283/sqft
    $1,755 Estimated rent

    Home value

    $349,400

    $332,000 - $367,000

    $1,755/mo

    Zestimate® history
    Loading
    Loading...

    Owner options

    List your home for rent

    $1,755/mo

    Rent Zestimate®

    Find your next renter with Zillow Rental Manager. Plus, with online applications, you can quickly screen prospective tenants – for free.

    Learn more

    $1,755/mo

    Rent Zestimate®

    Refinance and save

    $2,117/mo

    Est. payment

    Refinancing to a lower rate could help reduce your monthly payments and save thousands over the life of the loan.

    See today's rates

    $2,117/mo

    Est. payment

    Explore your selling options

    Work with a Zillow partner agent

    Leverage their expertise and Zillow's premium Showcase listings to get your home seen by more buyers.

    Get started

    List with your own agent

    Get your home in front of millions of buyers by listing it on Zillow.

    Learn how to do it

    Sell it yourself

    Take full control of how buyers see your home on Zillow by listing For Sale by Owner (FSBO).

    List your home

    What's special

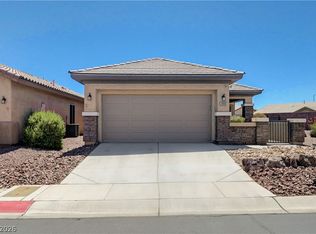
    Beautiful 3 Bedroom 2 Bath in 55+ Community. Elegant updates throughout including all new stainless steel appliances, new AC, freshly painted interior, new laminate wood flooring, crown moulding, upgraded trim, ceiling fans, designer shades. Light and bright open floor plan boasts spacious great room and large master suite with generous walk-in closet, dual sink vanity, walk-in shower. The guest bath features walk-in tub/shower. Charming kitchen with lots of cabinetry and counter space, plus pantry and nook perfect for bistro dining. Backyard features covered patio, mature desert landscaping and artificial grass...charming! Wait, there's more! Front loading washer and dryer set with pedestals and linen cabinets, built-in storage cabinets and work bench in garage. This home has it all, and Solera offers clubhouse, pool, spa, fitness, and recreation. All located within Stallion Mountain Estates gated golf-course community.

    This property is off market, which means it's not currently listed for sale or rent on Zillow. This may be different from what's available on other websites or public sources.
    Facts & features

    Interior

    Bedrooms & bathrooms
    • Bedrooms: 3
    • Bathrooms: 2
    • Full bathrooms: 2
    Heating
    • Forced air, Gas
    Cooling
    • Central
    Appliances
    • Included: Dryer, Microwave, Washer
    • Laundry: Laundry Closet, 1st Floor
    Features
    • Ceiling Fan(s)
    • Flooring: Tile, Laminate
    • Windows: Windows Coverings Throughout
    Interior area
    • Total interior livable area: 1,234 sqft

    Property

    Parking
    • Total spaces: 2
    • Parking features: Garage - Attached
    Features
    • Patio & porch: Covered Patio
    • Exterior features: Stucco
    • Fencing: Back Yard, Wrought Iron
    Lot
    • Size: 4,356 sqft
    • Features: Landscaped, Desert Landscaping, Under 1/4 Acre, Synthetic Grass
    • Residential vegetation: Brush
    Details
    • Parcel number: 16115310137
    • Zoning description: Single Family

    Construction

    Type & style
    • Home type: SingleFamily
    • Property subtype: Single Family Residential
    Materials
    • Frame
    • Roof: Tile
    Condition
    • Year built: 2006

    Utilities & green energy

    • Sewer: Public Sewer
    • Water: Public
    • Utilities for property: Underground Utilities

    Community & neighborhood

    Security
    • Security features: Gated with Guard
    Community
    • Community features: Fitness Center, Fifty Five Plus Active Community
    Senior living
    • Senior community: Yes
    Location
    • Region: Whitney

    HOA & financial

    HOA
    • Has HOA: Yes
    • HOA fee: $100 monthly
    • Amenities included: Exercise Room, Gated, Clubhouse, Tennis Court(s), Fitness Center, Recreation Room, CC&RS, Age Restricted, Social Calendar
    • Services included: Management, Recreation Facilities, Gated Grounds

    Other

    Other facts
    • Sewer: Public Sewer
    • WaterSource: Public
    • Flooring: Tile, Laminate, Ceramic Tile
    • Roof: Tile
    • InteriorFeatures: Ceiling Fan(s)
    • GarageYN: true
    • AttachedGarageYN: true
    • Appliances: Gas Cooktop, Microwave, Stove(E)
    • ZoningDescription: Single Family
    • HeatingYN: true
    • CoolingYN: true
    • Heating: Natural Gas, Central
    • RoomsTotal: 6
    • CommunityFeatures: Pool, Golf, COMMUNITY Wall, COMMUNITY Facilities, COMMUNITY Spa
    • CurrentFinancing: Conventional, FHA, VA, Cash
    • Utilities: Underground Utilities
    • BedroomsPossible: 3
    • DirectionFaces: West
    • ParkingFeatures: Attached, Garage Door Opener, Workshop in Garage, Cabinets
    • SeniorCommunityYN: 1
    • CoveredSpaces: 2
    • PublicSurveySection: 15
    • Cooling: Central Air, Electric
    • AssociationAmenities: Exercise Room, Gated, Clubhouse, Tennis Court(s), Fitness Center, Recreation Room, CC&RS, Age Restricted, Social Calendar
    • PatioAndPorchFeatures: Covered Patio
    • AssociationFeeIncludes: Management, Recreation Facilities, Gated Grounds
    • Fencing: Back Yard, Wrought Iron
    • SecurityFeatures: Gated with Guard
    • LaundryFeatures: Laundry Closet, 1st Floor
    • LotFeatures: Landscaped, Desert Landscaping, Under 1/4 Acre, Synthetic Grass
    • ExteriorFeatures: Courtyard
    • PublicSurveyTownship: 21
    • YearBuiltDetails: Resale
    • Vegetation: Brush
    • AssociationName: Solera
    • Inclusions: Dryer included, Washer Included
    • PublicSurveyRange: 62
    • WindowFeatures: Windows Coverings Throughout
    • RoomMasterBedroomLevel: Downstairs
    • AssociationPhone: 702-737-8580
    • PropertySubType: Single Family Residential
    • MlsStatus: Under Contract - Show
    • TaxAnnualAmount: 1209

    Price history

    DateEventPrice
    11/2/2020Sold$270,000+3.8%$219/sqft
    Source: LVR #2228748 Report a problem
    9/16/2020Pending sale$260,000$211/sqft
    Source: Windermere Prestige Properties #2228748 Report a problem
    9/5/2020Listed for sale$260,000+12.6%$211/sqft
    Source: Windermere Prestige Properties #2228748 Report a problem
    12/20/2005Sold$230,940$187/sqft
    Source: Public Record Report a problem

    Public tax history

    YearProperty taxesTax assessment
    2026$1,555 +3%$90,417 +2.8%
    2025$1,510 +6.9%$87,952 -0.7%
    2024$1,412 +3%$88,533 +11%
    2023$1,371 +3%$79,764 +7.6%
    2022$1,331 +3%$74,104 +2.3%
    2021$1,292 +6.7%$72,405 +4.3%
    2020$1,210 +4.8%$69,407 +8.9%
    2019$1,155 +6.9%$63,752
    2018$1,081 $63,752 +13.1%
    2017$1,081 $56,390 +0.6%
    2016$1,081 +3.3%$56,047 +20.1%
    2015$1,046 $46,663 +22.6%
    2014$1,046 $38,049
    2013-- $38,049 +14.9%
    2012-- $33,107 -2.7%
    2011-- $34,022 -23.9%
    2010-- $44,733 -22.8%
    2009-- $57,966
    2008-- $57,966 -27.4%
    2007-- $79,809

    Find assessor info on the county website

    Neighborhood: Whitney

    Nearby schools

    GreatSchools rating
    Schools provided by the listing agent
    • Elementary: Cunningham Cynthia
    • Middle: Harney Kathleen & Tim
    • High: Chaparral

    Source: The MLS. This data may not be complete. We recommend contacting the local school district to confirm school assignments for this home.

    Get a cash offer in 3 minutes
    Find out how much your home could sell for in as little as 3 minutes with a no-obligation cash offer.
    Estimated market value
    $349,400
    Get a cash offer in 3 minutes
    Find out how much your home could sell for in as little as 3 minutes with a no-obligation cash offer.
    Estimated market value
    $349,400