This single-story Pulte home in Stallion Mountain's 55+ gated community features an open layout, tile flooring, and a stainless steel kitchen. This single story home offers two bedrooms and two bathrooms. One bedroom features wood and laminate flooring with a walk-in closet, while the other offers carpet flooring. Inside, ceramic tile flooring anchors the living area, which includes ceiling fans and sliding glass doors. The kitchen is equipped with classic wood cabinetry, a microwave, and stainless steel appliances, also features a tankless water heater. Outdoor living features a fenced back yard with a covered patio. Residents enjoy a golf course, mountain views, a pool, spa, tennis courts, and exercise facilities.
Active
$289,000
5911 Corbin Ave, Las Vegas, NV 89122
2beds
1,157sqft
Single Family Residence
Built in 2012
4,356 Square Feet Lot
$288,800 Zestimate®
$250/sqft
$40/mo HOA
What's special
Covered patioSliding glass doorsStainless steel kitchenStainless steel appliancesOpen layoutTwo bedroomsClassic wood cabinetry
- 5 days
- 620
- 34
Likely to sell faster than
Zillow last checked:
Listing updated:
Listed by:
Aaron Taylor S.0038886 (702)310-6683,
eXp Realty
Source: LVR,MLS#: 2826357 Originating MLS: Greater Las Vegas Association of Realtors Inc
Originating MLS: Greater Las Vegas Association of Realtors IncFacts & features
Interior
Bedrooms & bathrooms
- Bedrooms: 2
- Bathrooms: 2
- Full bathrooms: 1
- 3/4 bathrooms: 1
Primary bedroom
- Description: Ceiling Fan,Ceiling Light,Walk-In Closet(s)
- Dimensions: 15x12
Bedroom 2
- Description: Ceiling Fan,Ceiling Light,Closet
- Dimensions: 12x10
Primary bathroom
- Description: Double Sink,Shower Only
Kitchen
- Description: Breakfast Nook/Eating Area,Garden Window,Lighting Recessed,Solid Surface Countertops,Stainless Steel Appliances,Tile Flooring
Living room
- Description: Rear
- Dimensions: 15x10
Heating
- Central, Gas
Cooling
- Central Air, Electric
Appliances
- Included: Dryer, Dishwasher, Disposal, Gas Range, Microwave, Refrigerator, Washer
- Laundry: Gas Dryer Hookup, Laundry Closet
Features
- Bedroom on Main Level, Ceiling Fan(s), Primary Downstairs, Window Treatments
- Flooring: Laminate, Tile
- Windows: Blinds
- Has fireplace: No
Interior area
- Total structure area: 1,157
- Total interior livable area: 1,157 sqft
Video & virtual tour
Property
Parking
- Total spaces: 2
- Parking features: Attached, Garage, Garage Door Opener, Inside Entrance, Private, Guest
- Attached garage spaces: 2
Features
- Stories: 1
- Patio & porch: Covered, Patio
- Exterior features: Patio
- Pool features: Community
- Fencing: Block,Back Yard,Wrought Iron
Lot
- Size: 4,356 Square Feet
- Features: Desert Landscaping, Landscaped, < 1/4 Acre
Details
- Parcel number: 16115111103
- Zoning description: Single Family
- Special conditions: Short Sale
- Horse amenities: None
Construction
Type & style
- Home type: SingleFamily
- Architectural style: One Story
- Property subtype: Single Family Residence
Materials
- Roof: Tile
Condition
- Resale
- Year built: 2012
Utilities & green energy
- Electric: Photovoltaics None
- Sewer: Public Sewer
- Water: Public
- Utilities for property: Underground Utilities
Community & HOA
Community
- Features: Pool
- Security: Gated Community
- Senior community: Yes
- Subdivision: Stallion Mountain Estate 213
HOA
- Has HOA: Yes
- Amenities included: Business Center, Clubhouse, Fitness Center, Golf Course, Gated, Pool, Recreation Room, Guard, Spa/Hot Tub, Tennis Court(s)
- Services included: Association Management, Recreation Facilities, Security
- HOA fee: $120 quarterly
- HOA name: Stallion Mountain
- HOA phone: 702-457-3113
Location
- Region: Las Vegas
Financial & listing details
- Price per square foot: $250/sqft
- Tax assessed value: $280,440
- Annual tax amount: $1,827
- Date on market: 10/15/2026
- Listing agreement: Exclusive Right To Sell
- Listing terms: Cash,Conventional,FHA,VA Loan
Foreclosure details
Estimated market value
$288,800
$274,000 - $303,000
$1,698/mo
Price history
| Date | Event | Price |
|---|---|---|
| 10/15/2026 | Listed for sale | $289,000-2%$250/sqft |
Source:  LVR #2826357 Report a problem LVR #2826357 Report a problem | ||
| 10/3/2026 | Listing removed | $295,000$255/sqft |
Source: LVR #2798863 Report a problem | ||
| 9/14/2026 | Price change | $295,000-1.6%$255/sqft |
Source: LVR #2798863 Report a problem | ||
| 9/10/2026 | Price change | $299,9000%$259/sqft |
Source: LVR #2798863 Report a problem | ||
| 8/1/2026 | Listed for sale | $300,000$259/sqft |
Source: LVR #2798863 Report a problem | ||
| 7/10/2026 | Pending sale | $300,000$259/sqft |
Source: LVR #2798863 Report a problem | ||
| 7/9/2026 | Listed for sale | $300,000$259/sqft |
Source: LVR #2798863 Report a problem | ||
| 7/7/2026 | Listing removed | $300,000$259/sqft |
Source: LVR #2762461 Report a problem | ||
| 7/3/2026 | Price change | $300,000-6.3%$259/sqft |
Source: LVR #2762461 Report a problem | ||
| 6/25/2026 | Price change | $320,000-1.5%$277/sqft |
Source: LVR #2762461 Report a problem | ||
| 6/15/2026 | Price change | $325,000+6.6%$281/sqft |
Source: LVR #2762461 Report a problem | ||
| 3/25/2026 | Pending sale | $305,000$264/sqft |
Source: LVR #2762461 Report a problem | ||
| 3/12/2026 | Price change | $305,000-3.2%$264/sqft |
Source: LVR #2762461 Report a problem | ||
| 3/11/2026 | Listed for sale | $315,000$272/sqft |
Source: LVR #2762461 Report a problem | ||
| 3/6/2026 | Listing removed | $315,000$272/sqft |
Source: LVR #2745641 Report a problem | ||
| 2/16/2026 | Price change | $315,000+5%$272/sqft |
Source: LVR #2745641 Report a problem | ||
| 1/20/2026 | Pending sale | $300,000$259/sqft |
Source: LVR #2745641 Report a problem | ||
| 1/12/2026 | Listed for sale | $300,000-13%$259/sqft |
Source: LVR #2745641 Report a problem | ||
| 2/12/2025 | Listing removed | $345,000$298/sqft |
Source: LVR #2640445 Report a problem | ||
| 1/30/2025 | Price change | $345,000-1.4%$298/sqft |
Source: LVR #2640445 Report a problem | ||
| 1/14/2025 | Listed for sale | $349,990+11.1%$302/sqft |
Source: LVR #2640445 Report a problem | ||
| 5/18/2023 | Sold | $315,000-6%$272/sqft |
Source: LVR #2441963 Report a problem | ||
| 4/11/2023 | Pending sale | $335,000$290/sqft |
Source: LVR #2441963 Report a problem | ||
| 10/13/2022 | Price change | $335,000-4.3%$290/sqft |
Source: LVR #2441963 Report a problem | ||
| 9/30/2022 | Listed for sale | $349,990+75.9%$302/sqft |
Source: LVR #2441963 Report a problem | ||
| 1/21/2018 | Listing removed | $199,000-2%$172/sqft |
Source: Las Vegas SW #1911895 Report a problem | ||
| 1/19/2018 | Sold | $203,000+10.3%$175/sqft |
Source: LVR #1911895 Report a problem | ||
| 4/24/2017 | Sold | $184,000+18.7%$159/sqft |
Source: LVR #1875564 Report a problem | ||
| 5/1/2013 | Sold | $155,000+30.4%$134/sqft |
Source: Public Record Report a problem | ||
| 7/16/2012 | Sold | $118,880$103/sqft |
Source: Public Record Report a problem | ||
Public tax history
| Year | Property taxes | Tax assessment |
|---|---|---|
| 2026 | $1,830 +3% | $98,154 +0.9% |
| 2025 | $1,776 +1.1% | $97,298 0% |
| 2024 | $1,756 +9.9% | $97,311 +11% |
| 2023 | $1,598 +3% | $87,672 +7.5% |
| 2022 | $1,551 +3% | $81,547 +2.5% |
| 2021 | $1,506 +3% | $79,542 +4.2% |
| 2020 | $1,461 +3% | $76,307 +8.3% |
| 2019 | $1,419 +5.7% | $70,440 |
| 2018 | $1,343 | $70,440 +13.4% |
| 2017 | $1,343 | $62,102 -0.3% |
| 2016 | $1,343 +3.5% | $62,288 +19.6% |
| 2015 | $1,297 | $52,093 +22.8% |
| 2014 | $1,297 | $42,425 |
| 2013 | -- | $42,425 |
Find assessor info on the county website
Monthly payment
Est. payment
Payment breakdown
Explore the cost of this home by adjusting the details. Changes won't be saved.Climate risks
Neighborhood: Whitney
Nearby schools
Schools provided by the listing agent
- Elementary: Cunnngham,Cunnngham
- Middle: Harney Kathleen & Tim
- High: Chaparral
Source: LVR. This data may not be complete. We recommend contacting the local school district to confirm school assignments for this home.


Similar homes
- $319,9002 bd2 ba1.1k sqft3890 Paint Ct, Las Vegas, NV 89122For Sale
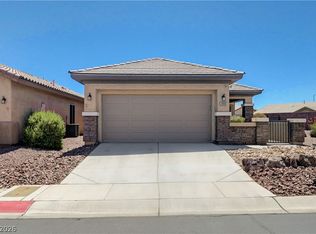 MLS ID #2794723, Linda M. Sunada, Signature Real Estate Group. LVR
 - $320,0003 bd2 ba1.3k sqft4997 Mascaro Dr, Las Vegas, NV 89122For Sale
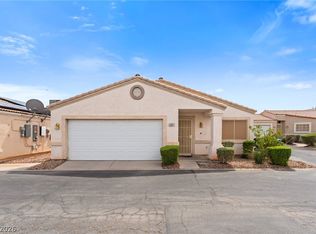 MLS ID #2798663, George Kypreos, Signature Real Estate Group. LVR
 - $375,0003 bd2 ba1.6k sqft5643 Crowbush Cove Pl, Las Vegas, NV 89122For Sale
 MLS ID #2818653, Rochelle Vannoy, BHHS Nevada Properties. LVR
 - $374,9992 bd2 ba1.5k sqft3616 Tack St, Las Vegas, NV 89122For Sale
 MLS ID #2797830, Carolyn J. Streva, BHGRE Universal. LVR
