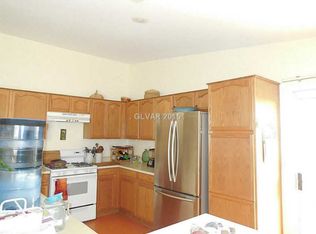
Here it is—whether it's a second home in Vegas or a forever home, this exactly what you’ve been looking for . This charming and well-kept 3-bedroom, 2-bath home is located in a gated 55+ age-restricted single-story community and is truly turn-key and ready to move in. The spacious, open floor plan feels inviting and functional, offering flexibility for everyday living and entertaining. A bright, open living, dining, and family room welcomes you right as you walk in, with a natural flow that makes the whole space feel connected and easy to enjoy. High ceilings in the living area, family room, and primary bedroom enhance the sense of space, making this 1,377 sq ft home feel much larger than expected. All appliances stay. The large, low-maintenance backyard features a covered patio and is ready for your personal touch. Community amenities include a clubhouse, pool, spa, putting green, and an active calendar of social activities, all maintained by the HOA (even your front landscaping).
Active
Price cut: $4.8K (7/27)
$315,000
5086 Mascaro Dr, Las Vegas, NV 89122
3beds
1,377sqft
:
Get pre-qualified$2,169/mo
Single Family Residence
Built in 2001
3,920 Square Feet Lot
$315,100 Zestimate®
$229/sqft
$140/mo HOA
What's special
Large low-maintenance backyardCovered patioAll appliances staySpacious open floor plan
- 191 days |
- 1,544 |
- 37 |
Zillow last checked:
Listing updated:
Listed by:
Michael J. Ray S.0046438 702-205-6099,
RE/MAX Legacy
Source: LVR,MLS#: 2749267 Originating MLS: Greater Las Vegas Association of Realtors Inc
Originating MLS: Greater Las Vegas Association of Realtors IncFacts & features
Interior
Bedrooms & bathrooms
- Bedrooms: 3
- Bathrooms: 2
- Full bathrooms: 2
Primary bedroom
- Description: Ceiling Fan,Ceiling Light,Walk-In Closet(s)
- Dimensions: 15x12
Bedroom 2
- Description: Closet
- Dimensions: 11x9
Bedroom 3
- Description: Closet
- Dimensions: 11x9
Primary bathroom
- Description: Shower Only
Dining room
- Description: Dining Area
- Dimensions: 12x9
Family room
- Description: Separate Family Room
- Dimensions: 16x15
Kitchen
- Description: Breakfast Bar/Counter
Living room
- Description: Entry Foyer
- Dimensions: 15x14
Heating
- Central, Gas
Cooling
- Central Air, Electric
Appliances
- Included: Dryer, Dishwasher, Gas Cooktop, Disposal, Microwave, Refrigerator, Washer
- Laundry: Gas Dryer Hookup, Main Level, Laundry Room
Features
- Bedroom on Main Level, Ceiling Fan(s), Primary Downstairs, Window Treatments
- Flooring: Carpet, Laminate, Luxury Vinyl Plank
- Windows: Blinds
- Has fireplace: No
Interior area
- Total structure area: 1,377
- Total interior livable area: 1,377 sqft
Video & virtual tour
Property
Parking
- Total spaces: 2
- Parking features: Attached, Garage, Inside Entrance, Private
- Attached garage spaces: 2
Features
- Stories: 1
- Patio & porch: Covered, Patio
- Exterior features: Patio, Sprinkler/Irrigation
- Pool features: Community
- Fencing: Block,Back Yard
Lot
- Size: 3,920 Square Feet
- Features: Drip Irrigation/Bubblers, Landscaped, Rocks, < 1/4 Acre
Details
- Parcel number: 16126110046
- Zoning description: Single Family
- Horse amenities: None
Construction
Type & style
- Home type: SingleFamily
- Architectural style: One Story
- Property subtype: Single Family Residence
Materials
- Roof: Tile
Condition
- Resale
- Year built: 2001
Utilities & green energy
- Electric: Photovoltaics None
- Sewer: Public Sewer
- Water: Public
- Utilities for property: Cable Available
Community & HOA
Community
- Features: Pool
- Security: Gated Community
- Senior community: Yes
- Subdivision: Silver Spgs
HOA
- Has HOA: Yes
- Amenities included: Basketball Court, Clubhouse, Golf Course, Gated, Pool, Recreation Room, Spa/Hot Tub
- Services included: Maintenance Grounds, Recreation Facilities
- HOA fee: $140 monthly
- HOA name: SILVER SPRINGS
- HOA phone: 702-869-0937
Location
- Region: Las Vegas
Financial & listing details
- Price per square foot: $229/sqft
- Tax assessed value: $231,749
- Annual tax amount: $870
- Date on market: 1/22/2026
- Listing agreement: Exclusive Right To Sell
- Listing terms: Cash,Conventional,FHA,VA Loan
Estimated market value
$315,100
$299,000 - $331,000
$1,855/mo
Price history
| Date | Event | Price |
|---|---|---|
| 7/27/2026 | Price change | $315,000-1.5%$229/sqft |
Source:  LVR #2749267 Report a problem LVR #2749267 Report a problem | ||
| 5/14/2026 | Price change | $319,800-1.6%$232/sqft |
Source: LVR #2749267 Report a problem | ||
| 3/19/2026 | Price change | $325,000-3%$236/sqft |
Source: LVR #2749267 Report a problem | ||
| 1/22/2026 | Listed for sale | $335,000+166.7%$243/sqft |
Source: LVR #2749267 Report a problem | ||
| 9/26/2001 | Sold | $125,586$91/sqft |
Source: Public Record Report a problem | ||
Public tax history
| Year | Property taxes | Tax assessment |
|---|---|---|
| 2026 | $897 +3% | $81,112 0% |
| 2025 | $870 +2.9% | $81,138 -0.8% |
| 2024 | $846 +3% | $81,795 +14.2% |
| 2023 | $821 +3% | $71,604 +6.3% |
| 2022 | $797 +9% | $67,369 +1.7% |
| 2021 | $731 -2.5% | $66,261 +6.2% |
| 2020 | $750 +3% | $62,400 +13.4% |
| 2019 | $729 +5.7% | $55,050 |
| 2018 | $689 | $55,050 +5.4% |
| 2017 | $689 | $52,231 +18.5% |
| 2016 | $689 +3.4% | $44,078 +33% |
| 2015 | $667 | $33,132 +39.8% |
| 2014 | $667 | $23,704 |
| 2013 | -- | $23,704 +12.5% |
| 2012 | -- | $21,072 -8.3% |
| 2011 | -- | $22,977 -20% |
| 2010 | -- | $28,707 -25.2% |
| 2009 | -- | $38,376 |
| 2008 | -- | $38,376 -53.1% |
| 2007 | -- | $81,794 +9.5% |
| 2006 | -- | $74,710 +39% |
| 2005 | -- | $53,760 +22% |
| 2004 | -- | $44,065 +1.8% |
| 2003 | -- | $43,288 +7% |
| 2002 | -- | $40,440 |
Find assessor info on the county website
Monthly payment
Est. payment
Payment breakdown
Explore the cost of this home by adjusting the details. Changes won't be saved.Climate risks
Neighborhood: Whitney
Nearby schools
GreatSchools rating
- 5/10Sister Robert Joseph Bailey Elementary SchoolGrades: PK-5Distance: 1.7 mi
- 4/10Francis H Cortney Junior High SchoolGrades: 6-8Distance: 1.9 mi
- 4/10Basic Academy of Int'l Studies High SchoolGrades: 9-12Distance: 5.6 mi
Schools provided by the listing agent
- Elementary: Bailey, Sister Robert Joseph,Bailey, Sister Robert
- Middle: Cortney Francis
- High: Basic Academy
Source: LVR. This data may not be complete. We recommend contacting the local school district to confirm school assignments for this home.
- $333,7003 bd2 ba1.2k sqft5090 Mascaro Dr, Las Vegas, NV 89122Off Market
- $337,4003 bd2 ba1.3k sqft5066 Mascaro Dr, Las Vegas, NV 89122Off Market
- $301,0002 bd2 ba1k sqft5078 Mascaro Dr, Las Vegas, NV 89122Off Market
- $296,2002 bd2 ba1k sqft5082 Mascaro Dr, Las Vegas, NV 89122Off Market
- $330,0003 bd2 ba1.2k sqft5062 Mascaro Dr, Las Vegas, NV 89122Sold
- $303,1002 bd2 ba1k sqft5074 Mascaro Dr, Las Vegas, NV 89122Off Market
- $330,0003 bd2 ba1.3k sqft5094 Mascaro Dr, Las Vegas, NV 89122Sold
- $312,0002 bd2 ba1k sqft5098 Mascaro Dr, Las Vegas, NV 89122Sold
A local agent can set up tours, give advice and negotiate with sellers.
Similar homes
- $319,9993 bd2 ba1.3k sqft4994 Mascaro Dr, Las Vegas, NV 89122For Sale
 MLS ID #2799396, Shane Cuccia, LIFE Realty District. LVR
 - $400,0003 bd2 ba1.6k sqft6210 Bruma Ave, Las Vegas, NV 89122For Sale
 MLS ID #2803819, Truman T. Fleming, LPT Realty, LLC. LVR
 - $330,0002 bd2 ba1.1k sqft3890 Paint Ct, Las Vegas, NV 89122For Sale
 MLS ID #2794723, Linda M. Sunada, Signature Real Estate Group. LVR
 - $300,0002 bd2 ba1.1k sqft5911 Corbin Ave, Las Vegas, NV 89122For Sale
 MLS ID #2798863, Edwin B. Corales, LIFE Realty District. LVR
 - $310,0003 bd3 ba1.5k sqft6549 Clara Bow Ave Unit 103, Sunrise Manor Town, NV 89122For SaleMLS ID #2776468, Vanessa A. Almogela, Signature Real Estate Group. LVR
- $395,0003 bd2 ba1.6k sqft4676 Canna Dr, Las Vegas, NV 89122For SaleMLS ID #2769156, Hardavinder Gill, Realty ONE Group, Inc. LVR
- $389,9003 bd3 ba1.8k sqft5449 Gold Country St, Las Vegas, NV 89122For SaleMLS ID #2764500, Andrea Cope, Realty of America LLC. LVR
- $400,0003 bd2 ba1.5k sqft5961 Corbin Ave, Las Vegas, NV 89122For SaleMLS ID #2779414, Linda M. Sunada, Signature Real Estate Group. LVR
- $419,0003 bd2 ba1.7k sqft6170 Fox Creek Ave, Las Vegas, NV 89122For SaleMLS ID #2752681, Linda M. Sunada, Signature Real Estate Group. LVR
- $355,0003 bd2 ba1k sqft2530 Palace View Dr, Las Vegas, NV 89121For SaleMLS ID #2790876, Vilma R. Tungol, Signature Real Estate Group. LVR
- $260,0002 bd3 ba1.1k sqft3065 Gary Cooper St Unit 102, Sunrise Manor Town, NV 89122For SaleMLS ID #2798361, Carin C. Lahr, Key Realty. LVR
- $315,0003 bd3 ba1.6k sqft3248 Dayflower St #1, Las Vegas, NV 89121For SaleMLS ID #2724533, Karla A. Trevino, Simply Vegas. LVR
- $242,0003 bd2 ba1.5k sqft3510 Allegheny Dr, Las Vegas, NV 89122For SaleMLS ID #2794791, Kimberly A. Alexander, Century 21 1st Priority Realty. LVR
- $325,0003 bd3 ba1.4k sqft1684 Normandy Way #811, Henderson, NV 89014For SaleMLS ID #2790953, Gina Chen, Evolve Realty. LVR
- $415,0003 bd2 ba1.5k sqft717 Moonlight Mesa Dr, Henderson, NV 89011For SaleMLS ID #2742094, Richard J. Brenkus, Keller Williams MarketPlace. LVR
- $394,5002 bd2 ba1.2k sqft489 Dalgreen Pl, Henderson, NV 89012For SaleMLS ID #2804252, Roberta LaRocca, Simply Vegas. LVR
- $320,0002 bd3 ba1.2k sqft9695 Blue Calico Dr, Las Vegas, NV 89123For SaleMLS ID #2798268, Guadalupe Marin, Century 21 Americana. LVR
- $330,0002 bd3 ba1.2k sqft1665 Britannia Ave, Henderson, NV 89014For SaleMLS ID #2786181, Christopher P. Hahn, Insight Property Inc. LVR
- $325,0003 bd3 ba1.3k sqft9564 Belle Fountain Ave, Las Vegas, NV 89123For SaleMLS ID #2786711, Nicole J. Clark, Simply Vegas. LVR
- $454,9003 bd2 ba1.6k sqft4089 Yakima Ave, Las Vegas, NV 89121For SaleMLS ID #2797054, George G. Kinney, Elite Realty. LVR
