Gated 1 Story in Stеrlіng @ Ѕilver Sрringѕ 55+ Community*Family Roοm oрen to Dining Room & Kitchen*Kitchen has Built in Microwave, Stove, Oven & Refrigerator*Ceiling Fans in all Bedrooms & Family Room*Laundry Room with Washer & Dryer*Vaulted Ceilings in Master Bedroom, Guest Bedroom, & Kitchen/Dining Area*Carpet & Tile Flooring Throughout*Back Patio with Full Covered Patio Area*Community Pool & Exercise Room*Community backs up to Clark County Wetlands Park*
Active
Price cut: $5K (9/8)
$314,999
4994 Mascaro Dr, Las Vegas, NV 89122
3beds
1,377sqft
Single Family Residence
Built in 2002
3,920 Square Feet Lot
$314,900 Zestimate®
$229/sqft
$140/mo HOA
What's special
- 59 days
- 594
- 16
Likely to sell faster than
Zillow last checked:
Listing updated:
Listed by:
Shane Cuccia S.0178848 (702)482-2083,
LIFE Realty District
Source: LVR,MLS#: 2799396 Originating MLS: Greater Las Vegas Association of Realtors Inc
Originating MLS: Greater Las Vegas Association of Realtors IncFacts & features
Interior
Bedrooms & bathrooms
- Bedrooms: 3
- Bathrooms: 2
- Full bathrooms: 1
- 3/4 bathrooms: 1
Primary bedroom
- Description: Bedroom With Bath Downstairs,Ceiling Fan,Ceiling Light,Downstairs,Walk-In Closet(s)
- Dimensions: 13x13
Bedroom 2
- Description: Ceiling Fan,Ceiling Light,Closet,Downstairs
- Dimensions: 13x11
Bedroom 3
- Description: Ceiling Fan,Ceiling Light,Closet
- Dimensions: 12x10
Dining room
- Description: Kitchen/Dining Room Combo,Living Room/Dining Combo
- Dimensions: 10x8
Family room
- Description: Ceiling Fan,Downstairs
- Dimensions: 15x19
Kitchen
- Description: Laminate Countertops,Lighting Track,Tile Flooring
Heating
- Central, Gas, Multiple Heating Units
Cooling
- Central Air, Electric, 2 Units
Appliances
- Included: Dryer, Dishwasher, Disposal, Gas Range, Microwave, Refrigerator, Water Heater, Washer
- Laundry: Gas Dryer Hookup, Laundry Room
Features
- BathroomonMainLevel, Bedroom on Main Level, Ceiling Fan(s), Full Bath on Main Level, Primary Downstairs, Window Treatments
- Flooring: Carpet, Tile
- Windows: Blinds
- Has fireplace: No
Interior area
- Total structure area: 1,377
- Total interior livable area: 1,377 sqft
Video & virtual tour
Property
Parking
- Total spaces: 2
- Parking features: Attached, Garage, Garage Door Opener, Inside Entrance, Private, Guest
- Attached garage spaces: 2
Features
- Stories: 1
- Patio & porch: Covered, Patio
- Exterior features: Patio, Private Yard, Sprinkler/Irrigation
- Pool features: Community
- Fencing: Block,Back Yard
- Has view: Yes
- View description: None
Lot
- Size: 3,920 Square Feet
- Features: Drip Irrigation/Bubblers, Desert Landscaping, Landscaped, < 1/4 Acre
Details
- Parcel number: 16126110052
- Zoning description: Single Family
- Horse amenities: None
Construction
Type & style
- Home type: SingleFamily
- Architectural style: One Story
- Property subtype: Single Family Residence
Materials
- Frame, Stucco
- Roof: Tile
Condition
- Resale
- Year built: 2002
Utilities & green energy
- Sewer: Public Sewer
- Water: Public
- Utilities for property: Underground Utilities
Green energy
- Energy efficient items: Solar Panel(s)
Community & HOA
Community
- Features: Pool
- Security: Gated Community
- Senior community: Yes
- Subdivision: Silver Spgs
HOA
- Has HOA: Yes
- Amenities included: Clubhouse, Fitness Center, Gated, Pool
- Services included: Association Management, Maintenance Grounds, Recreation Facilities
- HOA fee: $140 monthly
- HOA name: SILVER SPRINGS
- HOA phone: 702-869-0937
Location
- Region: Las Vegas
Financial & listing details
- Price per square foot: $229/sqft
- Tax assessed value: $235,509
- Annual tax amount: $1,238
- Date on market: 7/12/2026
- Listing agreement: Exclusive Right To Sell
- Listing terms: Cash,Conventional,FHA,VA Loan
- Ownership: Single Family Residential
Estimated market value
$314,900
$299,000 - $331,000
$1,925/mo
Price history
| Date | Event | Price |
|---|---|---|
| 9/8/2026 | Price change | $314,999-1.6%$229/sqft |
Source:  LVR #2799396 Report a problem LVR #2799396 Report a problem | ||
| 7/12/2026 | Listed for sale | $319,999+48.8%$232/sqft |
Source: LVR #2799396 Report a problem | ||
| 9/7/2018 | Sold | $215,000$156/sqft |
Source: LVR #2014856 Report a problem | ||
| 8/4/2018 | Listed for sale | $215,000$156/sqft |
Source: Nevada Desert Realty Inc #2014856 Report a problem | ||
| 8/4/2018 | Pending sale | $215,000$156/sqft |
Source: Nevada Desert Realty Inc #2014856 Report a problem | ||
| 7/24/2018 | Listed for sale | $215,000+230.8%$156/sqft |
Source: Nevada Desert Realty Inc #2014856 Report a problem | ||
| 4/28/2011 | Sold | $65,000-10.3%$47/sqft |
Source: Public Record Report a problem | ||
| 2/26/2011 | Price change | $72,500-13.2%$53/sqft |
Source: Sellstate Realty Solutions #1112086 Report a problem | ||
| 1/22/2011 | Price change | $83,500-58.4%$61/sqft |
Source: foreclosure.com Report a problem | ||
| 1/20/2011 | Listed for sale | -- |
Source: foreclosure.com Report a problem | ||
| 1/7/2011 | Sold | $200,656-12.8%$146/sqft |
Source: Public Record Report a problem | ||
| 7/11/2006 | Sold | $230,000+81.6%$167/sqft |
Source: Public Record Report a problem | ||
| 3/7/2002 | Sold | $126,658$92/sqft |
Source: Public Record Report a problem | ||
Public tax history
| Year | Property taxes | Tax assessment |
|---|---|---|
| 2026 | $1,241 +8% | $82,428 0% |
| 2025 | $1,149 +7.9% | $82,446 -0.6% |
| 2024 | $1,064 +8% | $82,982 +14.2% |
| 2023 | $986 +8% | $72,662 +6.3% |
| 2022 | $913 +7.8% | $68,363 +1.7% |
| 2021 | $847 +6.8% | $67,219 +6.2% |
| 2020 | $794 +4.8% | $63,322 +13.4% |
| 2019 | $757 +6.9% | $55,864 |
| 2018 | $709 | $55,864 +5.4% |
| 2017 | $709 | $52,997 +18.5% |
| 2016 | $709 +3.6% | $44,731 +33.1% |
| 2015 | $684 | $33,610 +39.7% |
| 2014 | $684 | $24,052 |
| 2013 | -- | $24,052 +12.6% |
| 2012 | -- | $21,369 -8.3% |
| 2011 | -- | $23,301 -19.9% |
| 2010 | -- | $29,104 -25.1% |
| 2009 | -- | $38,878 |
| 2008 | -- | $38,878 -52.8% |
| 2007 | -- | $82,419 +9.4% |
| 2006 | -- | $75,326 +38.6% |
| 2005 | -- | $54,352 +21.7% |
| 2004 | -- | $44,646 +1.8% |
| 2003 | -- | $43,852 |
Find assessor info on the county website
Monthly payment
Est. payment
Payment breakdown
Explore the cost of this home by adjusting the details. Changes won't be saved.Climate risks
Neighborhood: Whitney
Nearby schools
Schools provided by the listing agent
- Elementary: Bailey, Sister Robert Joseph,Bailey, Sister Robert
- Middle: Cortney Francis
- High: Basic Academy
Source: LVR. This data may not be complete. We recommend contacting the local school district to confirm school assignments for this home.

Similar homes
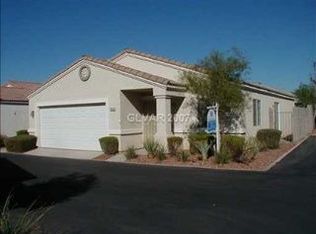
- $315,0003 bd2 ba1.3k sqft5086 Mascaro Dr, Las Vegas, NV 89122For Sale
 MLS ID #2749267, Michael J. Ray, RE/MAX Legacy. LVR
 - $349,9953 bd3 ba1.4k sqft6882 Bronze Meadow Ave, Las Vegas, NV 89122For Sale
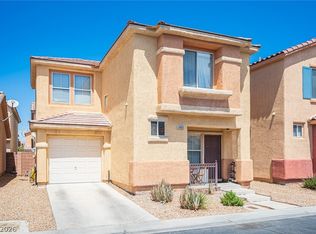 MLS ID #2810062, George E. O'Brien, Vertex Realty & Property Manag. LVR
 - $400,0003 bd3 ba1.8k sqft6403 Foxlyn Ave, Las Vegas, NV 89122For Sale
 MLS ID #2805264, Vandana Bhalla, Elevate Real Estate Group. LVR
 - $389,9003 bd3 ba1.8k sqft5449 Gold Country St, Las Vegas, NV 89122For Sale
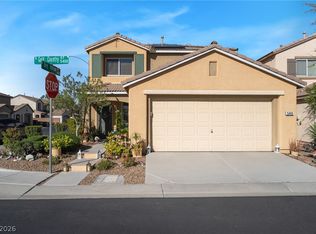 MLS ID #2764500, Andrea Cope, Realty of America LLC. LVR
